Skip main navigation
Pending
  • Price cut: $40K (6/4)
    $700,000

    5845 Willow Oak Pass, Cumming, GA 30040

    6beds
    3,753sqft
    : 
    Loading
    Get pre-qualified
    Single Family Residence, Residential
    Built in 2013
    9,583 Square Feet Lot
    $686,700 Zestimate®
    $187/sqft
    $58/mo HOA

    What's special

    Fully fenced backyardLush fenced backyardCenter islandBrand-new roofExecutive-style home officeBeautiful engineered wood flooringCustom patio
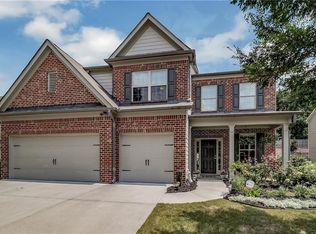
    Experience what may be the most envied home in the entire neighborhood—an extraordinary luxury residence with a spacious heated and cooled three-car garage, brand-new roof, designer upgrades throughout, and beautiful engineered wood flooring, perfectly positioned within one of Cumming’s most highly sought-after communities, Post Brook Farms. From the moment you arrive, it is immediately clear this is the home every buyer wishes they had purchased. Situated on a private wooded lot with a fully fenced backyard ready for all your four-legged friends, this impeccably curated 6-bedroom, 4-bathroom estate masterfully blends timeless elegance with modern sophistication. Every detail has been thoughtfully designed to create an atmosphere of elevated luxury, comfort, and effortless entertaining. Upon entering, you are welcomed by soaring 10-foot ceilings, extensive custom trim work, rich engineered wood flooring, and stunning coffered ceilings that elevate the formal living and dining spaces. The expansive open-concept layout flows beautifully throughout the home, offering both grandeur and functionality, including an executive-style home office and a private main-level guest suite ideal for visitors or multigenerational living. At the center of the home is a spectacular chef’s kitchen designed to impress even the most discerning buyer. Recently updated kitchen cabinets with granite countertops, this stunning white kitchen and features a center island. The fireside family room is filled with natural light from oversized insulated windows overlooking the beautifully landscaped backyard, creating a warm inviting atmosphere with seamless indoor-outdoor living with a covered patio for the warm summer days. Upstairs, the luxurious primary suite serves as a private retreat reminiscent of a five-star resort, complete with a tray ceiling, spacious sitting area, spa-inspired bath with dual vanities, soaking tub, separate shower, and his/her walk-in closet. Four additional oversized secondary bedrooms provide generous accommodations, for your growing gamily. A large vaulted bonus room offers endless possibilities for a media room, playroom, fitness studio, or secondary living space. Step outside into your own private outdoor oasis where a covered terrace, lush fenced backyard, and custom patio creates the perfect setting for relaxing evenings. Exceptional pride of ownership is evident throughout, with major recent upgrades including a brand-new roof and new HVAC system, offering peace of mind for years to come. Residents of Post Brook Farms enjoy resort-style amenities including a swimming pool, tennis courts, clubhouse, and beautifully maintained common areas—all conveniently located just minutes from the upscale shopping, dining, and entertainment destinations of Vickery Village and Halcyon. This is more than just a home—it is a statement property that defines luxury living in the heart of Cumming.
    48 days
    |
    554
    |
    34
    |

    Zillow last checked:

    Listing updated:

    Listed by:

    Michelle Meinhart,

    EXP Realty, LLC. 888-959-9461

    Source: FMLS GA,MLS#: 7775995MLS Logo

      Facts & features

      Interior

      Bedrooms & bathrooms
      • Bedrooms: 6
      • Bathrooms: 4
      • Full bathrooms: 4
      • Main level bathrooms: 1
      • Main level bedrooms: 1
      Rooms
      • Room types: Attic
      Primary bedroom
      • Features: Oversized Master, Sitting Room
      • Level: Oversized Master, Sitting Room
      Bedroom
      • Features: Oversized Master, Sitting Room
      Primary bathroom
      • Features: Double Vanity, Separate His/Hers, Separate Tub/Shower
      Dining room
      • Features: Great Room, Open Concept
      Kitchen
      • Features: Cabinets White
      Heating
      • Zoned
      Cooling
      • Central Air, Zoned
      Appliances
      • Included: Dishwasher, Disposal, Gas Range, Gas Water Heater
      • Laundry: In Hall, Main Level
      Features
      • Coffered Ceiling(s), Crown Molding, High Ceilings
      • Flooring: Luxury Vinyl, Vinyl
      • Windows: Double Pane Windows
      • Basement: None
      • Number of fireplaces: 1
      • Fireplace features: Family Room
      • Common walls with other units/homes: No Common Walls
      Interior area
      • Total structure area: 3,753
      • Total interior livable area: 3,753 sqft

      Property

      Parking
      • Total spaces: 3
      • Parking features: Garage
      • Garage spaces: 3
      Accessibility
      • Accessibility features: None
      Features
      • Levels: Two
      • Stories: 2
      • Patio & porch: Front Porch
      • Exterior features: Awning(s), Private Yard, Tennis Court(s)
      • Pool features: None
      • Spa features: Community
      • Fencing: Wood
      • Has view: Yes
      • View description: Trees/Woods
      • Waterfront features: None
      • Body of water: None
      Lot
      • Size: 9,583 Square Feet
      • Features: Back Yard, Level, Wooded
      Details
      • Additional structures: None
      • Parcel number: 057 167
      • Other equipment: None
      • Horse amenities: None

      Construction

      Type & style
      • Home type: SingleFamily
      • Architectural style: Traditional
      • Property subtype: Single Family Residence, Residential
      Materials
      • Brick Front
      • Foundation: Brick/Mortar
      • Roof: Composition
      Condition
      • Resale
      • New construction: No
      • Year built: 2013

      Utilities & green energy

      • Electric: 110 Volts
      • Sewer: Public Sewer
      • Water: Public
      • Utilities for property: Phone Available, Sewer Available
      Green energy
      • Energy efficient items: None
      • Energy generation: None

      Community & HOA

      Community
      • Features: Playground, Pool, Tennis Court(s)
      • Security: Smoke Detector(s)
      • Subdivision: Post Brook Farms
      HOA
      • Has HOA: Yes
      • HOA fee: $700 annually
      Location
      • Region: Cumming

      Financial & listing details

      • Price per square foot: $187/sqft
      • Tax assessed value: $720,940
      • Annual tax amount: $5,448
      • Date on market: 5/28/2026
      • Cumulative days on market: 39 days
      • Road surface type: Asphalt

        Estimated market value

        $686,700

        $652,000 - $721,000

        $3,491/mo

        Price history

        DateEventPrice
        7/8/2026Pending sale$700,000$187/sqft
        Source: GAMLS #10772163 Report a problem
        6/4/2026Price change$700,000-5.4%$187/sqft
        Source: GAMLS #10772163 Report a problem
        5/28/2026Listed for sale$740,000+182.6%$197/sqft
        Source: GAMLS #10772163 Report a problem
        5/30/2013Sold$261,810$70/sqft
        Source: FMLS GA #5119803 Report a problem

        Public tax history

        YearProperty taxesTax assessment
        2025$5,448 +2.9%$288,376 +9.3%
        2024$5,293 +5.3%$263,932 -1.2%
        2023$5,027 +7.8%$267,240 +32.7%
        2022$4,665 +14.6%$201,428 +23.7%
        2021$4,070 +6.5%$162,864 +8%
        2020$3,821 -1.1%$150,800 -1.2%
        2019$3,864 +4.9%$152,576 +7%
        2017$3,685 +4.8%$142,616 +5.9%
        2016$3,515 $134,616 +7.3%
        2015$3,515 +30.9%$125,416 +19.8%
        2014$2,685 +438.5%$104,720 +457%
        2013$499 $18,800
        Find assessor info on the county website

        Monthly payment

        Est. payment

        Payment breakdown

        Explore the cost of this home by adjusting the details. Changes won't be saved.
        All calculations are estimates and provided by Zillow, Inc. for informational purposes only. Actual amounts may vary.
        HOA fees may include property taxes on listings classified as Co-Ops. Contact the listing agent and/or owner for fee details.
        Mortgage interest rates are dependent on a number of factors, including credit score, down payment, and repayment length. Interest rate data provided by Zillow Group Marketplace, Inc. as of 1/1/1970 from various mortgage lenders with which we have lead or other similar arrangements; the Estimated Payment is an average of those rates.
        See how much you could borrow to make a competitive offer.

        Climate risks

        Neighborhood: Post Brook Farms

        Getting around

        12 / 100
        Car-Dependent
        5 / 100
        Somewhat Bikeable

        Nearby schools

        GreatSchools rating
        Schools provided by the listing agent
        • Elementary: Vickery Creek
        • Middle: Vickery Creek
        • High: West Forsyth

        Source: FMLS GA. This data may not be complete. We recommend contacting the local school district to confirm school assignments for this home.

        A local agent can set up tours, give advice and negotiate with sellers.

        Browse local experts

        Similar homes