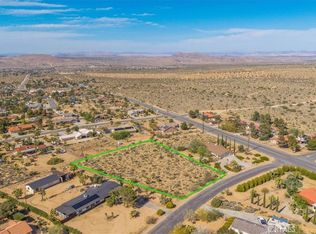
Custom 3-Bed, 2-Bath Home on Nearly 1 Acre in Sky Harbor with 3-Car Garage and RV Hookups. This custom-built, one-owner home in the highly desirable Sky Harbor neighborhood sits on just under an acre and offers space, quality construction, and a thoughtful layout. From the start, you’ll appreciate the mature landscaping, two-tier front yard, and a long concrete driveway with plenty of room for trailers or RVs, complete with full RV hookups. Inside, the home opens up with tall vaulted ceilings and an inviting open-concept design. The sunken living room is a standout feature, showcasing a floor-to-ceiling rock wall fireplace that has been upgraded with a pellet stove. The large dining area connects seamlessly to the spacious kitchen, which features real oak cabinetry in excellent condition, abundant counter space, and plenty of storage. One of the highlights of the home is the expansive enclosed patio with walls of sliding glass doors, allowing the space to open up completely and create a true indoor-outdoor living experience. The home offers a split floor plan for added privacy. On one side, the primary suite is very large, featuring real wood flooring, a huge walk-in closet, and an ensuite bathroom with ample counter space, a makeup vanity, and generous storage. On the opposite side, the additional bedrooms are well-sized and also feature real wood floors, with a guest bathroom that includes matching cabinetry and a shower-tub combo. The indoor laundry room is both spacious and unique, offering a large bank of cabinets, extensive counter space, a utility sink, and even a second full stove, ideal for baking, hosting large gatherings, or adding extra cooking capacity when needed. The attached three-car garage is fully finished and equipped with built-in cabinetry and workspace, making it perfect for a workshop or for anyone who enjoys working on projects or vehicles at home. Out back, the property continues to impress with a large yard featuring a beautifully maintained lower section and an upper portion left in natural desert landscape, offering both usability and low-maintenance beauty. Additional features include 2x6 construction for enhanced insulation, central HVAC plus a ducted evaporative cooler, a built-in central vacuum system, and overall quality craftsmanship throughout. Homes like this in Sky Harbor, offering this level of space, functionality, and care, are rare. Schedule your private showing today.
Sold for $472,000
Listed by: C & S Real Estate, Inc. • Sean Dittmer • Contact: 877-385-2840
Bought with: Cherie Miller & Associates
$472,000
58453 Lisbon Dr, Yucca Valley, CA 92284
3beds
2,077sqft
Single Family Residence
Built in 2001
0.97 Acres Lot
$470,200 Zestimate®
$227/sqft
$3,380 Estimated rent
Home value
$470,200
$428,000 - $517,000
$3,380/mo
Zestimate® history
Owner options
List your home for rent
$3,380/mo
Rent Zestimate®
Find your next renter with Zillow Rental Manager. Plus, with online applications, you can quickly screen prospective tenants – for free.
$3,380/mo
Rent Zestimate®
Refinance and save
$3,001/mo
Est. payment
Refinancing to a lower rate could help reduce your monthly payments and save thousands over the life of the loan.
$3,001/mo
Est. payment
Explore your selling options
Work with a Zillow partner agent
Leverage their expertise and Zillow's premium Showcase listings to get your home seen by more buyers.
Get startedList with your own agent
Get your home in front of millions of buyers by listing it on Zillow.
Learn how to do itSell it yourself
Take full control of how buyers see your home on Zillow by listing For Sale by Owner (FSBO).
List your homeWhat's special
Zillow last checked:
Listing updated:
Listed by:
Sean Dittmer DRE #02038631 760-553-5306,
C & S Real Estate, Inc.,
Listing Team: Cam Wortman & Sean Dit...
Bought with:
Madelaine LaVoie, DRE #01005011
Cherie Miller & Associates
Lynee LaVoie, DRE #02021036
Cherie Miller & Associates
Source: CRMLS,MLS#: JT26064820 Originating MLS: California Regional MLS
Originating MLS: California Regional MLSFacts & features
Interior
Bedrooms & bathrooms
- Bedrooms: 3
- Bathrooms: 2
- Full bathrooms: 2
- Main level bathrooms: 2
- Main level bedrooms: 3
Rooms
- Room types: Bedroom, Kitchen, Laundry, Living Room, Primary Bathroom, Primary Bedroom, Sunroom
Primary bedroom
- Features: Main Level Primary
Primary bedroom
- Features: Primary Suite
Bedroom
- Features: Bedroom on Main Level
Bathroom
- Features: Tub Shower, Walk-In Shower
Heating
- Central, Pellet Stove
Cooling
- Central Air, Evaporative Cooling
Appliances
- Laundry: Inside
Features
- Bedroom on Main Level, Main Level Primary, Primary Suite
- Has fireplace: Yes
- Fireplace features: Living Room, Pellet Stove
- Common walls with other units/homes: No Common Walls
Interior area
- Total interior livable area: 2,077 sqft
Property
Parking
- Total spaces: 3
- Parking features: Driveway, Garage, RV Hook-Ups
- Attached garage spaces: 3
Features
- Levels: One
- Stories: 1
- Entry location: Front Door
- Pool features: None
- Spa features: None
- Has view: Yes
- View description: Mountain(s), Neighborhood
Lot
- Size: 0.97 Acres
- Features: Back Yard, Front Yard, Yard
Details
- Parcel number: 0588336020000
- Special conditions: Standard
Construction
Type & style
- Home type: SingleFamily
- Property subtype: Single Family Residence
Materials
- Roof: Tile
Condition
- New construction: No
- Year built: 2001
Utilities & green energy
- Sewer: Sewer Assessment(s), Septic Tank
- Water: Public
- Utilities for property: Electricity Connected, Natural Gas Connected, Water Connected
Community & HOA
Community
- Features: Hiking
Location
- Region: Yucca Valley
Financial & listing details
- Price per square foot: $227/sqft
- Tax assessed value: $273,891
- Annual tax amount: $3,762
- Date on market: 3/30/2026
- Cumulative days on market: 42 days
- Listing terms: Cash,Conventional,FHA,Submit,VA Loan
- Road surface type: Paved
Price history
| Date | Event | Price |
|---|---|---|
| 6/1/2026 | Sold | $472,000-3.5%$227/sqft |
Source:  CRMLS #JT26064820 Report a problem CRMLS #JT26064820 Report a problem | ||
| 5/11/2026 | Pending sale | $489,000$235/sqft |
Source: CRMLS #JT26064820 Report a problem | ||
| 4/29/2026 | Price change | $489,000-2%$235/sqft |
Source: CRMLS #JT26064820 Report a problem | ||
| 3/31/2026 | Listed for sale | $499,000+2395%$240/sqft |
Source: CRMLS #JT26064820 Report a problem | ||
| 3/6/2001 | Sold | $20,000$10/sqft |
Source: Public Record Report a problem | ||
Public tax history
| Year | Property taxes | Tax assessment |
|---|---|---|
| 2025 | $3,762 +4.7% | $273,891 +2% |
| 2024 | $3,593 +3.9% | $268,520 +2% |
| 2023 | $3,457 +4.1% | $263,255 +2% |
| 2022 | $3,319 0% | $258,093 +2% |
| 2021 | $3,319 +0.7% | $253,032 +1% |
| 2020 | $3,295 +2.2% | $250,438 +2% |
| 2019 | $3,224 +7.7% | $245,528 +2% |
| 2018 | $2,994 +4.5% | $240,713 +2% |
| 2017 | $2,866 | $235,993 +2% |
| 2016 | $2,866 +1.9% | $231,366 +1.5% |
| 2015 | $2,813 +2.3% | $227,891 +2% |
| 2014 | $2,749 | $223,427 +0.5% |
| 2013 | -- | $222,417 +2% |
| 2012 | -- | $218,056 +2% |
| 2011 | -- | $213,781 +0.8% |
| 2010 | -- | $212,183 -0.2% |
| 2009 | -- | $212,687 +2% |
| 2008 | -- | $208,517 +2% |
| 2007 | -- | $204,428 +2% |
| 2006 | -- | $200,420 +824.8% |
| 2001 | -- | $21,672 +2% |
| 2000 | -- | $21,247 |
Find assessor info on the county website
Neighborhood: 92284
Nearby homes
- $483,0003 bd3 ba2.1k sqft8618 Palomar Ave, Yucca Valley, CA 92284Off Market
- $57,0001.2 Acres58446 Lisbon Dr LOT 64, Yucca Valley, CA 92284Sold
- $539,9003 bd4 ba2.5k sqft8662 Palomar Ave, Yucca Valley, CA 92284Off Market
- $458,0003 bd2 ba1.7k sqft58409 Lisbon St, Yucca Valley, CA 92284Off Market
- $508,3003 bd3 ba2.7k sqft58440 Lisbon Dr, Yucca Valley, CA 92284Off Market
- $447,3003 bd2 ba1.8k sqft58424 Lisbon Dr, Yucca Valley, CA 92284Off Market
- $356,2003 bd2 ba1.4k sqft8613 Palomar Ave, Yucca Valley, CA 92284Off Market
- $435,0003 bd3 ba2.2k sqft8570 Palomar Ave, Yucca Valley, CA 92284Sold
Nearby schools
GreatSchools rating
- 3/10Onaga Elementary SchoolGrades: K-6Distance: 1.2 mi
- 3/10La Contenta Middle SchoolGrades: 7-8Distance: 2.2 mi
- 4/10Yucca Valley High SchoolGrades: 9-12Distance: 2.4 mi
Get a cash offer in 3 minutes
Find out how much your home could sell for in as little as 3 minutes with a no-obligation cash offer.
Estimated market value
$470,200
Get a cash offer in 3 minutes
Find out how much your home could sell for in as little as 3 minutes with a no-obligation cash offer.
Estimated market value
$470,200
- California
- San Bernardino County
- Yucca Valley
- 92284
- 58453 Lisbon Dr
Nearby cities
Nearby zip codes
Other Yucca Valley Topics
