5-Car Garage + $23,000 BUYER BONUS for Closing Costs, Rate Buy-Down OR Appliance Package!. The Beaumont Plan offers 5 bedrooms & 2.75 baths, including a main-floor guest suite for added convenience. The gourmet kitchen features SS KitchenAid appliances, quartz countertops, soft-close shaker cabinets, a large pantry, & wide plank flooring throughout. A dedicated home office provides the perfect workspace. Upstairs, you'll find 3 spacious bedrooms, a loft, & a grand primary suite with a luxurious 5-piece bath & large walk-in closet. Situated on a fully fenced lot, this home is nestled south of Seattle with easy access to Bonney Lake & HWYs 410/167. Buyer's Broker must register & accompany Buyer on the first visit for full SOC.
Sold for $929,750
$929,750
5846 229th Ave E, Buckley, WA 98321
5beds
2,983sqft
Single Family Residence
Built in 2025
8,040 Square Feet Lot
$850,300 Zestimate®
$312/sqft
$4,024 Estimated rent
Home value
$850,300
$799,000 - $901,000
$4,024/mo
Zestimate® history
Owner options
List your home for rent
$4,024/mo
Rent Zestimate®
Find your next renter with Zillow Rental Manager. Plus, with online applications, you can quickly screen prospective tenants – for free.
$4,024/mo
Rent Zestimate®
Refinance and save
$5,756/mo
Est. payment
Refinancing to a lower rate could help reduce your monthly payments and save thousands over the life of the loan.
$5,756/mo
Est. payment
Explore your selling options
Work with a Zillow partner agent
Leverage their expertise and Zillow's premium Showcase listings to get your home seen by more buyers.
Get startedList with your own agent
Get your home in front of millions of buyers by listing it on Zillow.
Learn how to do itSell it yourself
Take full control of how buyers see your home on Zillow by listing For Sale by Owner (FSBO).
List your homeWhat's special
Gourmet kitchenSs kitchenaid appliancesMain-floor guest suiteDedicated home officeWide plank flooringGrand primary suiteLarge walk-in closet
Zillow last checked:
Listing updated:
Source: Soundbuilt Homes

Facts & features
Interior
Bedrooms & bathrooms
- Bedrooms: 5
- Bathrooms: 3
- Full bathrooms: 3
Heating
- Electric, Natural Gas, Heat Pump
Cooling
- Other, Central Air
Features
- Walk-In Closet(s)
- Windows: Double Pane Windows
- Has fireplace: Yes
Interior area
- Total interior livable area: 2,983 sqft
Property
Parking
- Total spaces: 5
- Parking features: Attached
- Attached garage spaces: 5
Features
- Levels: 2.0
- Stories: 2
- Patio & porch: Patio
Lot
- Size: 8,040 Square Feet
Details
- Parcel number: 7003092750
Construction
Type & style
- Home type: SingleFamily
- Property subtype: Single Family Residence
Materials
- Concrete
Condition
- New Construction
- New construction: Yes
- Year built: 2025
Details
- Builder name: Soundbuilt Homes
Community & HOA
Community
- Subdivision: Summit at Steel Lake
HOA
- Has HOA: Yes
- HOA fee: $85 monthly
Location
- Region: Buckley
Financial & listing details
- Price per square foot: $312/sqft
- Tax assessed value: $174,000
- Annual tax amount: $1,860
- Date on market: 9/17/2025
Price history
| Date | Event | Price |
|---|---|---|
| 7/8/2026 | Sold | $929,750-4.7%$312/sqft |
Source: Public Record Report a problem | ||
| 11/6/2025 | Listing removed | $975,750$327/sqft |
Source: | ||
| 5/2/2025 | Listed for sale | $975,750+1%$327/sqft |
Source: | ||
| 3/28/2025 | Listing removed | $965,750$324/sqft |
Source: | ||
| 2/21/2025 | Listed for sale | $965,750$324/sqft |
Source: | ||
Public tax history
| Year | Property taxes | Tax assessment |
|---|---|---|
| 2024 | $1,860 +12.5% | $174,000 +7.8% |
| 2023 | $1,654 +1816.9% | $161,400 +1996.1% |
| 2022 | $86 | $7,700 |
Find assessor info on the county website
Neighborhood: 98321
Nearby homes
- $1,003,7504 bd3 ba2.9k sqft22809 61st St E, Buckley, WA 98321Sold

- $924,7504 bd3 ba3.1k sqft22814 61st St E, Buckley, WA 98321Sold
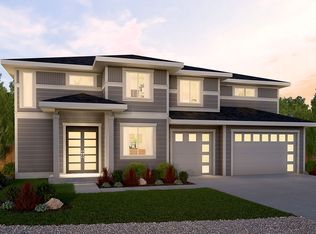
- from $913,9504 bd4 ba3k sqftThe Cedar Plan, Elk Run at Chinook Meadows, Buckley, WA 98321New Construction
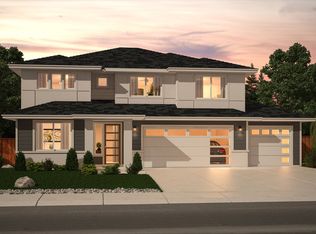
- from $892,9505 bd3 ba2.9k sqftThe Beaumont Plan, Elk Run at Chinook Meadows, Buckley, WA 98321New Construction
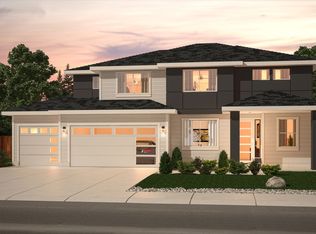
- from $897,9504 bd3 ba3k sqftThe Liam Plan, Elk Run at Chinook Meadows, Buckley, WA 98321New Construction
- from $943,9505 bd5 ba3.4k sqftThe Everett Plan, Elk Run at Chinook Meadows, Buckley, WA 98321New Construction
- from $983,9506 bd5 ba3.8k sqftThe Cartwright Plan, Elk Run at Chinook Meadows, Buckley, WA 98321New Construction
- from $882,9505 bd5 ba2.7k sqftThe Camilla Plan, Elk Run at Chinook Meadows, Buckley, WA 98321New Construction
Nearby schools
GreatSchools rating
- 10/10Mountain Meadow Elementary SchoolGrades: 1-5Distance: 4.7 mi
- 6/10Glacier Middle SchoolGrades: 6-8Distance: 5.5 mi
- 7/10White River High SchoolGrades: 9-12Distance: 4.6 mi
Get a cash offer in 3 minutes
Find out how much your home could sell for in as little as 3 minutes with a no-obligation cash offer.
Estimated market value
$850,300
Get a cash offer in 3 minutes
Find out how much your home could sell for in as little as 3 minutes with a no-obligation cash offer.
Estimated market value
$850,300
- Washington
- Pierce County
- Buckley
- 98321
- 5846 229th Ave E