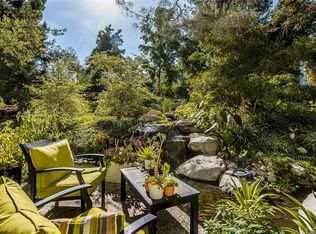
Experience the epitome of modern living in this ultra-contemporary Orange Hills condo! Nestled in a premium interior location along a tranquil stream, this home offers a serene retreat with light-filled spaces, soaring vaulted ceilings, and an abundance of windows that create an open and airy atmosphere.
Step inside to find a spacious and stylish layout, featuring 2 bedrooms and 2 baths, a formal dining room, and multiple outdoor spaces, including balconies and a private patio, perfect for relaxation or entertaining. The attached 2-car garage provides added convenience, while the home’s architectural design enhances its striking appeal.
Don’t miss this rare opportunity to own a bright, elegant, and contemporary home in a highly sought-after community!
Enjoy resort style living with 2 pools, 2 spas, barbeques and a clubhouse. There are walking paths and hiking trails across the street. Peters Canyon, Irvine Regional Park and Santiago Oaks Regional Park are all close by.
Water and Trash are included in the HOA. No Mello Roos Taxes!
Sold for $700,000
Listed by: First Team Real Estate • Joan Befort • Contact: 714-544-5456
Bought with: Keller Williams Los Angeles
$700,000
5846 E Creekside Ave Unit 11, Orange, CA 92869
2beds
1,300sqft
Condominium
Built in 1982
-- sqft lot
$709,400 Zestimate®
$538/sqft
$3,648 Estimated rent
Home value
$709,400
$653,000 - $773,000
$3,648/mo
Zestimate® history
Owner options
List your home for rent
$3,648/mo
Rent Zestimate®
Find your next renter with Zillow Rental Manager. Plus, with online applications, you can quickly screen prospective tenants – for free.
$3,648/mo
Rent Zestimate®
Refinance and save
$5,007/mo
Est. payment
Refinancing to a lower rate could help reduce your monthly payments and save thousands over the life of the loan.
$5,007/mo
Est. payment
Explore your selling options
Work with a Zillow partner agent
Leverage their expertise and Zillow's premium Showcase listings to get your home seen by more buyers.
Get startedList with your own agent
Get your home in front of millions of buyers by listing it on Zillow.
Learn how to do itSell it yourself
Take full control of how buyers see your home on Zillow by listing For Sale by Owner (FSBO).
List your homeWhat's special
Private patioTranquil streamInterior locationSpacious and stylish layoutAbundance of windowsLight-filled spacesFormal dining room
Zillow last checked:
Listing updated:
Listed by:
Joan Befort DRE #00555826 714-454-5887,
First Team Real Estate
Bought with:
Esther Clauson, DRE #02031778
Keller Williams Los Angeles
Source: CRMLS,MLS#: PW25043822 Originating MLS: California Regional MLS
Originating MLS: California Regional MLSFacts & features
Interior
Bedrooms & bathrooms
- Bedrooms: 2
- Bathrooms: 2
- Full bathrooms: 1
- 1/2 bathrooms: 1
Rooms
- Room types: Kitchen, Laundry, Loft, Living Room, Primary Bathroom, Primary Bedroom, Dining Room
Primary bedroom
- Features: Primary Suite
Bathroom
- Features: Bathtub, Tub Shower
Kitchen
- Features: Granite Counters
Heating
- Forced Air, Fireplace(s)
Cooling
- Central Air, Gas
Appliances
- Included: Dishwasher, Electric Range, Microwave, Refrigerator, Water Heater
- Laundry: Washer Hookup, Electric Dryer Hookup, Inside, In Garage
Features
- Balcony, Ceiling Fan(s), Cathedral Ceiling(s), Separate/Formal Dining Room, Granite Counters, High Ceilings, Multiple Staircases, Open Floorplan, Recessed Lighting, Storage, Two Story Ceilings, Loft, Primary Suite
- Flooring: Laminate, Tile
- Doors: Mirrored Closet Door(s), Sliding Doors
- Windows: Drapes, Plantation Shutters
- Has fireplace: Yes
- Fireplace features: Gas, Living Room
- Common walls with other units/homes: 2+ Common Walls
Interior area
- Total interior livable area: 1,300 sqft
Property
Parking
- Total spaces: 2
- Parking features: Garage, Garage Door Opener
- Attached garage spaces: 2
Features
- Levels: Three Or More
- Stories: 3
- Entry location: Ground Level with steps
- Patio & porch: Rear Porch, Concrete, Deck, Open, Patio
- Exterior features: Lighting
- Pool features: Association
- Has spa: Yes
- Spa features: Association
- Has view: Yes
- View description: Hills, Trees/Woods, Water
- Has water view: Yes
- Water view: Water
- Waterfront features: Stream
Lot
- Size: 11.73 Acres
- Features: Close to Clubhouse, Rocks
Details
- Parcel number: 93974060
- Special conditions: Standard
Construction
Type & style
- Home type: Condo
- Architectural style: Contemporary
- Property subtype: Condominium
- Attached to another structure: Yes
Materials
- Concrete, Stucco
- Roof: Composition
Condition
- Turnkey
- New construction: No
- Year built: 1982
Utilities & green energy
- Sewer: Public Sewer
- Water: Public
Community & HOA
Community
- Features: Lake, Street Lights, Suburban
- Security: Carbon Monoxide Detector(s), Smoke Detector(s)
- Subdivision: Stream House/Villeurbanne
HOA
- Has HOA: Yes
- Amenities included: Clubhouse, Maintenance Grounds, Barbecue, Pool, Spa/Hot Tub, Trash, Water
- HOA fee: $578 monthly
- HOA name: Stream House
- HOA phone: 949-833-2600
- Second HOA fee: $69 monthly
- Second HOA name: Villeurbanne
- Second HOA phone: 949-716-3998
Location
- Region: Orange
Financial & listing details
- Price per square foot: $538/sqft
- Tax assessed value: $496,005
- Annual tax amount: $5,580
- Date on market: 3/7/2025
- Cumulative days on market: 70 days
- Listing terms: Cash,Cash to New Loan,Conventional
- Inclusions: Refrigerator
- Road surface type: Paved
Price history
| Date | Event | Price |
|---|---|---|
| 6/17/2025 | Sold | $700,000$538/sqft |
Source:  CRMLS #PW25043822 Report a problem CRMLS #PW25043822 Report a problem | ||
| 5/24/2025 | Pending sale | $700,000$538/sqft |
Source: CRMLS #PW25043822 Report a problem | ||
| 4/23/2025 | Price change | $700,000-6.5%$538/sqft |
Source: CRMLS #PW25043822 Report a problem | ||
| 4/3/2025 | Listed for sale | $749,000+61.1%$576/sqft |
Source: CRMLS #PW25043822 Report a problem | ||
| 4/27/2007 | Sold | $465,000+20.2%$358/sqft |
Source: Public Record Report a problem | ||
| 12/10/2004 | Sold | $387,000+129.7%$298/sqft |
Source: Public Record Report a problem | ||
| 9/15/1999 | Sold | $168,500$130/sqft |
Source: Public Record Report a problem | ||
Public tax history
| Year | Property taxes | Tax assessment |
|---|---|---|
| 2025 | $5,580 +2.3% | $496,005 +2% |
| 2024 | $5,454 +2.3% | $486,280 +2% |
| 2023 | $5,332 +2% | $476,746 +2% |
| 2022 | $5,227 +2.9% | $467,399 +2% |
| 2021 | $5,081 +0.9% | $458,235 +1% |
| 2020 | $5,033 | $453,537 +2% |
| 2019 | $5,033 +1.3% | $444,645 +2% |
| 2018 | $4,970 +5.9% | $435,927 +2% |
| 2017 | $4,691 | $427,380 +2% |
| 2016 | $4,691 +0.4% | $419,000 +14.8% |
| 2015 | $4,672 +14% | $365,000 |
| 2014 | $4,098 | $365,000 +15.6% |
| 2013 | -- | $315,840 |
| 2012 | -- | $315,840 -6% |
| 2011 | -- | $336,000 +24.4% |
| 2010 | -- | $270,000 |
Find assessor info on the county website
Neighborhood: 92869
Nearby homes
- $804,1002 bd3 ba1.6k sqft5846 E Creekside Ave UNIT 36, Orange, CA 92869Off Market
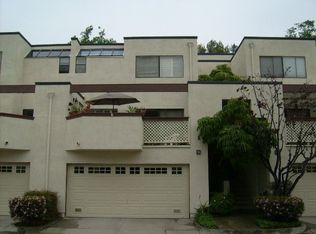
- $809,6002 bd3 ba1.8k sqft5846 E Creekside Ave UNIT 38, Orange, CA 92869Off Market
- $831,9002 bd3 ba1.6k sqft5846 E Creekside Ave UNIT 28, Orange, CA 92869Off Market
- $765,1002 bd2 ba1.5k sqft5846 E Creekside Ave UNIT 27, Orange, CA 92869Off Market
- $768,0002 bd3 ba1.5k sqft5846 E Creekside Ave UNIT 26, Orange, CA 92869Off Market
- $770,8002 bd2 ba1.6k sqft5846 E Creekside Ave UNIT 25, Orange, CA 92869Off Market
- $817,2002 bd3 ba1.6k sqft5846 E Creekside Ave UNIT 24, Orange, CA 92869Off Market
- $770,0002 bd2 ba1.5k sqft5846 E Creekside Ave UNIT 23, Orange, CA 92869Off Market
Nearby schools
GreatSchools rating
- 4/10Esplanade Elementary SchoolGrades: K-6Distance: 1 mi
- 6/10Santiago Middle SchoolGrades: 7-8Distance: 0.5 mi
- 8/10El Modena High SchoolGrades: 9-12Distance: 1.2 mi
Get a cash offer in 3 minutes
Find out how much your home could sell for in as little as 3 minutes with a no-obligation cash offer.
Estimated market value
$709,400
Get a cash offer in 3 minutes
Find out how much your home could sell for in as little as 3 minutes with a no-obligation cash offer.
Estimated market value
$709,400
- California
- Orange County
- Orange
- 92869
- 5846 E Creekside Ave Unit 11
Nearby cities
Nearby zip codes
Other Orange Topics
