Stop searching-your dream home is here! This beautifully maintained four-bedroom home in the desirable Edgewood Trace community offers the perfect blend of comfort and style. Featuring a spacious open floor plan with soaring cathedral ceilings, this home feels bright and inviting. The updated modern kitchen boasts sleek granite countertops, a center island, and stainless-steel appliances, including a double oven-perfect for entertaining. The primary suite is a private retreat, showcasing a recently updated luxurious tiled walk-in shower and a large closet. Additional bedrooms offer versatility for family, guests, or even a home office/craft room. Step outside (through the French door with a doggie door) to a lovely fenced backyard, ideal for relaxation or gatherings. Conveniently located near shopping, dining, and major highways, this home is a must-see!
Sold
$285,000
5846 Edgewood Trace Blvd, Indianapolis, IN 46239
4beds
1,696sqft
Residential, Single Family Residence
Built in 2003
10,454 Square Feet Lot
$289,200 Zestimate®
$168/sqft
$1,975 Estimated rent
Home value
$289,200
$266,000 - $315,000
$1,975/mo
Zestimate® history
Owner options
List your home for rent
$1,975/mo
Rent Zestimate®
Find your next renter with Zillow Rental Manager. Plus, with online applications, you can quickly screen prospective tenants – for free.
$1,975/mo
Rent Zestimate®
Refinance and save
$1,942/mo
Est. payment
Refinancing to a lower rate could help reduce your monthly payments and save thousands over the life of the loan.
$1,942/mo
Est. payment
Explore your selling options
Work with a Zillow partner agent
Leverage their expertise and Zillow's premium Showcase listings to get your home seen by more buyers.
Get startedList with your own agent
Get your home in front of millions of buyers by listing it on Zillow.
Learn how to do itSell it yourself
Take full control of how buyers see your home on Zillow by listing For Sale by Owner (FSBO).
List your homeWhat's special
Updated modern kitchenSleek granite countertopsPrimary suiteLuxurious tiled walk-in showerSoaring cathedral ceilingsStainless-steel appliancesLovely fenced backyard
Zillow last checked:
Listing updated:
Listed by:
Chizuki Lothamer 317-447-2372,
@properties
Bought with:
Levone Clark
American Dream Team Real Estate
Source: MIBOR as distributed by MLS GRID,MLS#: 22029010
Facts & features
Interior
Bedrooms & bathrooms
- Bedrooms: 4
- Bathrooms: 2
- Full bathrooms: 2
- Main level bathrooms: 2
- Main level bedrooms: 4
Primary bedroom
- Features: Hardwood
- Level: Main
- Area: 208 Square Feet
- Dimensions: 16x13
Bedroom 2
- Features: Hardwood
- Level: Main
- Area: 132 Square Feet
- Dimensions: 12x11
Bedroom 3
- Features: Hardwood
- Level: Main
- Area: 120 Square Feet
- Dimensions: 12x10
Bedroom 4
- Features: Hardwood
- Level: Main
- Area: 120 Square Feet
- Dimensions: 12x10
Great room
- Features: Hardwood
- Level: Main
- Area: 288 Square Feet
- Dimensions: 18x16
Kitchen
- Features: Hardwood
- Level: Main
- Area: 130 Square Feet
- Dimensions: 13x10
Laundry
- Features: Vinyl
- Level: Main
- Area: 64 Square Feet
- Dimensions: 8x8
Heating
- Electric
Appliances
- Included: Dishwasher, Electric Water Heater, Disposal, MicroHood, Double Oven, Electric Oven, Refrigerator, Water Softener Owned
Features
- Attic Access, Cathedral Ceiling(s), Kitchen Island, Entrance Foyer, Hardwood Floors, High Speed Internet, Eat-in Kitchen, Pantry, Walk-In Closet(s)
- Flooring: Hardwood
- Windows: Windows Vinyl
- Has basement: No
- Attic: Access Only
Interior area
- Total structure area: 1,696
- Total interior livable area: 1,696 sqft
Property
Parking
- Total spaces: 2
- Parking features: Attached, Concrete
- Attached garage spaces: 2
Features
- Levels: One
- Stories: 1
- Patio & porch: Covered
Lot
- Size: 10,454 Square Feet
Details
- Additional structures: Storage
- Parcel number: 491501104004000300
- Horse amenities: None
Construction
Type & style
- Home type: SingleFamily
- Architectural style: Ranch
- Property subtype: Residential, Single Family Residence
Materials
- Vinyl With Brick
- Foundation: Slab
Condition
- New construction: No
- Year built: 2003
Utilities & green energy
- Water: Municipal/City
Community & HOA
Community
- Subdivision: Edgewood Trace
HOA
- Has HOA: Yes
- Amenities included: Maintenance, Snow Removal
- Services included: Association Home Owners, Entrance Common, Maintenance, Snow Removal
- HOA fee: $150 semi-annually
- HOA phone: 317-570-4358
Location
- Region: Indianapolis
Financial & listing details
- Price per square foot: $168/sqft
- Tax assessed value: $231,700
- Annual tax amount: $1,872
- Date on market: 3/28/2025
- Cumulative days on market: 6 days
Price history
| Date | Event | Price |
|---|---|---|
| 6/20/2025 | Sold | $285,000+1.8%$168/sqft |
Source:  MIBOR as distributed by MLS GRID #22029010 Report a problem MIBOR as distributed by MLS GRID #22029010 Report a problem | ||
| 4/2/2025 | Pending sale | $280,000$165/sqft |
Source: MIBOR as distributed by MLS GRID #22029010 Report a problem | ||
| 3/28/2025 | Listed for sale | $280,000+21.2%$165/sqft |
Source: MIBOR as distributed by MLS GRID #22029010 Report a problem | ||
| 5/19/2021 | Sold | $231,100+10.1%$136/sqft |
Source: MIBOR as distributed by MLS GRID #21777100 Report a problem | ||
| 4/13/2021 | Pending sale | $209,900$124/sqft |
Source: MIBOR as distributed by MLS GRID #21777100 Report a problem | ||
| 4/9/2021 | Listed for sale | $209,900+31.2%$124/sqft |
Source: MIBOR as distributed by MLS GRID #21777100 Report a problem | ||
| 9/7/2016 | Sold | $160,000$94/sqft |
Source: MIBOR as distributed by MLS GRID #21426949 Report a problem | ||
| 6/29/2016 | Listed for sale | $160,000+21.2%$94/sqft |
Source: Red Door Real Estate #21426949 Report a problem | ||
| 9/26/2011 | Sold | $132,000-2.2%$78/sqft |
Source: Public Record Report a problem | ||
| 7/13/2011 | Price change | $135,000-3.6%$80/sqft |
Source: Keller Williams Indy South #21127864 Report a problem | ||
| 6/18/2011 | Listed for sale | $140,000$83/sqft |
Source: Keller Williams Indy South #21127864 Report a problem | ||
Public tax history
| Year | Property taxes | Tax assessment |
|---|---|---|
| 2025 | $2,181 +16.5% | $231,700 +6.2% |
| 2024 | $1,871 -2% | $218,100 +16.6% |
| 2023 | $1,910 +6.5% | $187,000 -2% |
| 2022 | $1,794 +9.4% | $190,800 +6.5% |
| 2021 | $1,640 +2.5% | $179,200 +9.4% |
| 2020 | $1,600 +0.4% | $163,800 +4.7% |
| 2019 | $1,593 +5.6% | $156,400 +0.4% |
| 2018 | $1,508 +0.6% | $155,700 +8% |
| 2017 | $1,499 -45.6% | $144,200 +4.7% |
| 2016 | $2,755 +106.5% | $137,700 +5.6% |
| 2014 | $1,334 +3.7% | $130,400 +4.6% |
| 2013 | $1,287 | $124,700 -0.8% |
| 2012 | $1,287 | $125,700 -0.8% |
| 2011 | -- | $126,700 |
| 2010 | $1,267 -1.6% | $126,700 -1.6% |
| 2009 | $1,287 | $128,700 -5.9% |
| 2007 | -- | $136,800 |
| 2006 | -- | $136,800 +27.1% |
| 2005 | -- | $107,600 |
| 2004 | -- | $107,600 |
Find assessor info on the county website
Neighborhood: Galludet
Nearby homes
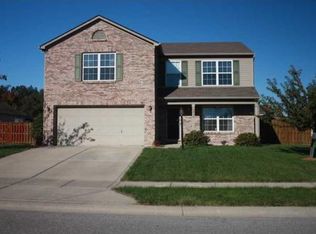
- $295,5004 bd3 ba2.1k sqft5838 Edgewood Trace Blvd, Indianapolis, IN 46239Off Market
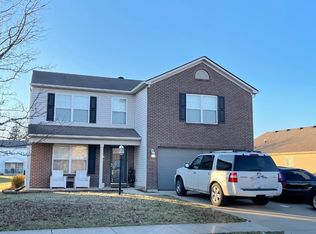
- $268,0003 bd1 ba2.1k sqft5854 Edgewood Trace Blvd, Indianapolis, IN 46239Off Market
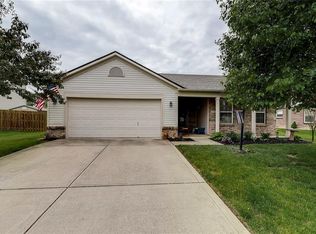
- $253,8003 bd2 ba1.4k sqft5830 Edgewood Trace Blvd, Indianapolis, IN 46239Off Market
- $280,4003 bd3 ba1.9k sqft5862 Edgewood Trace Blvd, Indianapolis, IN 46239Off Market
- $261,6003 bd2 ba1.4k sqft5847 Newhall Dr, Indianapolis, IN 46239Off Market
- $316,2004 bd2 ba2.8k sqft5845 Edgewood Trace Blvd, Indianapolis, IN 46239Off Market
- $348,3004 bd3 ba2.4k sqft5837 S Edgewood Trace Blvd, Indianapolis, IN 46239Off Market
- $277,1004 bd2 ba1.7k sqft5839 Newhall Dr, Indianapolis, IN 46239Off Market
Nearby schools
GreatSchools rating
- 5/10Edgewood Intermediate SchoolGrades: 4-6Distance: 0.2 mi
- 7/10Franklin Central Junior HighGrades: 7-8Distance: 2.6 mi
- 9/10Franklin Central High SchoolGrades: 9-12Distance: 0.8 mi
Get a cash offer in 3 minutes
Find out how much your home could sell for in as little as 3 minutes with a no-obligation cash offer.
Estimated market value
$289,200
Get a cash offer in 3 minutes
Find out how much your home could sell for in as little as 3 minutes with a no-obligation cash offer.
Estimated market value
$289,200
- Indiana
- Marion County
- Indianapolis
- 46239
- Galludet
- 5846 Edgewood Trace Blvd
Nearby cities
Nearby neighborhoods
Nearby zip codes
Other Indianapolis Topics
