Skip main navigation
Sold for $855,975
  • $855,975

    5846 Grandville Ave #5-A, Longmont, CO 80503

    4beds
    2,252sqft
    Condominium
    Built in 2021
    -- sqft lot
    $784,600 Zestimate®
    $380/sqft
    $3,535 Estimated rent

    Home value

    $784,600

    $738,000 - $832,000

    $3,535/mo

    Zestimate® history
    Loading
    Loading...

    Owner options

    List your home for rent

    $3,535/mo

    Rent Zestimate®

    Find your next renter with Zillow Rental Manager. Plus, with online applications, you can quickly screen prospective tenants – for free.

    Learn more

    $3,535/mo

    Rent Zestimate®

    Refinance and save

    $5,291/mo

    Est. payment

    Refinancing to a lower rate could help reduce your monthly payments and save thousands over the life of the loan.

    See today's rates

    $5,291/mo

    Est. payment

    Explore your selling options

    Work with a Zillow partner agent

    Leverage their expertise and Zillow's premium Showcase listings to get your home seen by more buyers.

    Get started

    List with your own agent

    Get your home in front of millions of buyers by listing it on Zillow.

    Learn how to do it

    Sell it yourself

    Take full control of how buyers see your home on Zillow by listing For Sale by Owner (FSBO).

    List your home

    What's special

    Rec roomMulti-purpose islandMaster bedroomAdjoining bathDual-sink quartz vanityFrameless glass shower enclosureGas fireplace
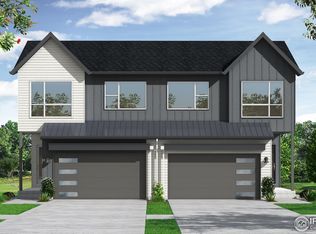
    Enjoy all the style & comfort of a single-family home without the responsibilities in this low maintenance 2-story MODERN FARMHOUSE duplex on a PREMIUM LOCATION! Walk-out basement, windows galore, wide plank flooring & open floor plan make the living spaces bright & cheerful. Whirlpool stainless steel appliances, pantry cabinet, quartz countertops, single bowl under-mount sink & multi-purpose island in kitchen. Durable luxury vinyl flooring throughout main level. South facing deck off living/dining area with steps to fenced back yard. Master bedroom features walk-in closet & adjoining bath with dual-sink quartz vanity, shower, tub & private water closet. INCLUDED UPGRADES: gas fireplace, frameless glass shower enclosure, & poured shower pan in primary bathroom.

    Zillow last checked:

    Listing updated:

    Listed by:

    Roz Giannasi Pinon 303-449-8689,

    Markel Homes

    Bought with:

    Barbara Pozzi, 40019652

    The Colorado Group

    Source: IRES as distributed by MLS GRID,MLS#: 975023MLS Logo

    Facts & features

    Interior

    Bedrooms & bathrooms
    • Bedrooms: 4
    • Bathrooms: 4
    • Full bathrooms: 2
    • 3/4 bathrooms: 1
    • 1/2 bathrooms: 1
    • Main level bathrooms: 1
    Primary bedroom
    • Description: Carpet
    • Features: Luxury Features Primary Bath, 5 Piece Primary Bath
    • Level: Upper
    • Area: 169 Square Feet
    • Dimensions: 13 x 13
    Bedroom 2
    • Description: Carpet
    • Level: Upper
    • Area: 121 Square Feet
    • Dimensions: 11 x 11
    Bedroom 3
    • Description: Carpet
    • Level: Upper
    • Area: 121 Square Feet
    • Dimensions: 11 x 11
    Bedroom 4
    • Description: Carpet
    • Level: Basement
    • Area: 121 Square Feet
    • Dimensions: 11 x 11
    Dining room
    • Description: Other
    • Level: Main
    • Area: 121 Square Feet
    • Dimensions: 11 x 11
    Kitchen
    • Description: Other
    • Level: Main
    • Area: 170 Square Feet
    • Dimensions: 10 x 17
    Laundry
    • Description: Other
    • Level: Upper
    • Area: 9 Square Feet
    • Dimensions: 3 x 3
    Living room
    • Description: Other
    • Level: Main
    • Area: 169 Square Feet
    • Dimensions: 13 x 13
    Recreation room
    • Description: Carpet
    • Level: Basement
    • Area: 228 Square Feet
    • Dimensions: 19 x 12
    Heating
    • Forced Air
    Appliances
    • Included: Gas Range, Dishwasher, Microwave, Disposal
    • Laundry: Washer/Dryer Hookup
    Features
    • Separate Dining Room, Cathedral Ceiling(s), Walk-In Closet(s), Kitchen Island, High Ceilings
    • Basement: Full,Partially Finished,Walk-Out Access
    • Has fireplace: Yes
    • Fireplace features: Gas
    Interior area
    • Total structure area: 1,611
    • Total interior livable area: 2,252 sqft
    • Finished area above ground: 1,611

    Property

    Parking
    • Total spaces: 2
    • Parking features: Garage - Attached
    • Attached garage spaces: 2
    • Details: Attached
    Features
    • Levels: Two
    • Stories: 2
    • Patio & porch: Patio
    • Fencing: Fenced,Wood
    • Has view: Yes
    • View description: Hills
    Lot
    • Features: City Limits, Paved, Curbs, Gutters, Sidewalks, Street Light, Alley, Fire Hydrant within 500 Feet
    Details
    • Zoning: PUD
    • Special conditions: Builder

    Construction

    Type & style
    • Home type: Condo
    • Architectural style: Contemporary
    • Property subtype: Condominium
    • Attached to another structure: Yes
    Materials
    • Frame
    • Roof: Composition
    Condition
    • New construction: Yes
    • Year built: 2021
    Details
    • Builder model: 2-Story Duplex
    • Builder name: Markel Homes

    Utilities & green energy

    • Electric: Longmont Power
    • Gas: Xcel Energy
    • Sewer: Public Sewer
    • Water: City
    • Utilities for property: Natural Gas Available, Electricity Available
    Green energy
    • Energy efficient items: Windows, High Efficiency Furnace, Thermostat, Energy Rated

    Community & HOA

    Community
    • Features: Park
    • Security: Fire Alarm
    • Subdivision: West Grange
    HOA
    • Has HOA: Yes
    • Services included: Common Amenities, Trash, Snow Removal, Maintenance Grounds, Management, Utilities, Exterior Maintenance, Water, Insurance, Sewer
    • HOA fee: $305 monthly
    • HOA name: Markel Homes
    • HOA phone: 303-339-6120
    Location
    • Region: Longmont

    Financial & listing details

    • Price per square foot: $380/sqft
    • Date on market: 9/8/2022
    • Listing terms: Cash,Conventional
    • Electric utility on property: Yes
    • Road surface type: Concrete

    Price history

    DateEventPrice
    4/30/2024Sold$855,975+0.7%$380/sqft
    Source: IRES as distributed by MLS GRID #975023 Report a problem
    1/19/2024Pending sale$849,900$377/sqft
    Source: REcolorado as distributed by MLS GRID #IR975023 Report a problem
    9/8/2022Listed for sale$849,900$377/sqft
    Source: IRES as distributed by MLS GRID #975023 Report a problem

    Public tax history

    Tax history is unavailable.

    Neighborhood: 80503

    Nearby schools

    GreatSchools rating
    Schools provided by the listing agent
    • Elementary: Blue Mountain
    • Middle: Altona
    • High: Silver Creek

    Source: IRES as distributed by MLS GRID. This data may not be complete. We recommend contacting the local school district to confirm school assignments for this home.

    Get a cash offer in 3 minutes
    Find out how much your home could sell for in as little as 3 minutes with a no-obligation cash offer.
    Estimated market value
    $784,600
    Get a cash offer in 3 minutes
    Find out how much your home could sell for in as little as 3 minutes with a no-obligation cash offer.
    Estimated market value
    $784,600