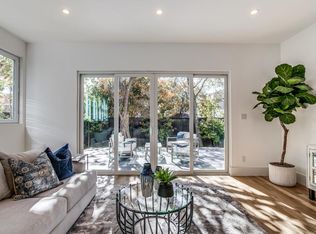
Welcome to lock-and-leave living with modern luxury and minimalism, built by DMOD Design + Build, just steps away from the vibrant Lower Greenville and a 10-minute commute to downtown. This home bathes in natural light, enhancing its modern aesthetic with pristine white oak floors throughout. The sleek kitchen, with custom cabinetry and Bertazzoni appliances, overlooks the main living room,connected to a private backyard oasis. The back patio, surrounded by mature trees and a privacy fence, is perfect for al fresco dining and peaceful retreat. Dual master suites provide comfort and privacy, designed with meticulous attention to detail.The second suite is versatile, ideal for use as a living room, lounge, or library.Two en-suite guest bedrooms ensure luxury for friends and family. In addition to offering a perfect retreat in the heart of the city.Whether you choose to live here full-time or generate rental income, this residence combines contemporary elegance with financial opportunity.
Sold
Price Unknown
5846 La Vista Dr, Dallas, TX 75206
4beds
3,592sqft
Single Family Residence
Built in 2022
4,138 Square Feet Lot
$1,424,000 Zestimate®
$--/sqft
$7,847 Estimated rent
Home value
$1,424,000
$1.25M - $1.62M
$7,847/mo
Zestimate® history
Owner options
List your home for rent
$7,847/mo
Rent Zestimate®
Find your next renter with Zillow Rental Manager. Plus, with online applications, you can quickly screen prospective tenants – for free.
$7,847/mo
Rent Zestimate®
Refinance and save
Refinancing to a lower rate could help reduce your monthly payments and save thousands over the life of the loan.
Explore your selling options
Work with a Zillow partner agent
Leverage their expertise and Zillow's premium Showcase listings to get your home seen by more buyers.
Get startedList with your own agent
Get your home in front of millions of buyers by listing it on Zillow.
Learn how to do itSell it yourself
Take full control of how buyers see your home on Zillow by listing For Sale by Owner (FSBO).
List your homeWhat's special
Zillow last checked:
Listing updated:
Listed by:
Nora Kutob 0637174 214-350-0400,
Briggs Freeman Sotheby's Int'l 214-350-0400,
Keely Levine 214-605-3933,
Briggs Freeman Sotheby's Int'l
Bought with:
Chase Bray
Bray Real Estate Group- Dallas
Source: NTREIS,MLS#: 20716860
Facts & features
Interior
Bedrooms & bathrooms
- Bedrooms: 4
- Bathrooms: 5
- Full bathrooms: 4
- 1/2 bathrooms: 1
Primary bedroom
- Features: Closet Cabinetry, Dual Sinks, En Suite Bathroom, Garden Tub/Roman Tub, Bath in Primary Bedroom, Separate Shower
- Level: First
- Dimensions: 16 x 15
Primary bedroom
- Features: Closet Cabinetry, Garden Tub/Roman Tub, Bath in Primary Bedroom, Separate Shower
- Level: Second
- Dimensions: 16 x 16
Bedroom
- Features: Built-in Features, En Suite Bathroom
- Level: Second
- Dimensions: 29 x 13
Bedroom
- Features: Built-in Features, En Suite Bathroom
- Level: Second
- Dimensions: 16 x 15
Kitchen
- Features: Built-in Features, Eat-in Kitchen, Kitchen Island, Stone Counters
- Level: First
- Dimensions: 20 x 11
Living room
- Level: First
- Dimensions: 2 x 19
Heating
- Central, Natural Gas, Zoned
Cooling
- Ceiling Fan(s), Electric
Appliances
- Included: Some Gas Appliances, Built-In Gas Range, Built-In Refrigerator, Dishwasher, Disposal, Microwave, Plumbed For Gas, Tankless Water Heater
Features
- Decorative/Designer Lighting Fixtures, Eat-in Kitchen, Kitchen Island, Open Floorplan, Cable TV, Wired for Sound
- Flooring: Ceramic Tile, Wood
- Has basement: No
- Has fireplace: No
Interior area
- Total interior livable area: 3,592 sqft
Property
Parking
- Total spaces: 2
- Parking features: Door-Single, Garage Faces Front, Garage, Garage Door Opener, Off Street
- Attached garage spaces: 2
Features
- Levels: Two
- Stories: 2
- Exterior features: Lighting
- Pool features: None
- Fencing: Back Yard,Fenced,Wood
Lot
- Size: 4,138 Square Feet
- Dimensions: 50 x 83
- Features: Interior Lot, Landscaped
Details
- Parcel number: 00000185038000000
Construction
Type & style
- Home type: SingleFamily
- Architectural style: Contemporary/Modern,Detached
- Property subtype: Single Family Residence
- Attached to another structure: Yes
Materials
- Fiber Cement, Steel Siding
- Foundation: Slab
- Roof: Other
Condition
- Year built: 2022
Utilities & green energy
- Sewer: Public Sewer
- Water: Public
- Utilities for property: Electricity Connected, Natural Gas Available, Sewer Available, Separate Meters, Water Available, Cable Available
Community & HOA
Community
- Features: Curbs, Sidewalks
- Subdivision: Marshall Birds
HOA
- Has HOA: No
Location
- Region: Dallas
Financial & listing details
- Date on market: 9/5/2024
- Cumulative days on market: 101 days
- Listing terms: Cash,Conventional
- Electric utility on property: Yes
- Road surface type: Asphalt
Price history
| Date | Event | Price |
|---|---|---|
| 1/9/2025 | Sold | -- |
Source: NTREIS #20716860 Report a problem | ||
| 12/29/2024 | Pending sale | $1,195,000$333/sqft |
Source: NTREIS #20716860 Report a problem | ||
| 12/16/2024 | Contingent | $1,195,000$333/sqft |
Source: NTREIS #20716860 Report a problem | ||
| 9/5/2024 | Listed for sale | $1,195,000-11.2%$333/sqft |
Source: NTREIS #20716860 Report a problem | ||
| 1/11/2024 | Listing removed | -- |
Source: NTREIS #20474543 Report a problem | ||
| 12/14/2023 | Listing removed | -- |
Source: Zillow Rentals Report a problem | ||
| 11/30/2023 | Listed for sale | $1,345,000-10.3%$374/sqft |
Source: NTREIS #20474543 Report a problem | ||
| 11/8/2023 | Listed for rent | $7,200-15.3%$2/sqft |
Source: Zillow Rentals Report a problem | ||
| 9/21/2023 | Listing removed | -- |
Source: Zillow Rentals Report a problem | ||
| 9/18/2023 | Listed for rent | $8,500$2/sqft |
Source: Zillow Rentals Report a problem | ||
| 4/5/2023 | Listing removed | -- |
Source: NTREIS #20215773 Report a problem | ||
| 2/10/2023 | Listed for sale | $1,499,000$417/sqft |
Source: NTREIS #20255957 Report a problem | ||
| 2/6/2023 | Listing removed | $1,499,000$417/sqft |
Source: NTREIS #20215773 Report a problem | ||
| 1/2/2023 | Listed for sale | $1,499,000$417/sqft |
Source: NTREIS #20215773 Report a problem | ||
| 1/2/2023 | Pending sale | $1,499,000$417/sqft |
Source: NTREIS #20215773 Report a problem | ||
| 12/7/2022 | Price change | $1,499,000-3.3%$417/sqft |
Source: NTREIS #20215773 Report a problem | ||
| 12/1/2022 | Listed for sale | $1,550,000$432/sqft |
Source: NTREIS #20215773 Report a problem | ||
Public tax history
Tax history is unavailable.
Neighborhood: Lower Greenville
Nearby homes
- $1,305,8004 bd3 ba3.5k sqft5846 La Vista Ct, Dallas, TX 75201Off Market
- $--4 bd4 ba3.4k sqft5842 La Vista Dr, Dallas, TX 75206Sold

- $962,7003 bd3 ba2.9k sqft5850 La Vista Dr, Dallas, TX 75206Off Market

- $437,8502 bd1 ba1.2k sqft5900 La Vista Dr, Dallas, TX 75206Off Market

- $--4 bd5 ba3.7k sqft5838 La Vista Dr, Dallas, TX 75206Sold
- $304,9002 bd1 ba770 sqft5847 La Vista Ct, Dallas, TX 75206Off Market
- $--3 bd3 ba3k sqft5843 La Vista Dr, Dallas, TX 75206Sold
- $995,7003 bd2 ba3k sqft5843 La Vista Ct, Dallas, TX 75206Off Market
Nearby schools
GreatSchools rating
- 7/10Geneva Heights ElementaryGrades: PK-5Distance: 0.8 mi
- 6/10J L Long Middle SchoolGrades: 6-8Distance: 1.1 mi
- 5/10Woodrow Wilson High SchoolGrades: 9-12Distance: 1 mi
Schools provided by the listing agent
- Elementary: Geneva Heights
- Middle: Long
- High: Woodrow Wilson
- District: Dallas ISD
Source: NTREIS. This data may not be complete. We recommend contacting the local school district to confirm school assignments for this home.
Get a cash offer in 3 minutes
Find out how much your home could sell for in as little as 3 minutes with a no-obligation cash offer.
Estimated market value
$1,424,000
Get a cash offer in 3 minutes
Find out how much your home could sell for in as little as 3 minutes with a no-obligation cash offer.
Estimated market value
$1,424,000
- Texas
- Dallas County
- Dallas
- 75206
- Lower Greenville
- 5846 La Vista Dr
Nearby cities
Nearby neighborhoods
Nearby zip codes
Other Dallas Topics
