Skip main navigation
For sale
  • Price cut: $6K (7/28)
    $189,000

    5846 Longwood Dr. #303, Murrells Inlet, SC 29576

    2beds
    1,223sqft
    : 
    $1,601/mo
    Get pre-qualified
    Condominium
    Built in 2005
    -- sqft lot
    $181,000 Zestimate®
    $155/sqft
    $454/mo HOA

    What's special

    Large bedroomsVaulted ceilings
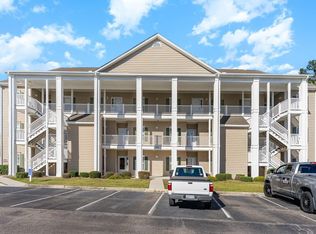
    Bring your Clubs & Clothes....EVERYTHING else you need is already here in this beautifully maintained Top Floor Condo, with no one walking above you. This 2 Bed/2 Bath is FULLY FURNISHED, has vaulted ceilings, large bedrooms, a Living Rm/Dining Rm combination which is very open. The large porch overlooks the 1st Fairway on the Gary Player Golf Course at Blackmoor, so you can enjoy a morning cup of coffee or later a glass of wine. The storage unit right off the porch, can hold any extras, beach chairs & toys. The pool is located right across the parking lot, if you need to cool off after golf or a stroll. NEW roof 2025, NEW AC 2021, NO pending assessments. This condo has never been rented, just used occasionally as a vacation home. Great location to restaurants, The Inlet, Golf Courses, Medical Facilities and just a few miles away from the beautiful Atlantic Ocean! Come take a look, you will be glad you did!!
    82 days
    142
    5

    Zillow last checked:

    Listing updated:

    Listed by:

    Eddie Hinkle 301-613-4268,

    Realty ONE Group DocksideSouth

    Source: CCAR,MLS#: 2615127MLS LogoOriginating MLS: Coastal Carolinas Association of Realtors

      Facts & features

      Interior

      Bedrooms & bathrooms
      • Bedrooms: 2
      • Bathrooms: 2
      • Full bathrooms: 2
      Rooms
      • Room types: Screened Porch
      Primary bedroom
      • Features: Ceiling Fan(s), Walk-In Closet(s)
      • Dimensions: 17'6"x12'
      Bedroom 1
      • Dimensions: 11'x12'
      Primary bathroom
      • Features: Dual Sinks, Garden Tub/Roman Tub, Separate Shower, Tub Shower, Vanity
      Dining room
      • Features: Living/Dining Room, Vaulted Ceiling(s)
      • Dimensions: 8'6"x14'
      Family room
      • Features: Ceiling Fan(s), Vaulted Ceiling(s)
      Kitchen
      • Features: Breakfast Bar, Dishwasher, Pantry
      • Dimensions: 11'6"x9'6"
      Living room
      • Dimensions: 18x14'
      Heating
      • Electric
      Appliances
      • Included: Cooktop, Dishwasher, Freezer, Disposal, Microwave, Oven, Range, Refrigerator, Dryer, Washer
      • Laundry: Washer Hookup
      Features
      • Ceiling Fan(s), Dual Sinks, Furnished, Garden Tub/Roman Tub, Split Bedrooms, Separate Shower, Tub Shower, Vanity, Walk-In Closet(s), Window Treatments, Breakfast Bar
      • Flooring: Carpet, Tile
      • Furnished: Yes
      Interior area
      • Total structure area: 1,343
      • Total interior livable area: 1,223 sqft

      Property

      Parking
      • Parking features: Parking Lot
      Features
      • Patio & porch: Balcony, Porch, Screened
      • Exterior features: Balcony
      • Pool features: Community, Outdoor Pool
      • Has view: Yes
      • View description: Golf Course
      Lot
      • Features: On Golf Course
      Details
      • Additional parcels included: ,
      • Parcel number: 46400000095
      • Zoning: MF
      • Special conditions: None

      Construction

      Type & style
      • Home type: Condo
      • Architectural style: Low Rise
      • Property subtype: Condominium
      Materials
      • Vinyl Siding
      Condition
      • Resale
      • Year built: 2005

      Utilities & green energy

      • Sewer: Septic Tank
      • Water: Public
      • Utilities for property: Electricity Available, Septic Available, Water Available, Trash Collection

      Community & HOA

      Community
      • Features: Long Term Rental Allowed, Pool
      • Security: Smoke Detector(s)
      • Subdivision: Marcliffe at Blackmoor
      HOA
      • Has HOA: Yes
      • Amenities included: Pet Restrictions, Pets Allowed, Trash
      • Services included: Association Management, Common Areas, Insurance, Legal/Accounting, Maintenance Grounds, Pest Control, Pool(s), Sewer, Trash, Water
      • HOA fee: $454 monthly
      Location
      • Region: Murrells Inlet

      Financial & listing details

      • Price per square foot: $155/sqft
      • Date on market: 6/12/2026
      • Listing terms: Cash,Conventional,FHA
      • Electric utility on property: Yes

        Estimated market value

        $181,000

        $172,000 - $190,000

        $1,628/mo

        Price history

        DateEventPrice
        7/28/2026Price change$189,000-3.1%$155/sqft
        Source: CCAR #2615127 Report a problem
        6/13/2026Listed for sale$195,000+11.5%$159/sqft
        Source: CCAR #2615127 Report a problem
        5/1/2008Listing removed$174,900$143/sqft
        Source: Postlets #722993 Report a problem
        4/11/2008Listed for sale$174,900$143/sqft
        Source: Postlets #722993 Report a problem

        Public tax history

        Tax history is unavailable.

        Monthly payment

        Est. payment

        Payment breakdown

        Explore the cost of this home by adjusting the details. Changes won't be saved.
        All calculations are estimates and provided by Zillow, Inc. for informational purposes only. Actual amounts may vary.
        HOA fees may include property taxes on listings classified as Co-Ops. Contact the listing agent and/or owner for fee details.
        See how much you could borrow to make a competitive offer.

        Climate risks

        Neighborhood: 29576

        Getting around

        0 / 100
        Car-Dependent
        27 / 100
        Somewhat Bikeable

        Nearby schools

        GreatSchools rating
        Schools provided by the listing agent
        • Elementary: Saint James Elementary School
        • Middle: Saint James Middle School
        • High: Saint James High School

        Source: CCAR. This data may not be complete. We recommend contacting the local school district to confirm school assignments for this home.

        A local agent can set up tours, give advice and negotiate with sellers.

        A local lender can help you make sure your offer is ready when you are.

        Browse local experts