A Louisville stunner in the heart of Lakeview. When this home was renovated in 2020, they hit it out of the park! Up the cobblestone paved walkway and through the front door you're greeted by a long elegant corridor and open sightlines to the formal living room, dining room, and gourmet eat in kitchen. Bathed in natural light and enveloped with custom touches throughout like a built in entertainment center in the formal living room, and a wall to wall media solution, with wine storage, butcher block countertop, and a coffee bar in the den! Luxury vinyl plank floors give the home an elevated look while keeping your home low maintenance. Two large guest bedrooms and a well appointed guest bath make sure guests and family have the utmost comforts. An enormous primary suite with a large ensuite bathroom, helps to unwind after a long day. The bathroom has double vanities, a walk in shower, and soaking tub, a spa like experience in your own home! The laundry room has custom cabinetry and storage solutions, helping you keep your home tidy when entertaining. Through the back door just off the den you step out onto an incredible well thought out back porch and yard. Synthetic decking materials, bistro lighting, and artificial turf, give this space a luxury feel, while keeping your home maintenance minimal. A powered storage shed makes pursuing any of your potential hobbies or additional storage a breeze. Located just blocks from West End Blvd. this home has easy access to numerous restaurants, parks, and grocery stores all within minutes. Don't miss your opportunity to see this stunning, thoughtfully renovated home in person. Be sure to catch this opportunity, because it's an absolute steal!
Closed
Price Unknown
5846 Louisville St, New Orleans, LA 70124
3beds
1,878sqft
Single Family Residence
Built in 1947
5,160 Square Feet Lot
$533,900 Zestimate®
$--/sqft
$2,547 Estimated rent
Home value
$533,900
$507,000 - $566,000
$2,547/mo
Zestimate® history
Owner options
List your home for rent
$2,547/mo
Rent Zestimate®
Find your next renter with Zillow Rental Manager. Plus, with online applications, you can quickly screen prospective tenants – for free.
$2,547/mo
Rent Zestimate®
Refinance and save
Refinancing to a lower rate could help reduce your monthly payments and save thousands over the life of the loan.
Explore your selling options
Work with a Zillow partner agent
Leverage their expertise and Zillow's premium Showcase listings to get your home seen by more buyers.
Get startedList with your own agent
Get your home in front of millions of buyers by listing it on Zillow.
Learn how to do itSell it yourself
Take full control of how buyers see your home on Zillow by listing For Sale by Owner (FSBO).
List your homeWhat's special
Zillow last checked:
Listing updated:
Listed by:
Joseph Robert 504-249-8724,
REVE, REALTORS,
Brett Blanchard 225-235-1617,
REVE, REALTORS
Bought with:
Kimberly Davis
Berkshire Hathaway HomeServices Preferred, REALTOR
Source: GSREIN,MLS#: 2463873
Facts & features
Interior
Bedrooms & bathrooms
- Bedrooms: 3
- Bathrooms: 2
- Full bathrooms: 2
Primary bedroom
- Description: Flooring: Plank,Simulated Wood
- Level: Lower
- Dimensions: 14.9x14.5
Bedroom
- Description: Flooring: Carpet
- Level: Lower
- Dimensions: 13.5x10.3
Primary bathroom
- Description: Flooring: Tile
- Level: Lower
- Dimensions: 14.9x10
Den
- Description: Flooring: Plank,Simulated Wood
- Level: Lower
- Dimensions: 16.7x14.1
Dining room
- Description: Flooring: Plank,Simulated Wood
- Level: Lower
- Dimensions: 12.6x10.7
Kitchen
- Description: Flooring: Plank,Simulated Wood
- Level: Lower
- Dimensions: 16.8x12.7
Living room
- Description: Flooring: Plank,Simulated Wood
- Level: Lower
- Dimensions: 16.8x12.3
Heating
- Central
Cooling
- Central Air, 1 Unit
Appliances
- Included: Dryer, Dishwasher, Oven, Range, Refrigerator, Washer
Features
- Has fireplace: No
- Fireplace features: None
Interior area
- Total structure area: 2,431
- Total interior livable area: 1,878 sqft
Property
Parking
- Parking features: None
Features
- Levels: One
- Stories: 1
Lot
- Size: 5,160 Square Feet
- Dimensions: 40 x 129
- Features: City Lot, Rectangular Lot
Details
- Parcel number: 206308012
- Special conditions: None
Construction
Type & style
- Home type: SingleFamily
- Architectural style: Traditional
- Property subtype: Single Family Residence
Materials
- HardiPlank Type
- Foundation: Raised
- Roof: Asphalt,Shingle
Condition
- Excellent
- Year built: 1947
Utilities & green energy
- Sewer: Public Sewer
- Water: Public
Community & HOA
HOA
- Has HOA: No
Location
- Region: New Orleans
Financial & listing details
- Tax assessed value: $511,100
- Annual tax amount: $5,842
- Date on market: 8/19/2024
Price history
| Date | Event | Price |
|---|---|---|
| 10/1/2024 | Sold | -- |
Source:  GSREIN #2463873 Report a problem GSREIN #2463873 Report a problem | ||
| 9/16/2024 | Pending sale | $525,000$280/sqft |
Source: GSREIN #2463873 Report a problem | ||
| 8/27/2024 | Contingent | $525,000$280/sqft |
Source: GSREIN #2463873 Report a problem | ||
| 8/19/2024 | Listed for sale | $525,000$280/sqft |
Source: GSREIN #2463873 Report a problem | ||
| 4/29/2016 | Sold | -- |
Source: GSREIN #2049127 Report a problem | ||
| 10/20/2015 | Sold | -- |
Source: Public Record Report a problem | ||
| 4/19/2007 | Sold | -- |
Source: Public Record Report a problem | ||
Public tax history
| Year | Property taxes | Tax assessment |
|---|---|---|
| 2026 | $5,842 +30.1% | $51,110 +50.2% |
| 2025 | $4,490 +23.4% | $34,020 |
| 2024 | $3,640 -9% | $34,020 -3.4% |
| 2023 | $3,998 -18.9% | $35,220 +3.3% |
| 2022 | $4,927 -5.2% | $34,100 -3.2% |
| 2021 | $5,198 -0.6% | $35,220 |
| 2020 | $5,231 +42.5% | $35,220 +44.9% |
| 2019 | $3,671 +32.5% | $24,300 |
| 2018 | $2,770 | $24,300 |
| 2017 | $2,770 -1.8% | $24,300 +42.3% |
| 2016 | $2,821 +3.8% | $17,080 |
| 2015 | $2,717 | $17,080 |
| 2014 | $2,717 +2% | $17,080 |
| 2013 | $2,664 | $17,080 |
| 2012 | -- | $17,080 |
| 2011 | -- | $17,080 -4.3% |
| 2010 | -- | $17,850 -5.5% |
| 2009 | -- | $18,880 +5.8% |
| 2007 | -- | $17,850 +6.3% |
| 2006 | -- | $16,800 |
| 2004 | -- | $16,800 |
| 2002 | -- | $16,800 +15.1% |
| 2001 | -- | $14,600 |
| 2000 | -- | $14,600 |
Find assessor info on the county website
Neighborhood: Lakeview
Nearby homes
- $354,1004 bd2 ba1.5k sqft5856 Louisville St, New Orleans, LA 70124Off Market
- $520,4004 bd3 ba2.7k sqft5840 Louisville St, New Orleans, LA 70124Off Market
- $--3 bd3 ba2.4k sqft5860 Louisville St, New Orleans, LA 70124Sold
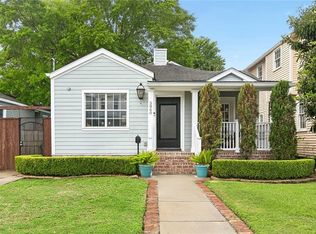
- $305,6003 bd2 ba1.4k sqft5832 Louisville St, New Orleans, LA 70124Off Market
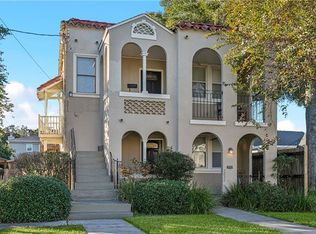
- $485,0003 bd3 ba1.9k sqft5864 Louisville St, New Orleans, LA 70124Off Market
- $430,6002 bd1 ba1.3k sqft5830 Louisville St, New Orleans, LA 70124Off Market
- $538,900-- bd2 ba2.1k sqft5845 Colbert St, New Orleans, LA 70124Off Market
- $420,6004 bd4 ba2.3k sqft5839 Colbert St, New Orleans, LA 70124Off Market
Nearby schools
GreatSchools rating
- 8/10Mary McLeod Bethune Elementary School of Literature & TechnologyGrades: PK-8Distance: 3.5 mi
- 1/10Travis Hill SchoolGrades: 3-12Distance: 1.7 mi
- 7/10Benjamin Franklin Elementary Math And ScienceGrades: PK-8Distance: 5.1 mi
Get a cash offer in 3 minutes
Find out how much your home could sell for in as little as 3 minutes with a no-obligation cash offer.
Estimated market value
$533,900
Get a cash offer in 3 minutes
Find out how much your home could sell for in as little as 3 minutes with a no-obligation cash offer.
Estimated market value
$533,900
- Louisiana
- Orleans Parish
- New Orleans
- 70124
- Lakeview
- 5846 Louisville St
Nearby cities
Nearby neighborhoods
Nearby zip codes
Other New Orleans Topics
