Welcome to 5846 Mercedes Avenue, located on a desirable corner lot in the highly coveted M Streets neighborhood of Dallas. This home is zoned to Mockingbird Elementary and offers 2,868 sf of living space. Step inside to discover a spacious and inviting layout. The open-concept living area is perfect for entertaining, with plenty of room to relax and unwind. New quartz countertops and subway tile backsplash in kitchen along with a new KitchenAid range with convection oven. The primary bedroom is a true retreat, complete with an en-suite bathroom, renovated in 2022, and adjoining bonus room that can be used as an exercise room or as an office or study. Three additional well-sized bedrooms provide plenty of space for everyone, including a second downstairs bedroom with private bath and shower for guest. Two car garage with extra room for storage. Located in a vibrant area of Dallas, you'll have easy access to White Rock Lake and the dining and nightlife of Lower Greenville Avenue.
Sold
Price Unknown
5846 Mercedes Ave, Dallas, TX 75206
4beds
2,868sqft
Single Family Residence
Built in 1925
7,100 Square Feet Lot
$1,253,000 Zestimate®
$--/sqft
$5,379 Estimated rent
Home value
$1,253,000
$1.14M - $1.39M
$5,379/mo
Zestimate® history
Owner options
List your home for rent
$5,379/mo
Rent Zestimate®
Find your next renter with Zillow Rental Manager. Plus, with online applications, you can quickly screen prospective tenants – for free.
$5,379/mo
Rent Zestimate®
Refinance and save
Refinancing to a lower rate could help reduce your monthly payments and save thousands over the life of the loan.
Explore your selling options
Work with a Zillow partner agent
Leverage their expertise and Zillow's premium Showcase listings to get your home seen by more buyers.
Get startedList with your own agent
Get your home in front of millions of buyers by listing it on Zillow.
Learn how to do itSell it yourself
Take full control of how buyers see your home on Zillow by listing For Sale by Owner (FSBO).
List your homeWhat's special
Adjoining bonus roomNew quartz countertopsCorner lotSubway tile backsplash
Zillow last checked:
Listing updated:
Listed by:
Marla Sewall 0663450 214-415-3466,
Compass RE Texas, LLC. 214-814-8100
Bought with:
Justin Bustamante
Compass RE Texas, LLC.
Source: NTREIS,MLS#: 20718364
Facts & features
Interior
Bedrooms & bathrooms
- Bedrooms: 4
- Bathrooms: 4
- Full bathrooms: 3
- 1/2 bathrooms: 1
Primary bedroom
- Features: Dual Sinks, En Suite Bathroom, Separate Shower, Walk-In Closet(s)
- Level: First
- Dimensions: 14 x 12
Bedroom
- Features: Ceiling Fan(s), En Suite Bathroom
- Level: First
- Dimensions: 15 x 11
Bedroom
- Features: Ceiling Fan(s), Walk-In Closet(s)
- Level: Second
- Dimensions: 10 x 10
Bedroom
- Features: Ceiling Fan(s), Walk-In Closet(s)
- Level: Second
- Dimensions: 9 x 14
Primary bathroom
- Features: Built-in Features, Dual Sinks, En Suite Bathroom, Granite Counters, Separate Shower
- Level: First
- Dimensions: 11 x 7
Dining room
- Level: First
- Dimensions: 14 x 15
Other
- Features: Built-in Features, En Suite Bathroom, Stone Counters, Separate Shower
- Level: First
- Dimensions: 8 x 12
Other
- Features: Linen Closet, Stone Counters
- Level: Second
- Dimensions: 12 x 6
Half bath
- Level: First
- Dimensions: 4 x 3
Kitchen
- Features: Breakfast Bar, Built-in Features, Solid Surface Counters, Walk-In Pantry
- Level: First
- Dimensions: 16 x 14
Living room
- Level: Second
- Dimensions: 6 x 23
Living room
- Level: First
- Dimensions: 21 x 14
Office
- Level: First
- Dimensions: 11 x 11
Utility room
- Features: Built-in Features, Utility Room
- Level: First
- Dimensions: 9 x 8
Heating
- Central, Electric, Heat Pump
Cooling
- Attic Fan, Central Air, Ceiling Fan(s), Electric, Heat Pump, Multi Units
Appliances
- Included: Dishwasher, Electric Oven, Electric Range, Electric Water Heater, Disposal, Microwave, Vented Exhaust Fan, Warming Drawer
- Laundry: Washer Hookup, Electric Dryer Hookup, Laundry in Utility Room
Features
- High Speed Internet, Open Floorplan, Pantry, Natural Woodwork
- Flooring: Carpet, Ceramic Tile, Hardwood
- Windows: Skylight(s), Window Coverings
- Has basement: No
- Number of fireplaces: 1
- Fireplace features: Decorative, Living Room
Interior area
- Total interior livable area: 2,868 sqft
Property
Parking
- Total spaces: 2
- Parking features: Door-Single, Garage Faces Side, Side By Side
- Garage spaces: 2
Features
- Levels: Two
- Stories: 2
- Patio & porch: Covered, Front Porch
- Exterior features: Fire Pit, Rain Gutters
- Pool features: None
- Fencing: Back Yard,Fenced,High Fence,Wood
Lot
- Size: 7,100 Square Feet
- Features: Corner Lot
Details
- Parcel number: 00000202819000000
Construction
Type & style
- Home type: SingleFamily
- Architectural style: Tudor,Detached
- Property subtype: Single Family Residence
Materials
- Brick
- Foundation: Pillar/Post/Pier
- Roof: Composition,Shingle
Condition
- Year built: 1925
Utilities & green energy
- Sewer: Public Sewer, Septic Tank
- Water: Public
- Utilities for property: Cable Available, Electricity Available, Natural Gas Available, Overhead Utilities, Phone Available, Sewer Available, Septic Available, Separate Meters, Water Available
Community & HOA
Community
- Features: Curbs, Sidewalks
- Security: Security System Owned, Carbon Monoxide Detector(s), Fire Alarm, Smoke Detector(s)
- Subdivision: Greenville Crest
HOA
- Has HOA: No
Location
- Region: Dallas
Financial & listing details
- Tax assessed value: $1,026,370
- Annual tax amount: $21,897
- Date on market: 10/4/2024
- Cumulative days on market: 51 days
- Listing terms: Cash,Conventional
- Electric utility on property: Yes
Price history
| Date | Event | Price |
|---|---|---|
| 12/4/2024 | Sold | -- |
Source: NTREIS #20718364 Report a problem | ||
| 11/17/2024 | Pending sale | $1,130,000$394/sqft |
Source: NTREIS #20718364 Report a problem | ||
| 11/11/2024 | Contingent | $1,130,000$394/sqft |
Source: NTREIS #20718364 Report a problem | ||
| 10/4/2024 | Listed for sale | $1,130,000-5.7%$394/sqft |
Source: NTREIS #20718364 Report a problem | ||
| 9/8/2024 | Listing removed | $1,198,000$418/sqft |
Source: NTREIS #20718364 Report a problem | ||
| 9/3/2024 | Listed for sale | $1,198,000+84.3%$418/sqft |
Source: NTREIS #20718364 Report a problem | ||
| 4/7/2017 | Sold | -- |
Source: Agent Provided Report a problem | ||
| 3/6/2017 | Pending sale | $650,000$227/sqft |
Source: Dallas City Center Realtors #13549244 Report a problem | ||
| 3/3/2017 | Listed for sale | $650,000+14.1%$227/sqft |
Source: Dallas City Center Realtors #13549244 Report a problem | ||
| 2/12/2015 | Listing removed | $569,900$199/sqft |
Source: RE/MAX ARBORS #12121172 Report a problem | ||
| 2/10/2015 | Listed for sale | $569,900$199/sqft |
Source: RE/MAX ARBORS #12121172 Report a problem | ||
| 8/14/2014 | Sold | -- |
Source: Agent Provided Report a problem | ||
| 8/7/2014 | Pending sale | $569,900$199/sqft |
Source: RE/MAX ARBORS #12121172 Report a problem | ||
| 5/24/2014 | Price change | $569,900-3.4%$199/sqft |
Source: RE/MAX ARBORS #12121172 Report a problem | ||
| 5/14/2014 | Price change | $589,900-1.7%$206/sqft |
Source: RE/MAX ARBORS #12121172 Report a problem | ||
| 4/30/2014 | Price change | $599,900-3.2%$209/sqft |
Source: RE/MAX ARBORS #12121172 Report a problem | ||
| 4/10/2014 | Listed for sale | $619,900+90.8%$216/sqft |
Source: RE/MAX ARBORS #12121172 Report a problem | ||
| 1/9/2009 | Sold | -- |
Source: Agent Provided Report a problem | ||
| 12/21/2007 | Sold | -- |
Source: Agent Provided Report a problem | ||
| 11/14/2007 | Listed for sale | $324,900$113/sqft |
Source: Number1Expert #10874808 Report a problem | ||
Public tax history
| Year | Property taxes | Tax assessment |
|---|---|---|
| 2025 | $17,912 -21.9% | $1,026,370 |
| 2024 | $22,940 +4.8% | $1,026,370 +7.6% |
| 2023 | $21,897 +14.6% | $954,210 +25.4% |
| 2022 | $19,110 +7.4% | $761,220 +12.9% |
| 2021 | $17,790 -2.8% | $674,360 |
| 2020 | $18,295 -2.2% | $674,360 -1.4% |
| 2019 | $18,697 -3.9% | $683,990 |
| 2018 | $19,461 +63% | $683,990 +10.8% |
| 2017 | $11,942 +10.3% | $617,250 +7.2% |
| 2016 | $10,827 -2% | $575,760 +30.9% |
| 2015 | $11,046 | $439,930 |
| 2014 | $11,046 | $439,930 |
| 2013 | -- | -- |
| 2012 | -- | -- |
| 2011 | -- | -- |
| 2010 | -- | -- |
| 2009 | -- | -- |
| 2008 | -- | -- |
| 2007 | -- | -- |
| 2005 | -- | -- |
| 2004 | -- | -- |
| 2003 | -- | -- |
| 2002 | -- | -- |
| 2001 | -- | -- |
Find assessor info on the county website
Neighborhood: Lower Greenville
Nearby homes
- $1,018,0003 bd2 ba2.5k sqft5842 Mercedes Ave, Dallas, TX 75206Off Market
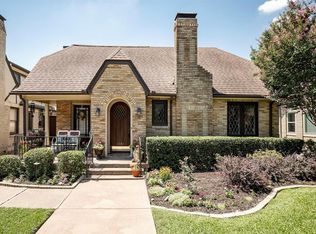
- $832,6002 bd2 ba1.7k sqft5838 Mercedes Ave, Dallas, TX 75206Off Market
- $892,9003 bd2 ba1.9k sqft5900 Mercedes Ave, Dallas, TX 75206Off Market

- $973,1003 bd2 ba1.9k sqft5834 Mercedes Ave, Dallas, TX 75206Off Market
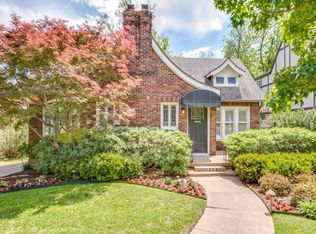
- $1,299,9993 bd2 ba1.9k sqft5906 Mercedes Ave, Dallas, TX 75206For Sale
- $1,410,5004 bd3 ba3.5k sqft5847 Monticello Ave, Dallas, TX 75206Off Market
- $1,272,5004 bd4 ba2.9k sqft5843 Monticello Ave, Dallas, TX 75206Off Market
- $787,8003 bd2 ba1.5k sqft5839 Monticello Ave, Dallas, TX 75206Off Market
Nearby schools
GreatSchools rating
- 10/10Mockingbird ElementaryGrades: K-5Distance: 0.5 mi
- 6/10J L Long Middle SchoolGrades: 6-8Distance: 1.7 mi
- 5/10Woodrow Wilson High SchoolGrades: 9-12Distance: 1.8 mi
Schools provided by the listing agent
- Elementary: Mockingbird
- Middle: Long
- High: Woodrow Wilson
- District: Dallas ISD
Source: NTREIS. This data may not be complete. We recommend contacting the local school district to confirm school assignments for this home.
Get a cash offer in 3 minutes
Find out how much your home could sell for in as little as 3 minutes with a no-obligation cash offer.
Estimated market value
$1,253,000
Get a cash offer in 3 minutes
Find out how much your home could sell for in as little as 3 minutes with a no-obligation cash offer.
Estimated market value
$1,253,000
- Texas
- Dallas County
- Dallas
- 75206
- Lower Greenville
- 5846 Mercedes Ave
