Skip main navigation
Sold for $569,900
  • $569,900

    5846 Morning Star Dr, Duluth, MN 55804

    3beds
    1,600sqft
    Single Family Residence
    Built in 1976
    24.83 Acres Lot
    $570,100 Zestimate®
    $356/sqft
    $2,698 Estimated rent

    Home value

    $570,100

    $542,000 - $599,000

    $2,698/mo

    Zestimate® history
    Loading
    Loading...

    Owner options

    List your home for rent

    $2,698/mo

    Rent Zestimate®

    Find your next renter with Zillow Rental Manager. Plus, with online applications, you can quickly screen prospective tenants – for free.

    Learn more

    $2,698/mo

    Rent Zestimate®

    Refinance and save

    $2,918/mo

    Est. payment

    Refinancing to a lower rate could help reduce your monthly payments and save thousands over the life of the loan.

    See today's rates

    $2,918/mo

    Est. payment

    Explore your selling options

    Work with a Zillow partner agent

    Leverage their expertise and Zillow's premium Showcase listings to get your home seen by more buyers.

    Get started

    List with your own agent

    Get your home in front of millions of buyers by listing it on Zillow.

    Learn how to do it

    Sell it yourself

    Take full control of how buyers see your home on Zillow by listing For Sale by Owner (FSBO).

    List your home

    What's special

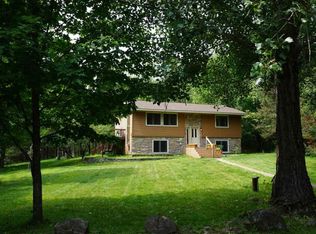
    Dreaming of peaceful country living with room to roam? Welcome home. Tucked away at the end of a private road, this beautifully maintained ranch sits on 24.5 picturesque acres, offering exceptional privacy, stunning Northwoods scenery, and trails winding throughout the property. Whether you're looking for a hobby farm, outdoor paradise, or simply a place to escape the hustle and bustle, this property truly has it all. From the moment you arrive, you'll notice the pride of ownership and tasteful cosmetic updates that make this home completely move-in ready. Inside, you'll find a bright and inviting living room, an updated eat-in kitchen with a charming center island, three comfortable main-floor bedrooms, and an updated walk-through full bath. The functional layout is warm, welcoming, and designed for everyday living. The finished lower level provides even more versatile space with high ceilings, a spacious family room, an office or workout area, an updated three-quarter bathroom featuring a relaxing sauna, laundry area, and abundant storage. Outside is where this property truly shines. The impressive 30' x 40' insulated & heated Morton building with 14-foot ceilings and in-floor heat offers endless possibilities for a workshop, recreational vehicles, equipment, or all your Northwoods toys. A 30' x 24' detached garage provides additional storage, while the former wood boiler building, woodshed, garden shed, chicken coop, and additional outbuildings make this property ready for hobby farming, projects, and country living. Nature lovers will appreciate the incredible landscape featuring fenced garden areas, mature trees, abundant wildlife, and established perennial plantings including apple trees, plum trees, raspberries, blueberries, elderberries, and perennial herbs. Spend evenings gathered around the fire pit, relax on the beautiful redwood deck, collect fresh eggs from your own chickens, or explore the private trail system that winds throughout the acreage. Additional improvements include updated windows, steel siding, newer patio doors, a spacious mudroom entry, central air conditioning, propane forced-air heat, a backup generator system, sump pump, and numerous cosmetic updates throughout the home. Beautifully maintained, thoughtfully updated, and nestled in one of the area's most peaceful settings, this is the kind of property buyers wait for. If you've been looking for a gorgeous country home with exceptional outbuildings, privacy, and move-in-ready!!

    Zillow last checked:

    Listing updated:

    Listed by:

    Deena Shykes 218-464-3369,

    RE/MAX Results

    Bought with:

    Jordan DeCaro, MN 40286367|WI 79981-94

    RE/MAX Results

    Source: Lake Superior Area Realtors as distributed by MLS GRID,MLS#: 6126697MLS Logo

    Facts & features

    Interior

    Bedrooms & bathrooms
    • Bedrooms: 3
    • Bathrooms: 2
    • Full bathrooms: 1
    • 3/4 bathrooms: 1
    Primary bedroom
    • Level: Main
    • Area: 171.1 Square Feet
    • Dimensions: 14.5 x 11.8
    Bedroom
    • Level: Main
    • Area: 111.15 Square Feet
    • Dimensions: 11.7 x 9.5
    Bedroom
    • Level: Main
    • Area: 95.45 Square Feet
    • Dimensions: 11.5 x 8.3
    Bathroom
    • Level: Main
    • Area: 56.5 Square Feet
    • Dimensions: 11.3 x 5
    Bathroom
    • Description: Sauna, 3/4 bath
    • Level: Lower
    • Area: 54 Square Feet
    • Dimensions: 6 x 9
    Dining room
    • Description: Attached with kitchen
    • Level: Main
    • Area: 81.2 Square Feet
    • Dimensions: 11.6 x 7
    Family room
    • Level: Lower
    • Area: 275 Square Feet
    • Dimensions: 25 x 11
    Other
    • Level: Main
    • Area: 98.6 Square Feet
    • Dimensions: 11.6 x 8.5
    Kitchen
    • Description: Patio doors to deck
    • Level: Main
    • Area: 127.6 Square Feet
    • Dimensions: 11.6 x 11
    Living room
    • Level: Main
    • Area: 210.9 Square Feet
    • Dimensions: 19 x 11.1
    Office
    • Description: Non conforming, no egress
    • Level: Lower
    • Area: 114.4 Square Feet
    • Dimensions: 11 x 10.4
    Heating
    • Boiler, Forced Air, Propane
    Cooling
    • Central Air
    Appliances
    • Laundry: Dryer Hook-Ups, Washer Hookup
    Features
    • Ceiling Fan(s), Eat In Kitchen, Sauna, Foyer-Entrance
    • Doors: Patio Door
    • Basement: Full,Finished,Partially Finished,Bath,Den/Office,Family/Rec Room,Utility Room,Washer Hook-Ups,Dryer Hook-Ups
    • Has fireplace: No
    Interior area
    • Total interior livable area: 1,600 sqft
    • Finished area above ground: 1,104
    • Finished area below ground: 496

    Property

    Parking
    • Total spaces: 10
    • Parking features: Off Street, RV Parking, Gravel, Detached
    • Garage spaces: 10
    • Has uncovered spaces: Yes
    Lot
    • Size: 24.83 Acres
    • Dimensions: 330 x 667- 667 x 1320
    Details
    • Additional structures: Chicken Coop/Barn, Lean-To, Pole Building, Storage Shed
    • Parcel number: 415001001350

    Construction

    Type & style
    • Home type: SingleFamily
    • Architectural style: Ranch
    • Property subtype: Single Family Residence
    Materials
    • Cement Board, Steel Siding, Frame/Wood
    • Foundation: Concrete Perimeter
    • Roof: Asphalt Shingle
    Condition
    • Previously Owned
    • Year built: 1976

    Utilities & green energy

    • Electric: Minnesota Power
    • Sewer: Private Sewer
    • Water: Private

    Community & HOA

    HOA
    • Has HOA: No
    • Services included: Snow Removal
    Location
    • Region: Duluth

    Financial & listing details

    • Price per square foot: $356/sqft
    • Tax assessed value: $354,000
    • Annual tax amount: $3,994
    • Date on market: 7/11/2026
    • Cumulative days on market: 4 days

    Price history

    DateEventPrice
    8/21/2026Sold$569,900$356/sqft
    Source: Lake Superior Area Realtors as distributed by MLS GRID #6126697 Report a problem
    7/15/2026Pending sale$569,900$356/sqft
    Source: Lake Superior Area Realtors as distributed by MLS GRID #6126697 Report a problem
    7/12/2026Listed for sale$569,900+80.9%$356/sqft
    Source: Lake Superior Area Realtors as distributed by MLS GRID #6126697 Report a problem
    5/31/2018Sold$315,000-3%$197/sqft
    Source: Lake Superior Area Realtors as distributed by MLS GRID #6033552 Report a problem
    5/4/2018Pending sale$324,900$203/sqft
    Source: RE/MAX Results #4938345 Report a problem
    4/17/2018Listed for sale$324,900$203/sqft
    Source: RE/MAX Results #4938345 Report a problem
    4/17/2018Pending sale$324,900$203/sqft
    Source: RE/MAX Results #4938345 Report a problem
    3/14/2018Listed for sale$324,900$203/sqft
    Source: RE/MAX Results Duluth #6033552 Report a problem

    Public tax history

    YearProperty taxesTax assessment
    2025$3,786 -0.2%$354,000 +1.1%
    2024$3,792 -4.1%$350,300 +0.5%
    2023$3,956 +7.9%$348,600 +1.7%
    2022$3,668 +5%$342,800 +16.5%
    2021$3,492 $294,200 +7.3%
    2020$3,492 $274,200
    2019$3,492 +19.9%$274,200 +13.3%
    2018$2,912 -15.8%$242,000
    2017$3,458 +18.8%$242,000 +6.1%
    2016$2,912 +3.8%$228,000 +79.8%
    2015$2,806 +63.1%$126,800 +0.8%
    2014$1,720 -0.9%$125,800 -0.8%
    2013$1,735 +6.1%$126,800
    2012$1,635 -19.5%$126,800 -34.1%
    2011$2,031 +3.2%$192,500 -0.7%
    2010$1,968 $193,800
    2009$1,968 -6.1%$193,800 +0.7%
    2008$2,095 +5.3%$192,400
    2007$1,990 +0.6%$192,400 +2.4%
    2006$1,978 +36.4%$187,900 +45.5%
    2004$1,450 +8.2%$129,100 +10.8%
    2003$1,340 +8.4%$116,500 +8.9%
    2002$1,236 -6.9%$107,000 +8.5%
    2001$1,327 +13.3%$98,600 +8.5%
    2000$1,171 $90,900
    Find assessor info on the county website

    Neighborhood: 55804

    Nearby schools

    GreatSchools rating
    Sell for more on Zillow
    Get a Zillow Showcase℠ listing at no additional cost and you could sell for .
    $570,100
    2% more
    +$11,402
    With Zillow Showcase(estimated)
    $581,502
    Sell for more on Zillow
    Get a Zillow Showcase℠ listing at no additional cost and you could sell for .
    $570,100
    2% more
    +$11,402
    With Zillow Showcase(estimated)
    $581,502