Skip main navigation
Sold for $205,000
  • $205,000

    5846 Pine St, Philadelphia, PA 19143

    4beds
    1,376sqft
    Townhouse
    Built in 1925
    1,232 Square Feet Lot
    $229,200 Zestimate®
    $149/sqft
    $1,872 Estimated rent

    Home value

    $229,200

    $213,000 - $245,000

    $1,872/mo

    Zestimate® history
    Loading
    Loading...

    Owner options

    List your home for rent

    $1,872/mo

    Rent Zestimate®

    Find your next renter with Zillow Rental Manager. Plus, with online applications, you can quickly screen prospective tenants – for free.

    Learn more

    $1,872/mo

    Rent Zestimate®

    Refinance and save

    $1,329/mo

    Est. payment

    Refinancing to a lower rate could help reduce your monthly payments and save thousands over the life of the loan.

    See today's rates

    $1,329/mo

    Est. payment

    Explore your selling options

    Work with a Zillow partner agent

    Leverage their expertise and Zillow's premium Showcase listings to get your home seen by more buyers.

    Get started

    List with your own agent

    Get your home in front of millions of buyers by listing it on Zillow.

    Learn how to do it

    Sell it yourself

    Take full control of how buyers see your home on Zillow by listing For Sale by Owner (FSBO).

    List your home

    What's special

    Aluminum frontImmaculate carpetLeaded glass entryGreat bonesExtra-deep eat-in kitchenFormal dining roomOrnate radiators
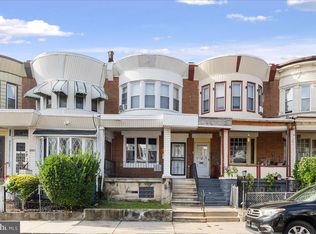
    This impeccably kept porchfront rowhome has time-capsule features that will make any vintage-lover swoon and, for someone who may not love the retro vibe but is looking for something solid they can upgrade over time, is a perfect combination of space and great bones in more-than-livable condition. It all kicks off with the original oak front door, vestibule wainscoting and leaded glass entry. High ceilings with crown molding start in the large living room with leaded glass bay window and continue in the formal dining room with original built-in corner china cabinet. The extra-deep eat-in kitchen has tons of solid wood late-mid-century cabinets and drawers, mint green Formica countertops and an absolutely to-die-for Chambers stainless steel cooktop with griddle and aluminum front with all the original dials and levers intact—vintage perfection down to even the burner plates. Up the turned staircase with original millwork and banister are four bedrooms, all with original mirrored closet doors and ornate radiators, along a skylit hallway. Almost every room features vintage wallpaper in near-perfect condition. The exception is the front bedroom, the largest, which is painted a back-on-trend pink and has a lovely round five-window bay. The remaining rooms are all connecting, beginning with the bathroom, which is good in size and has an incredible pink cast iron deco corner tub plus original floor and wall tiles against a pink butterfly wallpaper. The geometric and floral wallpapered middle bedrooms are each big enough to be true bedrooms. Finally, there’s a good-sized rear bedroom with closets flanking a window along with a second window with western exposure. The back two bedrooms have original pine floors, offering a glimpse of what we can hope runs throughout the upstairs, and the sellers are almost certain that beneath the immaculate carpet downstairs are narrow-plank oak floors with inlay. The home sits on a hallmark Cobbs Creek block—wide and lined with charming rowhomes—that is near Sayre Rec (with a pool!), directly across from the charming Freedom Garden and of course has easy access to Cobbs Creek Park. Highest and best offers are due Monday 8/7 at 10am.

    Zillow last checked:

    Listing updated:

    Listed by:

    Holly Mack-Ward 215-866-0037,

    Elfant Wissahickon-Rittenhouse Square,

    Co-Listing Agent: Robin Mack-Ward 215-866-0037,

    Elfant Wissahickon-Rittenhouse Square

    Bought with:

    Jared Santiago, RS328686

    LYL Realty Group

    Source: Bright MLS,MLS#: PAPH2261890MLS Logo

    Facts & features

    Interior

    Bedrooms & bathrooms
    • Bedrooms: 4
    • Bathrooms: 1
    • Full bathrooms: 1
    Basement
    • Area: 0
    Heating
    • Radiator, Natural Gas
    Cooling
    • None
    Appliances
    • Included: Gas Water Heater
    Features
    • Basement: Unfinished
    • Has fireplace: No
    Interior area
    • Total structure area: 1,376
    • Total interior livable area: 1,376 sqft
    • Finished area above ground: 1,376
    • Finished area below ground: 0

    Property

    Parking
    • Parking features: On Street
    • Has uncovered spaces: Yes
    Accessibility
    • Accessibility features: None
    Features
    • Levels: Two
    • Stories: 2
    • Pool features: None
    Lot
    • Size: 1,232 sqft
    • Dimensions: 16.00 x 77.00
    Details
    • Additional structures: Above Grade, Below Grade
    • Parcel number: 604179900
    • Zoning: RM1
    • Special conditions: Standard

    Construction

    Type & style
    • Home type: Townhouse
    • Architectural style: Traditional
    • Property subtype: Townhouse
    Materials
    • Masonry
    • Foundation: Other
    Condition
    • New construction: No
    • Year built: 1925

    Utilities & green energy

    • Sewer: Public Sewer
    • Water: Public

    Community & neighborhood

    Location
    • Region: Philadelphia
    • Subdivision: Cobbs Creek
    • Municipality: PHILADELPHIA

    Other

    Other facts
    • Listing agreement: Exclusive Right To Sell
    • Ownership: Fee Simple

    Price history

    DateEventPrice
    9/22/2023Sold$205,000+2.5%$149/sqft
    Source: Bright MLS #PAPH2261890 Report a problem
    8/8/2023Contingent$200,000$145/sqft
    Source: Bright MLS #PAPH2261890 Report a problem
    7/28/2023Listed for sale$200,000$145/sqft
    Source: Bright MLS #PAPH2261890 Report a problem

    Public tax history

    YearProperty taxesTax assessment
    2025$2,219 +44.1%$158,500 +44.1%
    2024$1,540 $110,000
    2023$1,540 +28.8%$110,000
    2022$1,195 --
    2021$1,195 +3.9%--
    2018$1,151 -86.4%--
    2017$8,491 --
    2016$8,491 --
    2015$8,491 --
    2014$8,491 $86,900 +793.3%
    2012-- $9,728
    2011-- $9,728
    2010-- $9,728
    2009-- $9,728
    2008-- $9,728
    2007-- $9,728 +7.4%
    2006-- $9,056
    2005-- $9,056
    2004-- $9,056 +10.1%
    2003-- $8,224 +2.4%
    2002-- $8,032 -1.6%
    2000-- $8,160 +32.8%
    1999-- $6,144

    Find assessor info on the county website

    Neighborhood: Cobbs Creek

    Nearby schools

    GreatSchools rating
    Schools provided by the listing agent
    • District: The School District Of Philadelphia

    Source: Bright MLS. This data may not be complete. We recommend contacting the local school district to confirm school assignments for this home.

    Get a cash offer in 3 minutes
    Find out how much your home could sell for in as little as 3 minutes with a no-obligation cash offer.
    Estimated market value
    $229,200
    Get a cash offer in 3 minutes
    Find out how much your home could sell for in as little as 3 minutes with a no-obligation cash offer.
    Estimated market value
    $229,200