Prime Location! Exceptional 2-story end-unit townhome in the desirable Park Villas Lindenwood community with 3 bedrooms and 2.5 baths and 2 private brick paver patios.
Step inside to discover an open floor plan filled with natural light, featuring fresh paint, new carpet, and hardwood flooring. The modern kitchen includes stainless steel appliances, stunning countertops, and ample cabinet space. The living and dinning areas flow seamlessly to two private patios, perfect for entertaining or relaxing.
The grand and spacious master suite offers a peaceful retreat with ample closet space. Additional features include double-pane windows and sliding doors, central A/C and heating, and recessed lighting throughout. The 2-car attached garage provides direct access and storage space, with the shared wall at the garage for added privacy.
Community amenities include a clubhouse, pool, vehicle storage yard, and guest parking. Located walking distance to top-rated schools: Neilson S. Dilworth Elementary, Joaquin Miller Middle, and Lynbrook High. Close to parks, shopping, Main Street Cupertino, freeways, Apple campus and other tech companies.
Sold for $1,750,000
Tax assessed value
$1,750,000
5846 Randleswood Ct, San Jose, CA 95129
3beds
1,392sqft
Townhouse, Residential
Built in 1974
1,935 Square Feet Lot
$1,742,000 Zestimate®
$1,257/sqft
$4,588 Estimated rent
Home value
$1,742,000
$1.64M - $1.86M
$4,588/mo
Zestimate® history
Owner options
List your home for rent
$4,588/mo
Rent Zestimate®
Find your next renter with Zillow Rental Manager. Plus, with online applications, you can quickly screen prospective tenants – for free.
$4,588/mo
Rent Zestimate®
Refinance and save
$11,685/mo
Est. payment
Refinancing to a lower rate could help reduce your monthly payments and save thousands over the life of the loan.
$11,685/mo
Est. payment
Explore your selling options
Work with a Zillow partner agent
Leverage their expertise and Zillow's premium Showcase listings to get your home seen by more buyers.
Get startedList with your own agent
Get your home in front of millions of buyers by listing it on Zillow.
Learn how to do itSell it yourself
Take full control of how buyers see your home on Zillow by listing For Sale by Owner (FSBO).
List your homeWhat's special
Zillow last checked:
Listing updated:
Listed by:
Amy Lee 01990389 408-800-6537,
Ashby & Graff 310-856-9153
Bought with:
, 02140662
Intero Real Estate Services
Source: MLSListings Inc,MLS#: ML81963112
Facts & features
Interior
Bedrooms & bathrooms
- Bedrooms: 3
- Bathrooms: 3
- Full bathrooms: 2
- 1/2 bathrooms: 1
Rooms
- Room types: Office
Bathroom
- Features: Tile, UpdatedBaths
Dining room
- Features: DiningArea, EatinKitchen
Family room
- Features: Other
Kitchen
- Features: Countertop_Granite, ExhaustFan, Other
Heating
- Central Forced Air
Cooling
- Central Air
Appliances
- Included: Dishwasher, Exhaust Fan, Disposal, Other, Oven/Range
- Laundry: In Garage
Features
- Flooring: Carpet, Hardwood, Tile
- Doors: Other
- Common walls with other units/homes: End Unit,Common Wall at Garage Only
Interior area
- Total structure area: 1,392
- Total interior livable area: 1,392 sqft
Property
Parking
- Total spaces: 2
- Parking features: Attached, Common, Guest
- Attached garage spaces: 2
Accessibility
- Accessibility features: Bathroom Features, Accessible Kitchen, Other
Features
- Stories: 2
- Exterior features: Back Yard, Fenced
- Pool features: Community
- Fencing: Wood
- Has view: Yes
- View description: Garden/Greenbelt
Lot
- Size: 1,935 Square Feet
Details
- Parcel number: 37735037
- Zoning: A-PD
- Special conditions: Standard
Construction
Type & style
- Home type: Townhouse
- Property subtype: Townhouse, Residential
Materials
- Foundation: Concrete Perimeter and Slab
- Roof: Tile
Condition
- New construction: No
- Year built: 1974
Utilities & green energy
- Gas: PublicUtilities
- Sewer: Public Sewer
- Water: Public
- Utilities for property: Public Utilities, Water Public
Community & HOA
HOA
- Has HOA: Yes
- Amenities included: Community Pool, Other
- HOA fee: $575 monthly
Location
- Region: San Jose
Financial & listing details
- Price per square foot: $1,257/sqft
- Tax assessed value: $1,750,000
- Annual tax amount: $22,237
- Date on market: 6/11/2024
- Listing agreement: ExclusiveRightToSell
- Listing terms: CashorConventionalLoan
Price history
| Date | Event | Price |
|---|---|---|
| 7/8/2024 | Sold | $1,750,000+7.5%$1,257/sqft |
Source:  MLSListings Inc #ML81963112 Report a problem MLSListings Inc #ML81963112 Report a problem | ||
| 6/21/2024 | Pending sale | $1,628,000$1,170/sqft |
Source: MLSListings Inc #ML81963112 Report a problem | ||
| 6/11/2024 | Listed for sale | $1,628,000+18.8%$1,170/sqft |
Source: MLSListings Inc #ML81963112 Report a problem | ||
| 2/21/2017 | Sold | $1,370,000+14.4%$984/sqft |
Source: Public Record Report a problem | ||
| 1/28/2017 | Pending sale | $1,198,000$861/sqft |
Source: Maxreal #ML81635828 Report a problem | ||
| 1/17/2017 | Listed for sale | $1,198,000+323.3%$861/sqft |
Source: Maxreal #ML81635828 Report a problem | ||
| 4/2/1997 | Sold | $283,000$203/sqft |
Source: Public Record Report a problem | ||
Public tax history
| Year | Property taxes | Tax assessment |
|---|---|---|
| 2025 | $22,237 +13% | $1,750,000 +12.3% |
| 2024 | $19,676 +1% | $1,558,820 +2% |
| 2023 | $19,479 +0.6% | $1,528,256 +2% |
| 2022 | $19,359 +10.7% | $1,498,292 +2% |
| 2021 | $17,481 -7% | $1,468,914 +1% |
| 2020 | $18,789 | $1,453,854 +2% |
| 2019 | $18,789 +5% | $1,425,348 +2% |
| 2018 | $17,893 | $1,397,400 +251.9% |
| 2017 | $17,893 +192.2% | $397,131 +2% |
| 2016 | $6,123 +4% | $389,345 +1.5% |
| 2015 | $5,885 +9.5% | $383,498 +2% |
| 2014 | $5,375 | $375,987 +0.5% |
| 2013 | -- | $374,289 +2% |
| 2012 | -- | $366,951 +2% |
| 2011 | -- | $359,756 +0.8% |
| 2010 | -- | $357,068 -0.2% |
| 2009 | -- | $357,917 +2% |
| 2008 | -- | $350,900 +2% |
| 2007 | -- | $344,021 +2% |
| 2006 | -- | $337,277 +2% |
| 2005 | -- | $330,665 +2% |
| 2004 | -- | $324,182 +1.9% |
| 2003 | -- | $318,241 +2% |
| 2002 | -- | $312,002 +2% |
| 2001 | -- | $305,885 |
Find assessor info on the county website
Neighborhood: West San Jose
Nearby homes
- $1,087,8002 bd2 ba980 sqft5838 Randleswood Ct, San Jose, CA 95129Off Market

- $1,435,9002 bd2 ba1.1k sqft5830 Randleswood Ct, San Jose, CA 95129Off Market

- $1,510,3002 bd2 ba1.1k sqft5822 Randleswood Ct, San Jose, CA 95129Off Market
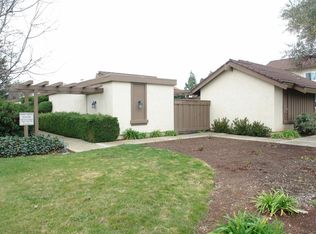
- $1,426,3003 bd2 ba1.3k sqft5806 Randleswood Ct, San Jose, CA 95129Off Market
- $1,350,0002 bd2 ba978 sqft5814 Randleswood Ct, San Jose, CA 95129Sold
- $1,220,1002 bd2 ba1.3k sqft5855 Randleswood Ct, San Jose, CA 95129Off Market
- $1,419,3003 bd2 ba1.3k sqft5847 Randleswood Ct, San Jose, CA 95129Off Market
- $1,431,2002 bd2 ba978 sqft5863 Randleswood Ct, San Jose, CA 95129Off Market
Nearby schools
GreatSchools rating
- 10/10Nelson S. Dilworth Elementary SchoolGrades: K-5Distance: 0.1 mi
- 9/10Joaquin Miller Middle SchoolGrades: 6-8Distance: 0.5 mi
- 10/10Lynbrook High SchoolGrades: 9-12Distance: 0.3 mi
Schools provided by the listing agent
- Elementary: NelsonSDilworthElementary
- Middle: JoaquinMillerMiddle
- High: LynbrookHigh
- District: CupertinoUnion
Source: MLSListings Inc. This data may not be complete. We recommend contacting the local school district to confirm school assignments for this home.
Get a cash offer in 3 minutes
Find out how much your home could sell for in as little as 3 minutes with a no-obligation cash offer.
Estimated market value
$1,742,000
Get a cash offer in 3 minutes
Find out how much your home could sell for in as little as 3 minutes with a no-obligation cash offer.
Estimated market value
$1,742,000
- California
- Santa Clara County
- San Jose
- 95129
- West San Jose
- 5846 Randleswood Ct
Nearby cities
Nearby neighborhoods
Nearby zip codes
Other San Jose Topics
