Skip main navigation
Off market
  • $582,000

    5846 Richards Valley Rd, Ellicott City, MD 21043

    3beds
    2,036sqft
    Townhouse
    Built in 2010
    1,742 Square Feet Lot
    $582,000 Zestimate®
    $286/sqft
    $3,221 Estimated rent

    Home value

    $582,000

    $553,000 - $611,000

    $3,221/mo

    Zestimate® history
    Loading
    Loading...

    Owner options

    List your home for rent

    $3,221/mo

    Rent Zestimate®

    Find your next renter with Zillow Rental Manager. Plus, with online applications, you can quickly screen prospective tenants – for free.

    Learn more

    $3,221/mo

    Rent Zestimate®

    Refinance and save

    $3,789/mo

    Est. payment

    Refinancing to a lower rate could help reduce your monthly payments and save thousands over the life of the loan.

    See today's rates

    $3,789/mo

    Est. payment

    Explore your selling options

    Work with a Zillow partner agent

    Leverage their expertise and Zillow's premium Showcase listings to get your home seen by more buyers.

    Get started

    List with your own agent

    Get your home in front of millions of buyers by listing it on Zillow.

    Learn how to do it

    Sell it yourself

    Take full control of how buyers see your home on Zillow by listing For Sale by Owner (FSBO).

    List your home

    What's special


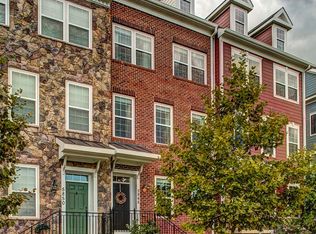

    With over $65,000 in builder options, this spacious 3 level end unit shows like a model and is sure to please even the most particular buyers. Lower level includes ceramic tile foyer, large recreation multi-purpose room, laundry with washer/dryer and direct access to two car garage with maintenance free epoxy floor. Take the hardwood stairs up to the second level and enter your custom gourmet kitchen with high end white soft-shut cabinets, over sized kitchen island with breakfast bar, granite counter-tops, upgraded stainless steel appliance package with gas range, tile backsplash, custom pendant lighting and dry bar with additional cabinets and counter space. Rich laminate flooring and fresh paint throughout main level. The open kitchen/dining space is perfect for entertaining large groups and includes a cozy gas fireplace and direct access to rear deck - perfect for a bbq and sipping your morning coffee. Rounding out the main level is a spacious, light-filled Living Room with views of wooded common grounds. Upper level Master BR features 2 spacious walk-in closets, soaring cathedral ceilings and ceiling fan. Master BA with ceramic tile, upgraded shaker cabinets, double sinks with granite counter-tops, and separate soaking tub. 2 more additional BR's on upper level and an additional full BA which also features upgraded cabinets, ceramic tile floor, granite counter-tops and tile lined shower. Additional upgrades include fresh, neutral paint in 2017, custom pendant lighting, chair railing, crown molding, recessed lighting, ceiling fans and custom fitted window treatments throughout. HOA provides access to 2 pools and clubhouses, tot lots and walking/jogging paths. Neighborhood shopping center includes popular restaurants and retail including, but not limited to, Coal Fire Pizzeria, Starbucks and Cold Stone Creamery. Excellent commuter location approximately 1 mile from Route 100, 3 miles from I-95 and 10 miles from BWI airport. This one will not last long, schedule your tour today!

    This property is off market, which means it's not currently listed for sale or rent on Zillow. This may be different from what's available on other websites or public sources.
    Facts & features

    Interior

    Bedrooms & bathrooms
    • Bedrooms: 3
    • Bathrooms: 3
    • Full bathrooms: 2
    • 1/2 bathrooms: 1
    Heating
    • Forced air
    Cooling
    • Central
    Appliances
    • Included: Dishwasher, Dryer, Microwave, Refrigerator, Washer
    Features
    • Ceiling Fan(s), Kitchen Island, Window Treatments, Pantry, Recessed Lighting, Walk-In Closet(s), Built-Ins, Dining Area, Eat-in Kitchen, Soaking Tub, Crown Molding, Carpet, Open Floorplan, Attic, Sprinkler System, Upgraded Countertops, Kitchen - Table Space, Floor Plan - Traditional, Kitchen - Gourmet, Family Room Off Kitchen, Combination Kitchen/Dining, Primary Bath(s)
    • Flooring: Tile, Carpet, Laminate
    • Basement: Partially finished
    • Has fireplace: Yes
    Interior area
    • Total interior livable area: 2,036 sqft
    • Finished area below ground: 0

    Property

    Parking
    • Total spaces: 4
    • Parking features: Garage - Attached
    Features
    • Exterior features: Stone
    • Pool features: Community
    Lot
    • Size: 1,742 Square Feet
    Details
    • Parcel number: 01315412
    • Special conditions: Standard

    Construction

    Type & style
    • Home type: Townhouse
    • Architectural style: Traditional, Colonial
    Materials
    • Frame
    • Roof: Shake / Shingle
    Condition
    • Year built: 2010

    Community & HOA

    HOA
    • Has HOA: Yes
    • HOA fee: $113 monthly
    Location
    • Region: Ellicott City

    Financial & listing details

    • Price per square foot: $286/sqft
    • Tax assessed value: $502,333
    • Annual tax amount: $6,192

    Price history

    DateEventPrice
    10/2/2020Sold$479,900$236/sqft
    Source: Public Record Report a problem
    8/5/2020Pending sale$479,900$236/sqft
    Source: Long & Foster Real Estate, Inc. #MDHW283142 Report a problem
    8/4/2020Listed for sale$479,900+2.8%$236/sqft
    Source: Long & Foster Real Estate, Inc. #MDHW283142 Report a problem
    6/29/2017Sold$467,000+0.7%$229/sqft
    Source: Public Record Report a problem
    5/5/2017Pending sale$463,795$228/sqft
    Source: Long & Foster Real Estate, Inc. #HW9930874 Report a problem
    5/4/2017Listed for sale$463,795-2.3%$228/sqft
    Source: Long & Foster Real Estate, Inc. #HW9930874 Report a problem
    6/23/2016Listing removed$474,900$233/sqft
    Source: Redfin Corp #HW9633605 Report a problem
    5/2/2016Price change$474,900-0.6%$233/sqft
    Source: Redfin Corp #HW9633605 Report a problem
    4/21/2016Listed for sale$478,000-1.4%$235/sqft
    Source: Redfin Corp #HW9633605 Report a problem
    11/17/2010Sold$484,943$238/sqft
    Source: Public Record Report a problem

    Public tax history

    YearProperty taxesTax assessment
    2025-- $502,333 +4.5%
    2024$5,411 +4.7%$480,567 +4.7%
    2023$5,166 +2.3%$458,800
    2022$5,052 +2.3%$458,800 +4.6%
    2021$4,938 +2.4%$438,533 +2.4%
    2020$4,824 $428,400
    2019$4,824 -7.4%$428,400
    2018$5,209 -18.3%$428,400 -2.3%
    2017$6,375 $438,500 +3.2%
    2016-- $424,833 +3.3%
    2015-- $411,167 +3.4%
    2014-- $397,500 +0.9%
    2013-- $394,033 +0.9%
    2012-- $390,567 +0.9%
    2011-- $387,100 +103.7%
    2010-- $190,000
    2009-- $190,000
    2008-- --
    Find assessor info on the county website

    Neighborhood: 21043

    Nearby schools

    GreatSchools rating
    Schools provided by the listing agent
    • District: HOWARD COUNTY PUBLIC SCHOOL SYSTEM

    Source: The MLS. This data may not be complete. We recommend contacting the local school district to confirm school assignments for this home.

    Get a cash offer in 3 minutes
    Find out how much your home could sell for in as little as 3 minutes with a no-obligation cash offer.
    Estimated market value
    $582,000
    Get a cash offer in 3 minutes
    Find out how much your home could sell for in as little as 3 minutes with a no-obligation cash offer.
    Estimated market value
    $582,000