This elevated, spread-out Ranch offers 2,380 sq ft of one floor living, plus a finished 1,245 sq ft basement—plenty of room to live, work, and entertain. It is a fantastic move-in ready, renovated modern home with energy-efficient upgrades, smart home features, tech-savvy design and hardwood floors throughout. The 6-7 ft windows accent the open concept living with tons of natural light. The master suite features private hallway access and connects to a bright office. The fully remodeled master bath includes digital faucets, a smart shower system, LED mirrors, antimicrobial limestone tile, and a smart toilet with heated seat, bidet, dryer, nightlight, and auto open/close. The master bedroom and two additional bedrooms on the main floor are thoughtfully separated by the office, hallway, and dining area, with a second full bath on the main floor; perfect for work-from-home. Upstairs, a fourth bedroom adds flexible space. From the office, step onto a concrete patio and into a fully fenced backyard surrounded by evergreens for year-round privacy. The kitchen boasts high-end stainless appliances, a matching faucet, and an interior stainless dishwasher. It opens to a screened-in sunroom with space for a beer fridge, plus access to the garage and basement. The basement is an entertainer's dream space, including a second living room, theater area, billiards space, dry bar, half bath, spare room for exercise or guests, and under-stairs storage. Upgrades include: new LED lighting and ceiling fans - 2024; New electrical panel for more space - 2024; Brand new roof 2024; New side fence and gate - 2024; Fully remodeled luxury master suite - 2024. Home is conveniently 2-5 Minutes to Walmart, Sam’s, Aldi, 480 ramp, 15 mins to downtown, 8 to the airport—all with no noise from busy streets. Call for a showing today!
Closed
$355,200
5846 Royal Parkway Dr, Parma Heights, OH 44130
4beds
3,625sqft
Single Family Residence
Built in 1953
10,018 Square Feet Lot
$366,300 Zestimate®
$98/sqft
$3,361 Estimated rent
Home value
$366,300
$337,000 - $399,000
$3,361/mo
Zestimate® history
Owner options
List your home for rent
$3,361/mo
Rent Zestimate®
Find your next renter with Zillow Rental Manager. Plus, with online applications, you can quickly screen prospective tenants – for free.
$3,361/mo
Rent Zestimate®
Refinance and save
$2,527/mo
Est. payment
Refinancing to a lower rate could help reduce your monthly payments and save thousands over the life of the loan.
$2,527/mo
Est. payment
Explore your selling options
Work with a Zillow partner agent
Leverage their expertise and Zillow's premium Showcase listings to get your home seen by more buyers.
Get startedList with your own agent
Get your home in front of millions of buyers by listing it on Zillow.
Learn how to do itSell it yourself
Take full control of how buyers see your home on Zillow by listing For Sale by Owner (FSBO).
List your homeWhat's special
Elevated spread-out ranchAntimicrobial limestone tileBright officePrivate hallway accessMaster suiteTech-savvy designSmart home features
Zillow last checked:
Listing updated:
Listed by:
Joan Elflein 614-989-7215 joan@ohiobrokerdirect.com,
Ohio Broker Direct,
Tana Lantry 614-989-7215,
Ohio Broker Direct
Bought with:
Sylvia Incorvaia, 411497
EXP Realty, LLC.
Source: MLS Now,MLS#: 5146978 Originating MLS: Stark Trumbull Area REALTORS
Originating MLS: Stark Trumbull Area REALTORSFacts & features
Interior
Bedrooms & bathrooms
- Bedrooms: 4
- Bathrooms: 3
- Full bathrooms: 2
- 1/2 bathrooms: 1
- Main level bathrooms: 2
- Main level bedrooms: 3
Primary bedroom
- Description: New carpet, ceiling fan, 2 large closets.,Flooring: Carpet
- Level: First
- Dimensions: 21 x 16
Bedroom
- Description: Ceiling fan and 2 large closets.,Flooring: Carpet
- Level: First
- Dimensions: 14 x 13
Bedroom
- Description: Ceiling fan, reading nook and large deep closet.,Flooring: Carpet
- Level: First
- Dimensions: 14 x 10
Bedroom
- Description: Large deep closet and plenty of space.,Flooring: Carpet
- Level: Second
- Dimensions: 19 x 12
Primary bathroom
- Description: Flooring: Ceramic Tile
- Level: First
- Dimensions: 8 x 8
Bathroom
- Description: Flooring: Ceramic Tile
- Level: First
- Dimensions: 6 x 10
Bonus room
- Description: Flooring: Carpet
- Level: Lower
- Dimensions: 13 x 10
Dining room
- Description: Features new flush-mounted ceiling fan with dimmable, color-adjustable LED lighting.,Flooring: Hardwood
- Level: First
- Dimensions: 10 x 10
Entry foyer
- Description: Flooring: Hardwood
- Level: First
- Dimensions: 4 x 13
Kitchen
- Description: All SS appliances.,Flooring: Ceramic Tile
- Level: First
- Dimensions: 11 x 9
Laundry
- Description: Flooring: Concrete
- Level: Lower
- Dimensions: 21 x 13
Living room
- Description: Large space with ceiling fan overlooking the main street.,Flooring: Hardwood
- Level: First
- Dimensions: 16 x 18
Media room
- Description: Large TV area, game area and dry bar.,Flooring: Carpet
- Level: Lower
- Dimensions: 28 x 11
Office
- Description: Flooring: Luxury Vinyl Tile
- Level: First
- Dimensions: 13 x 9
Other
- Description: 2 car garage,Flooring: Concrete
- Level: First
- Dimensions: 19 x 20
Sunroom
- Description: Flooring: Concrete
- Level: First
- Dimensions: 13 x 9
Heating
- Forced Air
Cooling
- Central Air
Appliances
- Included: Dryer, Dishwasher, Disposal, Microwave, Range, Refrigerator, Washer
- Laundry: Washer Hookup, Gas Dryer Hookup, In Basement
Features
- Breakfast Bar, Bidet, Built-in Features, Ceiling Fan(s), Double Vanity, Laminate Counters, Primary Downstairs, Pantry, Recessed Lighting, Storage, Soaking Tub, Bar, Natural Woodwork, Wired for Sound
- Windows: Blinds, Double Pane Windows, Drapes, Window Treatments
- Basement: Full,Finished
- Number of fireplaces: 2
- Fireplace features: Basement, Living Room
Interior area
- Total structure area: 3,625
- Total interior livable area: 3,625 sqft
- Finished area above ground: 2,380
- Finished area below ground: 1,245
Property
Parking
- Total spaces: 2
- Parking features: Attached, Concrete, Driveway, Garage
- Attached garage spaces: 2
Features
- Levels: One and One Half
- Patio & porch: Enclosed, Front Porch, Patio, Porch, Screened
- Exterior features: Private Yard
- Fencing: Back Yard,Chain Link,Wood
- Has view: Yes
- View description: Trees/Woods
Lot
- Size: 10,018 Square Feet
- Features: Back Yard, Front Yard, Landscaped, Few Trees
Details
- Additional structures: Shed(s)
- Parcel number: 47103022
- Special conditions: Standard
Construction
Type & style
- Home type: SingleFamily
- Architectural style: Cape Cod
- Property subtype: Single Family Residence
Materials
- Brick, Vinyl Siding
- Foundation: Combination
- Roof: Shingle
Condition
- Updated/Remodeled
- Year built: 1953
Utilities & green energy
- Sewer: Public Sewer
- Water: Public
Green energy
- Energy efficient items: Lighting
Community & HOA
Community
- Features: Playground, Park, Street Lights, Sidewalks
- Security: Smoke Detector(s)
- Subdivision: Royal Park
HOA
- Has HOA: No
Location
- Region: Parma Heights
Financial & listing details
- Price per square foot: $98/sqft
- Annual tax amount: $5,321
- Date on market: 8/9/2025
- Cumulative days on market: 42 days
Price history
| Date | Event | Price |
|---|---|---|
| 9/22/2025 | Pending sale | $349,999-1.5%$97/sqft |
Source:  MLS Now #5146978 Report a problem MLS Now #5146978 Report a problem | ||
| 9/19/2025 | Sold | $355,200+1.5%$98/sqft |
Source: MLS Now #5146978 Report a problem | ||
| 8/27/2025 | Contingent | $349,999$97/sqft |
Source: MLS Now #5146978 Report a problem | ||
| 8/9/2025 | Listed for sale | $349,999+95.5%$97/sqft |
Source: MLS Now #5146978 Report a problem | ||
| 3/19/2015 | Sold | $179,000-3.2%$49/sqft |
Source: MLS Now #3677113 Report a problem | ||
| 2/9/2015 | Pending sale | $184,888$51/sqft |
Source: RE/MAX Crossroads #3677113 Report a problem | ||
| 2/3/2015 | Listed for sale | $184,888$51/sqft |
Source: RE/MAX Crossroads #3677113 Report a problem | ||
| 2/2/2015 | Pending sale | $184,888$51/sqft |
Source: RE/MAX Crossroads #3677113 Report a problem | ||
| 1/27/2015 | Price change | $184,888-2.6%$51/sqft |
Source: RE/MAX Crossroads #3677113 Report a problem | ||
| 1/11/2015 | Listed for sale | $189,888+35.7%$52/sqft |
Source: Re/Max Crossroads Properties #3677113 Report a problem | ||
| 3/14/2009 | Listing removed | $139,900$39/sqft |
Source: Russell Real Estate Services #2484714 Report a problem | ||
| 2/7/2009 | Listed for sale | $139,900$39/sqft |
Source: Russell Real Estate Services #2484714 Report a problem | ||
Public tax history
Tax history is unavailable.
Neighborhood: 44130
Nearby homes
- $355,2004 bd3 ba2.3k sqft5846 Royal Pkwy, Parma Heights, OH 44130Sold

- $265,0004 bd2 ba2.2k sqft5840 Royal Pkwy, Parma Heights, OH 44130Sold
- $265,0004 bd3 ba2.2k sqft5840 Royal Parkway Dr, Cleveland, OH 44130Sold

- $335,5004 bd3 ba1.9k sqft5856 Royal Pkwy, Parma Heights, OH 44130Off Market
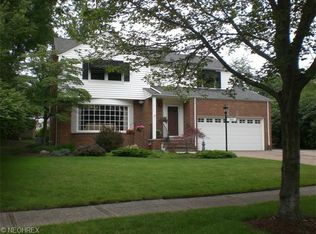
- $---- bd-- ba-- sqft5856 Royal Parkway Dr, Cleveland, OH 44130Off Market
- $---- bd-- ba-- sqft5862 Royal Parkway Dr, Cleveland, OH 44130Off Market
- $252,2003 bd1 ba1.2k sqft5834 Royal Pkwy, Parma Heights, OH 44130Off Market
- $224,0002 bd1 ba1k sqft5845 Queens Hwy, Parma Heights, OH 44130Off Market
Nearby schools
GreatSchools rating
- 6/10Greenbriar Middle SchoolGrades: 5-8Distance: 0.9 mi
- 6/10Valley Forge High SchoolGrades: 9-12Distance: 2.2 mi
- 8/10Ridge-Brook Elementary SchoolGrades: K-4Distance: 1.4 mi
Schools provided by the listing agent
- District: Parma CSD - 1824
Source: MLS Now. This data may not be complete. We recommend contacting the local school district to confirm school assignments for this home.
Get a cash offer in 3 minutes
Find out how much your home could sell for in as little as 3 minutes with a no-obligation cash offer.
Estimated market value
$366,300
Get a cash offer in 3 minutes
Find out how much your home could sell for in as little as 3 minutes with a no-obligation cash offer.
Estimated market value
$366,300
- Ohio
- Cuyahoga County
- Parma Heights
- 44130
- 5846 Royal Parkway Dr
Nearby cities
Nearby zip codes
Other Parma Heights Topics
