Skip main navigation
Off market
  • $630,700

    5846 W Leland Ave, Chicago, IL 60630

    4beds
    1,696sqft
    SingleFamily
    Built in 1928
    3,125 Square Feet Lot
    $630,700 Zestimate®
    $372/sqft
    $3,421 Estimated rent

    Home value

    $630,700

    $599,000 - $669,000

    $3,421/mo

    Zestimate® history
    Loading
    Loading...

    Owner options

    List your home for rent

    $3,421/mo

    Rent Zestimate®

    Find your next renter with Zillow Rental Manager. Plus, with online applications, you can quickly screen prospective tenants – for free.

    Learn more

    $3,421/mo

    Rent Zestimate®

    Refinance and save

    $3,712/mo

    Est. payment

    Refinancing to a lower rate could help reduce your monthly payments and save thousands over the life of the loan.

    See today's rates

    $3,712/mo

    Est. payment

    Explore your selling options

    Work with a Zillow partner agent

    Leverage their expertise and Zillow's premium Showcase listings to get your home seen by more buyers.

    Get started

    List with your own agent

    Get your home in front of millions of buyers by listing it on Zillow.

    Learn how to do it

    Sell it yourself

    Take full control of how buyers see your home on Zillow by listing For Sale by Owner (FSBO).

    List your home

    What's special

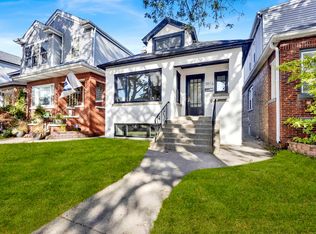
    Recently renovated 4 Bedroom + 3 Full Baths brick bungalow with full-height 2nd story addition in Portage Park on a quiet tree-lined, dead end cul-de-sac street in the city! Walkable to Metra, CTA Blue Line, Parks, Pools, CVS, Jewel, Starbucks and newly renovated library! Minutes from I-90/94, OHare, and the major Six Corners Redevlopments. Completely modernized but with all the old charm including 3 Velux Skylights, all LED lighting, & a pristine vintage bath. Kitchen has SS Appliances, cherry cabinets and Quartz kitchen island overlooks the family room and leads out to a bright sunroom. Large living room and formal dining room with built-ins and hardwood floors throughout; first floor bedroom could double as office, playroom, or extra guest suite. Upstairs--Massive master bedroom with walk in closet and master bath with double sinks and glass shower; excellent sized additional bedrooms and walk-in closets and upstairs second bath with double sinks. Laundry room ideally upstairs. Large finished and carpeted lower level w/ wet bar (working beer taps!!), wine cellar/safe room and kitchenette, huge storage room, and more storage in crawl space. So much storage space! Updated copper plumbing with new 1.5" water service and 200 amp electrical panel; brand new washer+dryer 2020, new hot water heater 2019, entire HVAC system vent cleaned 2019; well maintained back yard with brick paver patio and garage party door allows new 2+ car garage with overhang to become great party space with wiring and speaker system included--fantastic for entertaining. AGENT OWNED

    This property is off market, which means it's not currently listed for sale or rent on Zillow. This may be different from what's available on other websites or public sources.

    Facts & features

    Interior

    Bedrooms & bathrooms
    • Bedrooms: 4
    • Bathrooms: 3
    • Full bathrooms: 3
    Heating
    • Forced air, Gas
    Cooling
    • Central
    Appliances
    • Included: Dishwasher, Dryer, Freezer, Microwave, Range / Oven, Refrigerator, Washer
    Features
    • Flooring: Tile, Carpet, Hardwood, Linoleum / Vinyl
    • Basement: Finished
    • Has fireplace: No
    Interior area
    • Total interior livable area: 1,696 sqft

    Property

    Parking
    • Total spaces: 2
    • Parking features: Garage - Detached, Off-street, On-street
    Features
    • Exterior features: Other, Brick
    • Has view: Yes
    • View description: City
    Lot
    • Size: 3,125 Square Feet
    Details
    • Parcel number: 1317205014

    Construction

    Type & style
    • Home type: SingleFamily
    Materials
    • Frame
    • Roof: Asphalt
    Condition
    • Year built: 1928

    Community & HOA

    Location
    • Region: Chicago

    Financial & listing details

    • Price per square foot: $372/sqft
    • Tax assessed value: $500,010

    Price history

    DateEventPrice
    3/24/2021Listing removed--
    Source: Owner Report a problem
    7/1/2020Sold$444,000+3.5%$262/sqft
    Source: MRED as distributed by MLS GRID #10704765 Report a problem
    5/11/2020Pending sale$429,000$253/sqft
    Source: Owner Report a problem
    5/4/2020Listed for sale$429,000+8.9%$253/sqft
    Source: Owner Report a problem
    2/28/2018Sold$393,820-1.4%$232/sqft
    Source: MRED as distributed by MLS GRID #09806863 Report a problem
    12/28/2017Pending sale$399,500$236/sqft
    Source: Berkshire Hathaway HomeServices KoenigRubloff Realty Group #09806863 Report a problem
    9/25/2017Price change$399,500-6%$236/sqft
    Source: Berkshire Hathaway HomeServices KoenigRubloff Realty Group #09806863 Report a problem
    8/28/2017Listed for sale$425,000+269.6%$251/sqft
    Source: Berkshire Hathaway HomeServices KoenigRubloff #09733494 Report a problem
    11/4/1996Sold$115,000$68/sqft
    Source: Public Record Report a problem

    Public tax history

    YearProperty taxesTax assessment
    2024-- $50,001 +16.3%
    2023$8,378 +2.9%$43,000
    2022$8,145 +2%$43,000
    2021$7,982 +45.3%$43,000 +74.5%
    2020$5,492 +14.1%$24,638 -10%
    2019$4,814 -31.4%$27,376 -29.7%
    2018$7,015 +17%$38,929 +24.8%
    2017$5,994 +4.2%$31,205
    2016$5,753 +9.8%$31,205
    2015$5,241 +12.8%$31,205 +13.1%
    2014$4,647 +2.3%$27,594
    2013$4,544 +1.2%$27,594 -10.2%
    2012$4,490 -2.9%$30,715 -5.7%
    2011$4,625 -8.8%$32,561 -9.5%
    2010$5,072 +91.3%$35,992
    2009$2,652 -22.8%$35,992 +17.5%
    2008$3,434 +12.4%$30,631
    2007$3,054 +26.6%$30,631
    2006$2,413 -8%$30,631 +31.2%
    2005$2,622 +3.9%$23,355
    2004$2,524 +4.7%$23,355
    2003$2,411 -4.6%$23,355 +47.1%
    2002$2,527 +5.2%$15,873
    2001$2,403 +15.9%$15,873
    2000$2,073 -0.1%$15,873 +24.3%
    1999$2,074 $12,767
    Find assessor info on the county website

    Neighborhood: Jefferson Park

    Nearby schools

    GreatSchools rating
    Schools provided by the listing agent
    • Elementary: Prussing Elementary School
    • High: Taft High School

    Source: The MLS. This data may not be complete. We recommend contacting the local school district to confirm school assignments for this home.

    Get a cash offer in 3 minutes
    Find out how much your home could sell for in as little as 3 minutes with a no-obligation cash offer.
    Estimated market value
    $630,700
    Get a cash offer in 3 minutes
    Find out how much your home could sell for in as little as 3 minutes with a no-obligation cash offer.
    Estimated market value
    $630,700