Save up to 1% of your loan amount as a closing cost credit when you use seller's suggested lender! Welcome to this beautifully upgraded home in the highly desirable Hardeman Springs neighborhood of Arrington. Built in 2020 and loaded with modern finishes, this move-in ready gem offers both luxury and function, just minutes from shopping, dining, Arrington Vineyards, and a short drive to historic Franklin. With convenient access to I-840, you’re never far from where you need to be. Step inside to a grand foyer with a striking staircase that overlooks a spacious and light-filled living room featuring a cozy fireplace. The open-concept floor plan is thoughtfully designed with flexibility in mind, including a dedicated office space and separate formal dining room. The kitchen features custom cabinetry with extended storage into the breakfast nook, sleek quartz countertops, tiled backsplash, gas cooktop, built-in double ovens, and all kitchen appliances included. The main-level primary suite is a luxurious retreat with a spa-like ensuite bath showcasing double vanities, a freestanding soaking tub, and a beautifully tiled walk-in shower. Upstairs, you'll find two bedrooms connected by a Jack-and-Jill bath, a fourth bedroom with its own private bath, a spacious bonus room, and a versatile flex room perfect for a playroom, hobby space or 5th bedroom. Enjoy outdoor living year-round on the screened-in back patio or the extended patio, which backs up to serene common space with no rear neighbors. A picturesque tree line on the side of the property adds to the sense of privacy and natural beauty. This home truly has it all—style, space, location, and thoughtful design. Schedule your showing today and experience the Hardeman Springs lifestyle for yourself!
Closed
$1,025,000
5846 Wagonvale Dr, Arrington, TN 37014
4beds
3,595sqft
Single Family Residence, Residential
Built in 2020
0.48 Acres Lot
$1,048,200 Zestimate®
$285/sqft
$5,203 Estimated rent
Home value
$1,048,200
$996,000 - $1.11M
$5,203/mo
Zestimate® history
Owner options
List your home for rent
$5,203/mo
Rent Zestimate®
Find your next renter with Zillow Rental Manager. Plus, with online applications, you can quickly screen prospective tenants – for free.
$5,203/mo
Rent Zestimate®
Refinance and save
$6,000/mo
Est. payment
Refinancing to a lower rate could help reduce your monthly payments and save thousands over the life of the loan.
$6,000/mo
Est. payment
Explore your selling options
Work with a Zillow partner agent
Leverage their expertise and Zillow's premium Showcase listings to get your home seen by more buyers.
Get startedList with your own agent
Get your home in front of millions of buyers by listing it on Zillow.
Learn how to do itSell it yourself
Take full control of how buyers see your home on Zillow by listing For Sale by Owner (FSBO).
List your homeWhat's special
Zillow last checked:
Listing updated:
Listed by:
Baker Reynolds 615-517-2950,
Keller Williams Realty Mt. Juliet,
Christian LeMere 615-593-8090,
Keller Williams Realty Mt. Juliet
Bought with:
Emily Holder, 367111
Benchmark Realty, LLC
Source: RealTracs MLS as distributed by MLS GRID,MLS#: 3050179
Facts & features
Interior
Bedrooms & bathrooms
- Bedrooms: 4
- Bathrooms: 4
- Full bathrooms: 3
- 1/2 bathrooms: 1
- Main level bedrooms: 1
Bedroom 1
- Features: Suite
- Level: Suite
- Area: 280 Square Feet
- Dimensions: 14x20
Bedroom 2
- Features: Bath
- Level: Bath
- Area: 143 Square Feet
- Dimensions: 11x13
Bedroom 3
- Features: Bath
- Level: Bath
- Area: 130 Square Feet
- Dimensions: 10x13
Bedroom 4
- Features: Bath
- Level: Bath
- Area: 110 Square Feet
- Dimensions: 10x11
Primary bathroom
- Features: Double Vanity
- Level: Double Vanity
Dining room
- Area: 156 Square Feet
- Dimensions: 12x13
Kitchen
- Area: 169 Square Feet
- Dimensions: 13x13
Living room
- Area: 378 Square Feet
- Dimensions: 18x21
Other
- Features: Office
- Level: Office
- Area: 130 Square Feet
- Dimensions: 10x13
Other
- Features: Gathering Room
- Level: Gathering Room
- Area: 198 Square Feet
- Dimensions: 11x18
Heating
- Central
Cooling
- Central Air, Electric
Appliances
- Included: Double Oven, Gas Range, Dishwasher, Disposal, Microwave, Refrigerator, Stainless Steel Appliance(s)
- Laundry: Electric Dryer Hookup, Washer Hookup
Features
- Ceiling Fan(s), Entrance Foyer, High Ceilings, Open Floorplan, Pantry, Walk-In Closet(s)
- Flooring: Carpet, Wood, Tile
- Basement: None,Crawl Space
- Number of fireplaces: 1
- Fireplace features: Gas, Living Room
Interior area
- Total structure area: 3,595
- Total interior livable area: 3,595 sqft
- Finished area above ground: 3,595
Property
Parking
- Total spaces: 3
- Parking features: Garage Door Opener, Garage Faces Side, Aggregate, Driveway
- Garage spaces: 3
- Has uncovered spaces: Yes
Features
- Levels: Two
- Stories: 2
- Patio & porch: Porch, Covered, Patio, Screened
- Pool features: Association
Lot
- Size: 0.48 Acres
- Dimensions: 51.3 x 221.3
- Features: Level
- Topography: Level
Details
- Parcel number: 094114C A 01900 00018114D
- Special conditions: Standard
Construction
Type & style
- Home type: SingleFamily
- Property subtype: Single Family Residence, Residential
Materials
- Brick
Condition
- New construction: No
- Year built: 2020
Utilities & green energy
- Sewer: Public Sewer
- Water: Public
- Utilities for property: Electricity Available, Water Available, Underground Utilities
Community & HOA
Community
- Security: Fire Alarm, Smoke Detector(s)
- Subdivision: Hardeman Springs Sec1
HOA
- Has HOA: Yes
- Amenities included: Playground, Pool, Underground Utilities, Trail(s)
- Services included: Maintenance Grounds, Recreation Facilities
- HOA fee: $145 monthly
Location
- Region: Arrington
Financial & listing details
- Price per square foot: $285/sqft
- Tax assessed value: $1,180,400
- Annual tax amount: $3,597
- Date on market: 11/24/2025
- Electric utility on property: Yes
Price history
| Date | Event | Price |
|---|---|---|
| 1/2/2026 | Sold | $1,025,000-10.9%$285/sqft |
Source:  RealTracs MLS as distributed by MLS GRID #3050179 Report a problem RealTracs MLS as distributed by MLS GRID #3050179 Report a problem | ||
| 12/2/2025 | Pending sale | $1,150,000$320/sqft |
Source: RealTracs MLS as distributed by MLS GRID #3050179 Report a problem | ||
| 12/1/2025 | Listed for sale | $1,150,000$320/sqft |
Source: RealTracs MLS as distributed by MLS GRID #3050179 Report a problem | ||
| 11/24/2025 | Listing removed | $1,150,000-8%$320/sqft |
Source: RealTracs MLS as distributed by MLS GRID #2915250 Report a problem | ||
| 7/22/2025 | Pending sale | $1,250,000$348/sqft |
Source: RealTracs MLS as distributed by MLS GRID #2915250 Report a problem | ||
| 6/19/2025 | Listed for sale | $1,250,000+58%$348/sqft |
Source: RealTracs MLS as distributed by MLS GRID #2915250 Report a problem | ||
| 9/8/2023 | Listing removed | -- |
Source: Zillow Rentals Report a problem | ||
| 9/5/2023 | Price change | $5,500-8.3%$2/sqft |
Source: Zillow Rentals Report a problem | ||
| 8/17/2023 | Price change | $6,000-20%$2/sqft |
Source: Zillow Rentals Report a problem | ||
| 8/2/2023 | Price change | $7,500-6.3%$2/sqft |
Source: Zillow Rentals Report a problem | ||
| 7/21/2023 | Listed for rent | $8,000$2/sqft |
Source: Zillow Rentals Report a problem | ||
| 9/21/2020 | Sold | $791,251+352.1%$220/sqft |
Source: Public Record Report a problem | ||
| 4/28/2020 | Sold | $175,000-77.3%$49/sqft |
Source: Public Record Report a problem | ||
| 3/11/2020 | Price change | $769,900+0.7%$214/sqft |
Source: PARKS #2128887 Report a problem | ||
| 3/5/2020 | Listed for sale | $764,900$213/sqft |
Source: PARKS #2128887 Report a problem | ||
Public tax history
| Year | Property taxes | Tax assessment |
|---|---|---|
| 2025 | $3,836 +6.6% | $295,100 +54.2% |
| 2024 | $3,597 | $191,325 |
| 2023 | $3,597 | $191,325 |
| 2022 | $3,597 | $191,325 |
| 2021 | $3,597 +346.8% | $191,325 +427.8% |
| 2020 | $805 | $36,250 |
| 2019 | -- | $36,250 |
Find assessor info on the county website
Neighborhood: 37014
Nearby homes
- $1,205,7004 bd4 ba3.5k sqft5846 Wagonvale Dr LOT 119, Arrington, TN 37014Off Market

- $1,400,0004 bd4 ba3.6k sqft5842 Wagonvale Dr, Arrington, TN 37014Sold
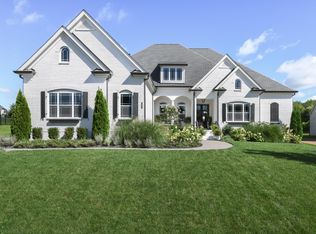
- $1,379,4004 bd5 ba3.8k sqft5838 Wagonvale Dr, Arrington, TN 37014Off Market
- $---- bd-- ba-- sqft5838 Wagonvale Dr LOT 117, Arrington, TN 37014Off Market
- $3,427,900-- bd5 ba8.2k sqft5841 Wagonvale Dr, Arrington, TN 37014Off Market
- $2,313,500-- bd5 ba2.8k sqft6325 Percheron Ln, Arrington, TN 37014Off Market
- $1,997,100-- bd5 ba2.7k sqft6329 Percheron Ln, Arrington, TN 37014Off Market
- $1,877,4004 bd5 ba4.5k sqft6333 Percheron Ln, Arrington, TN 37014Off Market
Nearby schools
GreatSchools rating
- 8/10Arrington Elementary SchoolGrades: PK-5Distance: 1.6 mi
- 8/10Fred J Page Middle SchoolGrades: 6-8Distance: 4.7 mi
- 9/10Fred J Page High SchoolGrades: 9-12Distance: 4.7 mi
Schools provided by the listing agent
- Elementary: Trinity Elementary
- Middle: Fred J Page Middle School
- High: Fred J Page High School
Source: RealTracs MLS as distributed by MLS GRID. This data may not be complete. We recommend contacting the local school district to confirm school assignments for this home.
Get a cash offer in 3 minutes
Find out how much your home could sell for in as little as 3 minutes with a no-obligation cash offer.
Estimated market value
$1,048,200
Get a cash offer in 3 minutes
Find out how much your home could sell for in as little as 3 minutes with a no-obligation cash offer.
Estimated market value
$1,048,200
- Tennessee
- Williamson County
- Arrington
- 37014
- 5846 Wagonvale Dr
Nearby cities
Nearby zip codes
Other Arrington Topics
