Welcome home to 5847 Adelaide Drive! This well- maintained, move-in ready bi-level offers 1,800 square feet of seamless living space in the highly desirable Washington Local School District. Featuring 4 bedrooms and 1.5 baths, this home boasts a freshly painted interior and a newer AC system for total peace of mind. The floor plan on the main level creates a bright, airy flow that is perfect for everyday living. Step out to the wonderful enclosed sunroom—a fantastic spot to unwind without worrying about the elements. Downstairs, the large lower level offers incredible flexibility as a second living room, family rec room, or a dedicated space to entertain guests. Storage is a breeze with tons of extra space throughout. Outside, you'll love the fully fenced-in backyard, offering the perfect private oasis for pets, play, or summer barbecues. Brand new roof just put on! Don't miss this gem!
Sold for $204,000
$204,000
5847 Adelaide Dr, Toledo, OH 43613
4beds
1,874sqft
Single Family Residence
Built in 1963
6,098 Square Feet Lot
$205,100 Zestimate®
$109/sqft
$1,836 Estimated rent
Home value
$205,100
$191,000 - $222,000
$1,836/mo
Zestimate® history
Owner options
List your home for rent
$1,836/mo
Rent Zestimate®
Find your next renter with Zillow Rental Manager. Plus, with online applications, you can quickly screen prospective tenants – for free.
$1,836/mo
Rent Zestimate®
Refinance and save
$1,504/mo
Est. payment
Refinancing to a lower rate could help reduce your monthly payments and save thousands over the life of the loan.
$1,504/mo
Est. payment
Explore your selling options
Work with a Zillow partner agent
Leverage their expertise and Zillow's premium Showcase listings to get your home seen by more buyers.
Get startedList with your own agent
Get your home in front of millions of buyers by listing it on Zillow.
Learn how to do itSell it yourself
Take full control of how buyers see your home on Zillow by listing For Sale by Owner (FSBO).
List your homeWhat's special
Brand new roofFreshly painted interiorWonderful enclosed sunroomNewer ac system
Zillow last checked:
Listing updated:
Listed by:
Robin L Lehmann 419-777-5391,
Key Realty LTD
Bought with:
Gina Gueli, 2017002456
Key Realty LTD
Source: NORIS,MLS#: 10010396
Facts & features
Interior
Bedrooms & bathrooms
- Bedrooms: 4
- Bathrooms: 2
- Full bathrooms: 1
- 1/2 bathrooms: 1
Bedroom 2
- Level: Main
- Dimensions: 9 x 12
Bedroom 3
- Description: CARPET
- Level: Main
- Dimensions: 9 x 9
Bedroom 4
- Description: CONCRETE
- Level: Lower
- Dimensions: 10 x 10
Other
- Description: CARPET
- Level: Main
- Dimensions: 12 x 12
Dining room
- Description: LAMINATE
- Features: Ceiling Fan(s)
- Level: Main
- Dimensions: 11 x 11
Family room
- Description: CONCRETE
- Level: Lower
- Dimensions: 16 x 12
Kitchen
- Description: LAMINATE EAT IN KITCHEN
- Level: Main
- Dimensions: 12 x 18
Living room
- Description: LAMINATE
- Level: Main
- Dimensions: 12 x 18
Sun room
- Description: CARPET
- Level: Main
- Dimensions: 12 x 11
Utility room
- Description: CONCRETE
- Level: Lower
- Dimensions: 18 x 24
Heating
- Forced Air
Cooling
- Central Air
Appliances
- Included: Refrigerator
- Laundry: Other
Features
- Ceiling Fan(s)
- Flooring: Carpet, Concrete, Laminate
- Has basement: No
- Has fireplace: No
- Common walls with other units/homes: No Common Walls
Interior area
- Total structure area: 1,874
- Total interior livable area: 1,874 sqft
Property
Parking
- Parking features: Driveway
- Has uncovered spaces: Yes
Features
- Levels: Bi-Level
- Patio & porch: Enclosed Porch
Lot
- Size: 6,098 Square Feet
- Dimensions: 50X120
Details
- Parcel number: 2315467
Construction
Type & style
- Home type: SingleFamily
- Architectural style: Traditional
- Property subtype: Single Family Residence
Materials
- Aluminum Siding, Steel Siding
- Foundation: Slab
- Roof: Shingle
Condition
- New construction: No
- Year built: 1963
Utilities & green energy
- Sewer: Public Sewer
- Water: Public
- Utilities for property: Other
Community & HOA
Community
- Subdivision: Brims
HOA
- Has HOA: No
Location
- Region: Toledo
Financial & listing details
- Price per square foot: $109/sqft
- Tax assessed value: $135,100
- Annual tax amount: $2,995
- Date on market: 7/29/2026
- Listing terms: Cash,Conventional,FHA,VA Loan
Price history
| Date | Event | Price |
|---|---|---|
| 9/16/2026 | Sold | $204,000+2.1%$109/sqft |
Source: NORIS #10010396 Report a problem | ||
| 8/30/2026 | Pending sale | $199,900$107/sqft |
Source: NORIS #10010396 Report a problem | ||
| 8/24/2026 | Price change | $199,900-2.4%$107/sqft |
Source: NORIS #10010396 Report a problem | ||
| 8/10/2026 | Price change | $204,900-4.7%$109/sqft |
Source: NORIS #10010396 Report a problem | ||
| 7/29/2026 | Listed for sale | $214,900$115/sqft |
Source: NORIS #10010396 Report a problem | ||
| 7/23/2026 | Pending sale | $214,900$115/sqft |
Source: NORIS #10010396 Report a problem | ||
| 7/13/2026 | Listed for sale | $214,900+290.7%$115/sqft |
Source: NORIS #10010396 Report a problem | ||
| 3/17/2018 | Listing removed | $1,000$1/sqft |
Source: Kim Lajiness Report a problem | ||
| 3/15/2018 | Listed for rent | $1,000$1/sqft |
Source: Kim Lajiness Report a problem | ||
| 12/28/2017 | Sold | $55,000-19.1%$29/sqft |
Source: Public Record Report a problem | ||
| 10/12/2017 | Listed for sale | -- |
Source: Auction.com Report a problem | ||
| 5/20/2011 | Sold | $68,000-8%$36/sqft |
Source: Public Record Report a problem | ||
| 3/15/2011 | Price change | $73,900-1.3%$39/sqft |
Source: Danberry Realtors #5022882 Report a problem | ||
| 11/11/2010 | Price change | $74,900-11.8%$40/sqft |
Source: Danberry Realtors #5016631 Report a problem | ||
| 10/8/2010 | Listed for sale | $84,900+214.4%$45/sqft |
Source: Danberry Realtors #5016631 Report a problem | ||
| 6/1/2010 | Sold | $27,000-59.5%$14/sqft |
Source: Public Record Report a problem | ||
| 10/23/2009 | Sold | $66,667$36/sqft |
Source: Public Record Report a problem | ||
Public tax history
| Year | Property taxes | Tax assessment |
|---|---|---|
| 2025 | $2,995 +1.6% | $47,285 |
| 2024 | $2,949 -3.1% | $47,285 +13.1% |
| 2023 | $3,045 +0.6% | $41,825 |
| 2022 | $3,028 -2.7% | $41,825 |
| 2021 | $3,112 +3.3% | $41,825 +20.1% |
| 2020 | $3,011 +3.2% | $34,825 |
| 2019 | $2,917 +9% | $34,825 |
| 2018 | $2,676 +7.1% | $34,825 +11.2% |
| 2017 | $2,499 +0.1% | $31,325 -65% |
| 2016 | $2,497 -0.6% | $89,500 |
| 2015 | $2,512 +17.7% | $89,500 +185.7% |
| 2014 | $2,135 | $31,330 |
| 2013 | $2,135 +3.8% | $31,330 |
| 2012 | $2,056 -6.7% | $31,330 -11.4% |
| 2011 | $2,203 +3.4% | $35,350 |
| 2010 | $2,130 -6.6% | $35,350 |
| 2009 | $2,281 -29.3% | $35,350 -13% |
| 2008 | $3,228 +67.9% | $40,640 |
| 2007 | $1,922 +3% | $40,640 |
| 2006 | $1,866 +6.6% | $40,640 +5.2% |
| 2004 | $1,751 +8.4% | $38,640 |
| 2003 | $1,616 +0.5% | $38,640 +20.9% |
| 2002 | $1,607 +9.3% | $31,960 |
| 2001 | $1,470 -49.2% | $31,960 |
| 2000 | $2,896 | $31,960 |
Find assessor info on the county website
Neighborhood: Whitmer - Trilby
Nearby homes
- $128,6003 bd1 ba1.5k sqft5851 Adelaide Dr, Toledo, OH 43613Off Market
- $200,3004 bd2 ba1.8k sqft5843 Adelaide Dr, Toledo, OH 43613Off Market
- $141,0002 bd1 ba798 sqft5855 Adelaide Dr, Toledo, OH 43613Sold
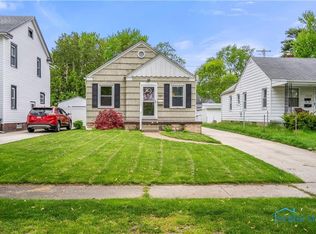
- $125,1002 bd1 ba802 sqft5846 Deane Dr, Toledo, OH 43613Off Market
- $161,0003 bd1 ba1k sqft5842 Deane Dr, Toledo, OH 43613Off Market
- $82,4002 bd1 ba780 sqft5859 Adelaide Dr, Toledo, OH 43613Sold
- $187,8003 bd3 ba1.4k sqft5854 Deane Dr, Toledo, OH 43613Off Market
- $167,9003 bd1 ba1.6k sqft5834 Deane Dr, Toledo, OH 43613Off Market
Nearby schools
GreatSchools rating
- 6/10Meadowvale Elementary SchoolGrades: K-6Distance: 0.3 mi
- 7/10Washington Junior High SchoolGrades: 8Distance: 0.2 mi
- 3/10Whitmer High SchoolGrades: 8-12Distance: 0.3 mi
Schools provided by the listing agent
- Elementary: Meadowvale
- Middle: Whitmer Middle School
- High: Whitmer
Source: NORIS. This data may not be complete. We recommend contacting the local school district to confirm school assignments for this home.
Get a cash offer in 3 minutes
Find out how much your home could sell for in as little as 3 minutes with a no-obligation cash offer.
Estimated market value
$205,100
Get a cash offer in 3 minutes
Find out how much your home could sell for in as little as 3 minutes with a no-obligation cash offer.
Estimated market value
$205,100
- Ohio
- Lucas County
- Toledo
- 43613
- Whitmer - Trilby
- 5847 Adelaide Dr
