Skip main navigation
Sold for $625,000
  • $625,000

    5847 Belcher Farm Dr, Centreville, VA 20120

    4beds
    1,452sqft
    Townhouse
    Built in 1992
    1,982 Square Feet Lot
    $624,000 Zestimate®
    $430/sqft
    $2,918 Estimated rent

    Home value

    $624,000

    $587,000 - $661,000

    $2,918/mo

    Zestimate® history
    Loading
    Loading...

    Owner options

    List your home for rent

    $2,918/mo

    Rent Zestimate®

    Find your next renter with Zillow Rental Manager. Plus, with online applications, you can quickly screen prospective tenants – for free.

    Learn more

    $2,918/mo

    Rent Zestimate®

    Refinance and save

    $4,044/mo

    Est. payment

    Refinancing to a lower rate could help reduce your monthly payments and save thousands over the life of the loan.

    See today's rates

    $4,044/mo

    Est. payment

    Explore your selling options

    Work with a Zillow partner agent

    Leverage their expertise and Zillow's premium Showcase listings to get your home seen by more buyers.

    Get started

    List with your own agent

    Get your home in front of millions of buyers by listing it on Zillow.

    Learn how to do it

    Sell it yourself

    Take full control of how buyers see your home on Zillow by listing For Sale by Owner (FSBO).

    List your home

    What's special

    Cozy fireplaceStylish new lighting fixturesRec roomModern finishesGranite countertopsThree updated bathroomsGlass back splash
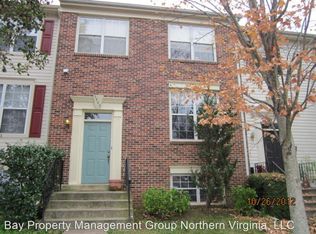
    Welcome home to a beautifully updated 3 level end-unit townhome in the highly sought-after Sully II community! This stunning property truly feels like new construction, with fresh paint from top to bottom, stylish new lighting fixtures, hardwood floors and three updated bathrooms. The kitchen has been updated for you and comes complete with granite countertops, new stainless steel appliances, glass back splash and modern finishes. As an end unit, this home offers added privacy and lots of additional natural light throughout. Step outside to enjoy the spacious deck with a peaceful tree-lined view. The basement has beautiful blonde luxury vinyl plank flooring, a cozy fireplace, a rec room, an additional kitchen and sink area, full bath and another bedroom. Walk out from the basement to a fenced back yard with patio which is perfect for relaxing with furry or human friends! HVAC replaced 2025, roof 2019, water heater 2024. Ideally located just minutes from Dulles Airport, Route 28, and the I-66 Express Lanes, commuting and travel are a breeze. Move-in ready and absolutely gorgeous — this one won’t last!

    Zillow last checked:

    Listing updated:

    Listed by:

    Sara McGovern 703-989-8155,

    Samson Properties

    Bought with:

    Hannah Kim, 0225239802

    Real Broker, LLC

    Source: Bright MLS,MLS#: VAFX2293056MLS Logo

    Facts & features

    Interior

    Bedrooms & bathrooms
    • Bedrooms: 4
    • Bathrooms: 4
    • Full bathrooms: 3
    • 1/2 bathrooms: 1
    • Main level bathrooms: 1
    Basement
    • Area: 0
    Heating
    • Forced Air, Natural Gas
    Cooling
    • Central Air, Electric
    Appliances
    • Included: Microwave, Dishwasher, Disposal, Ice Maker, Oven/Range - Gas, Refrigerator, Stainless Steel Appliance(s), Gas Water Heater
    Features
    • Soaking Tub, Bathroom - Stall Shower, Breakfast Area, Combination Dining/Living, Recessed Lighting, Upgraded Countertops, Walk-In Closet(s), Bar
    • Flooring: Wood
    • Basement: Full,Connecting Stairway,Heated,Improved,Interior Entry,Exterior Entry,Rear Entrance,Walk-Out Access
    • Number of fireplaces: 1
    Interior area
    • Total structure area: 1,452
    • Total interior livable area: 1,452 sqft
    • Finished area above ground: 1,452
    • Finished area below ground: 0

    Property

    Parking
    • Parking features: Permit Included, Assigned, Parking Lot
    • Details: Assigned Parking
    Accessibility
    • Accessibility features: None
    Features
    • Levels: Three
    • Stories: 3
    • Pool features: Community
    • Has view: Yes
    • View description: Trees/Woods
    Lot
    • Size: 1,982 Square Feet
    Details
    • Additional structures: Above Grade, Below Grade
    • Parcel number: 0541 17050050
    • Zoning: 304
    • Special conditions: Standard

    Construction

    Type & style
    • Home type: Townhouse
    • Architectural style: Colonial
    • Property subtype: Townhouse
    Materials
    • Brick, Vinyl Siding
    • Foundation: Slab
    Condition
    • New construction: No
    • Year built: 1992

    Utilities & green energy

    • Sewer: Other
    • Water: Other

    Community & HOA

    Community
    • Subdivision: Sully Station
    HOA
    • Has HOA: Yes
    • Amenities included: Common Grounds, Pool, Tennis Court(s), Tot Lots/Playground
    • Services included: Common Area Maintenance, Snow Removal, Trash
    • HOA fee: $130 monthly
    Location
    • Region: Centreville

    Financial & listing details

    • Price per square foot: $430/sqft
    • Tax assessed value: $594,080
    • Annual tax amount: $6,867
    • Date on market: 3/11/2026
    • Listing agreement: Exclusive Right To Sell
    • Ownership: Fee Simple

    Price history

    DateEventPrice
    4/7/2026Sold$625,000+4.2%$430/sqft
    Source: Bright MLS #VAFX2293056 Report a problem
    3/17/2026Contingent$600,000$413/sqft
    Source: Bright MLS #VAFX2293056 Report a problem
    3/11/2026Listed for sale$600,000+42.9%$413/sqft
    Source: Bright MLS #VAFX2293056 Report a problem
    9/30/2019Sold$419,900$289/sqft
    Source: Public Record Report a problem
    8/24/2019Pending sale$419,900$289/sqft
    Source: Samson Properties #VAFX1082730 Report a problem
    8/19/2019Listed for sale$419,900+20%$289/sqft
    Source: Samson Properties #VAFX1082730 Report a problem
    3/21/2016Sold$350,000-1.1%$241/sqft
    Source: Public Record Report a problem
    2/18/2016Pending sale$354,000$244/sqft
    Source: Weichert REALTORS #FX9569628 Report a problem
    2/12/2016Listed for sale$354,000$244/sqft
    Source: Weichert REALTORS #FX9569628 Report a problem

    Public tax history

    YearProperty taxesTax assessment
    2025$6,555 +9.7%$567,020 +10%
    2024$5,974 +2.7%$515,660
    2023$5,819 +9.6%$515,660 +11.1%
    2022$5,309 $464,250 +8.2%
    2021-- $429,160 +9.2%
    2020$4,652 +2.4%$393,100 +2.4%
    2019$4,544 +4%$383,970 +4%
    2018$4,368 +1.9%$369,040
    2017$4,285 +3.9%$369,040 +3.7%
    2016$4,124 +8.7%$356,010 +4.7%
    2015$3,795 +0.2%$340,040
    2014$3,786 $340,040 +11.7%
    2013-- $304,430 +9.9%
    2012-- $277,110 -5.5%
    2011-- $293,200 +7.3%
    2010-- $273,290 -5.5%
    2009-- $289,220 -20.4%
    2008-- $363,210 -8.6%
    2007-- $397,420 +80.8%
    2003-- $219,865 +12%
    2002-- $196,310 +20%
    2001-- $163,590
    Find assessor info on the county website

    Neighborhood: 20120

    Nearby schools

    GreatSchools rating
    Schools provided by the listing agent
    • Elementary: Deer Park
    • Middle: Stone
    • High: Westfield
    • District: Fairfax County Public Schools

    Source: Bright MLS. This data may not be complete. We recommend contacting the local school district to confirm school assignments for this home.

    Get a cash offer in 3 minutes
    Find out how much your home could sell for in as little as 3 minutes with a no-obligation cash offer.
    Estimated market value
    $624,000
    Get a cash offer in 3 minutes
    Find out how much your home could sell for in as little as 3 minutes with a no-obligation cash offer.
    Estimated market value
    $624,000