Discover Your Dream Home with the Cottage Collection on Catberry in the sought over Lawndale Farms Subdivision. Welcome to the epitome of charm and comfort nestled in Saginaw Township. This immaculate 4-bedroom, 3.5-bath gem is a true standout, offering everything you've been searching for and more. Step inside and be captivated by the gleaming hardwood floors that grace every corner, setting the stage for elegance throughout. The open living room features a cozy fieldstone fireplace under soaring vaulted ceilings, perfect for cozy evenings and cherished gatherings. Designed with accessibility in mind, this enclave is ADA compliant, boasting wide hallways and 36" doorways that ensure both style and functionality seamlessly blend together. The master suite is a sanctuary unto itself, showcasing a brand-new bathroom with a massive walk-in shower that promises relaxation and luxury. The heart of the home, the gourmet kitchen, beckons culinary enthusiasts with its sleek design and open floor plan that flows effortlessly into a serene 4-season sunroom—a tranquil retreat for enjoying every moment of the year. Convenience meets sophistication with a first-floor laundry room, making daily tasks a breeze. Outside, the park-like backyard invites you to unwind in nature's embrace. For additional space, the finished basement boasts a fourth bedroom, family room and abundant storage shelving. This home not only promises comfort and style but also a sense of community and convenience. With its prime location near schools, shopping and restaurants, every day brings new opportunities for enjoyment and relaxation. Don't miss your chance to call this remarkable property home. Schedule your private tour today and make your dreams a reality in Saginaw Township's finest residence.
Sold for $360,000
$360,000
5847 Catberry Dr, Saginaw, MI 48603
4beds
2,886sqft
Single Family Residence
Built in 2004
8,712 Square Feet Lot
$386,000 Zestimate®
$125/sqft
$2,736 Estimated rent
Home value
$386,000
$367,000 - $405,000
$2,736/mo
Zestimate® history
Owner options
List your home for rent
$2,736/mo
Rent Zestimate®
Find your next renter with Zillow Rental Manager. Plus, with online applications, you can quickly screen prospective tenants – for free.
$2,736/mo
Rent Zestimate®
Refinance and save
$2,437/mo
Est. payment
Refinancing to a lower rate could help reduce your monthly payments and save thousands over the life of the loan.
$2,437/mo
Est. payment
Explore your selling options
Work with a Zillow partner agent
Leverage their expertise and Zillow's premium Showcase listings to get your home seen by more buyers.
Get startedList with your own agent
Get your home in front of millions of buyers by listing it on Zillow.
Learn how to do itSell it yourself
Take full control of how buyers see your home on Zillow by listing For Sale by Owner (FSBO).
List your homeWhat's special
Zillow last checked:
Listing updated:
Listed by:
Polly Hollis 989-860-6003,
Homes by Hollis EXP,
Dave Hollis 989-860-6006,
Homes by Hollis EXP
Bought with:
Brooke Bickerstaff, 6501387975
Keller Williams Preferred
Source: MiRealSource,MLS#: 50146351 Originating MLS: Saginaw Board of REALTORS
Originating MLS: Saginaw Board of REALTORSFacts & features
Interior
Bedrooms & bathrooms
- Bedrooms: 4
- Bathrooms: 4
- Full bathrooms: 3
- 1/2 bathrooms: 1
Rooms
- Room types: Breezeway, Den/Study/Lib, Exercise Room, Family Room, Bedroom, Laundry, Master Bedroom, Great Room, Living Room, Recreation Room, Sun/Florida Room, Office, Bonus Room, Basement Full Bath, First Flr Lavatory, Bathroom
Primary bedroom
- Level: First
Bedroom 1
- Features: Wood
- Level: First
- Area: 196
- Dimensions: 14 x 14
Bedroom 2
- Features: Wood
- Level: First
- Area: 144
- Dimensions: 12 x 12
Bedroom 3
- Features: Wood
- Level: First
- Area: 144
- Dimensions: 12 x 12
Bedroom 4
- Features: Carpet
- Level: Basement
- Area: 143
- Dimensions: 13 x 11
Bathroom 1
- Level: First
Bathroom 2
- Level: First
Bathroom 3
- Level: Basement
Dining room
- Features: Wood
- Level: First
- Area: 110
- Dimensions: 11 x 10
Family room
- Features: Carpet
- Level: Lower
- Area: 336
- Dimensions: 21 x 16
Kitchen
- Features: Wood
- Level: First
- Area: 225
- Dimensions: 15 x 15
Living room
- Features: Wood
- Level: First
- Area: 289
- Dimensions: 17 x 17
Office
- Level: Basement
- Area: 200
- Dimensions: 20 x 10
Heating
- Forced Air, Natural Gas
Cooling
- Ceiling Fan(s), Central Air
Appliances
- Included: Dishwasher, Disposal, Dryer, Microwave, Range/Oven, Refrigerator, Washer, Gas Water Heater
- Laundry: First Floor Laundry
Features
- High Ceilings, Cathedral/Vaulted Ceiling, Walk-In Closet(s)
- Flooring: Ceramic Tile, Hardwood, Wood, Carpet
- Windows: Window Treatments
- Basement: Full,Partially Finished,Concrete,Sump Pump
- Number of fireplaces: 1
- Fireplace features: Gas, Living Room, Natural Fireplace
Interior area
- Total structure area: 3,670
- Total interior livable area: 2,886 sqft
- Finished area above ground: 1,926
- Finished area below ground: 960
Property
Parking
- Total spaces: 2
- Parking features: Garage, Attached
- Attached garage spaces: 2
Accessibility
- Accessibility features: Wheelchair Access, Accessibility Features, Accessible Bedroom, Accessible Full Bath, Accessible Hallway(s), Accessible Washer/Dryer, Accessible Main Flr Bedrm, Lever Door Handles, No-step Entrance, Accessible Doors, Main Floor Laundry
Features
- Levels: One
- Stories: 1
- Patio & porch: Deck, Porch
- Fencing: Fenced,Fence Owned,Fence Neighbor Owned
- Frontage length: 80
Lot
- Size: 8,712 Square Feet
- Dimensions: 80 x 130
- Features: Subdivision
Details
- Additional structures: Shed(s)
- Parcel number: 23 12 4 05 3003 050
- Zoning description: Residential
- Special conditions: Private
Construction
Type & style
- Home type: SingleFamily
- Architectural style: Ranch
- Property subtype: Single Family Residence
Materials
- Stone, Vinyl Siding
- Foundation: Basement, Concrete Perimeter
Condition
- New construction: No
- Year built: 2004
Utilities & green energy
- Sewer: Public Sanitary
- Water: Public
- Utilities for property: Cable/Internet Avail., Natural Gas Connected
Community & HOA
Community
- Subdivision: Lawndale Farms
HOA
- Has HOA: No
Location
- Region: Saginaw
Financial & listing details
- Price per square foot: $125/sqft
- Tax assessed value: $350,600
- Annual tax amount: $4,633
- Date on market: 6/24/2024
- Cumulative days on market: 16 days
- Listing agreement: Exclusive Right To Sell
- Listing terms: Cash,Conventional,FHA,VA Loan
- Road surface type: Paved
Price history
| Date | Event | Price |
|---|---|---|
| 8/2/2024 | Sold | $360,000-2.7%$125/sqft |
Source:  MiRealSource #50146351 Report a problem MiRealSource #50146351 Report a problem | ||
| 7/10/2024 | Pending sale | $369,900$128/sqft |
Source: MiRealSource #50146351 Report a problem | ||
| 7/8/2024 | Price change | $369,900-3.9%$128/sqft |
Source: MiRealSource #50146351 Report a problem | ||
| 6/24/2024 | Listed for sale | $385,000+102.2%$133/sqft |
Source: MiRealSource #50146351 Report a problem | ||
| 3/31/2004 | Sold | $190,400$66/sqft |
Source: MiRealSource #20045271 Report a problem | ||
Public tax history
| Year | Property taxes | Tax assessment |
|---|---|---|
| 2026 | $6,231 +27.7% | $175,300 +6.9% |
| 2025 | $4,881 +10.9% | $164,000 +8.5% |
| 2024 | $4,400 -0.6% | $151,200 +10% |
| 2023 | $4,428 | $137,400 +9.7% |
| 2022 | -- | $125,200 +7.3% |
| 2021 | $6,504 | $116,700 +2.5% |
| 2020 | $6,504 +82.6% | $113,900 +5.1% |
| 2018 | $3,562 +7.5% | $108,400 -0.7% |
| 2017 | $3,315 | $109,200 +3.2% |
| 2016 | $3,315 | $105,800 +1% |
| 2014 | $3,315 +10.1% | $104,800 +6% |
| 2013 | $3,010 | $98,900 +6.9% |
| 2012 | -- | $92,500 -0.3% |
| 2011 | -- | $92,800 -2.6% |
| 2010 | -- | $95,300 +5.1% |
| 2009 | -- | $90,700 -3% |
| 2008 | -- | $93,500 -4.9% |
| 2007 | -- | $98,300 -0.3% |
| 2006 | -- | $98,600 +0.1% |
| 2005 | -- | $98,500 |
Find assessor info on the county website
Neighborhood: 48603
Nearby homes
- $309,1003 bd2 ba1.8k sqft5859 Catberry Dr, Saginaw, MI 48603Off Market
- $294,8003 bd2 ba1.6k sqft5831 Catberry Dr, Saginaw, MI 48603Off Market
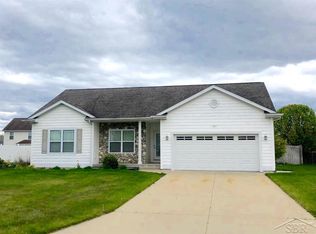
- $322,8004 bd4 ba1.5k sqft5844 S Lakecress Dr, Saginaw, MI 48603Off Market
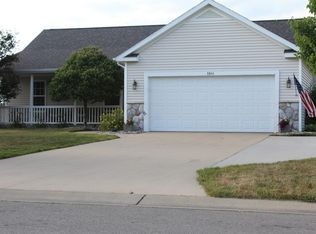
- $277,6003 bd2 ba1.3k sqft5858 S Lakecress Dr, Saginaw, MI 48603Off Market

- $329,2004 bd3 ba1.6k sqft5830 S Lakecress Dr, Saginaw, MI 48603Off Market
- $345,1004 bd4 ba2k sqft5877 Catberry Dr, Saginaw, MI 48603Off Market
- $335,9003 bd3 ba1.6k sqft5813 Catberry Dr, Saginaw, MI 48603Off Market
- $405,2004 bd4 ba2.4k sqft5846 Catberry Dr, Saginaw, MI 48603Off Market
Nearby schools
GreatSchools rating
- NASherwood Elementary SchoolGrades: PK-2Distance: 2.2 mi
- 6/10White Pine Middle SchoolGrades: 6-8Distance: 3.6 mi
- 6/10Heritage High SchoolGrades: 9-12Distance: 1.1 mi
Schools provided by the listing agent
- District: Saginaw Twp Community School
Source: MiRealSource. This data may not be complete. We recommend contacting the local school district to confirm school assignments for this home.
Get a cash offer in 3 minutes
Find out how much your home could sell for in as little as 3 minutes with a no-obligation cash offer.
Estimated market value
$386,000
Get a cash offer in 3 minutes
Find out how much your home could sell for in as little as 3 minutes with a no-obligation cash offer.
Estimated market value
$386,000
- Michigan
- Saginaw County
- Saginaw
- 48603
- 5847 Catberry Dr
Nearby cities
Nearby neighborhoods
Nearby zip codes
Other Saginaw Topics
