Skip main navigation
Sold
  • Price Unknown

    5847 CLIFF PATH, San Antonio, TX 78250

    3beds
    1,245sqft
    Single Family Residence
    Built in 1979
    6,621.12 Square Feet Lot
    $236,500 Zestimate®
    $--/sqft
    $1,605 Estimated rent

    Home value

    $236,500

    $225,000 - $248,000

    $1,605/mo

    Zestimate® history
    Loading
    Loading...

    Owner options

    List your home for rent

    $1,605/mo

    Rent Zestimate®

    Find your next renter with Zillow Rental Manager. Plus, with online applications, you can quickly screen prospective tenants – for free.

    Learn more

    $1,605/mo

    Rent Zestimate®

    Refinance and save

    $308/mo

    Est. payment

    Refinancing to a lower rate could help reduce your monthly payments and save thousands over the life of the loan.

    See today's rates

    $308/mo

    Est. payment

    Explore your selling options

    Work with a Zillow partner agent

    Leverage their expertise and Zillow's premium Showcase listings to get your home seen by more buyers.

    Get started

    List with your own agent

    Get your home in front of millions of buyers by listing it on Zillow.

    Learn how to do it

    Sell it yourself

    Take full control of how buyers see your home on Zillow by listing For Sale by Owner (FSBO).

    List your home

    What's special

    Cozy fireplaceCrackling fireplacePrivate sanctuaryAl fresco diningHuge back deckLarge french doorsSpacious dining area
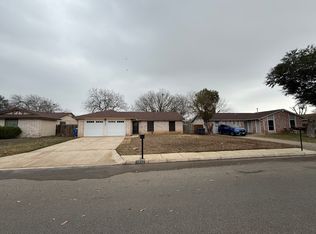
    This fantastic home in the Great Northwest is all set and ready for your next chapter! The possibilities are endless with this surprising property, where every day feels like a picture-perfect masterpiece. As the morning sun streams through the large French doors off the master, you'll wake up as your feet experience the warmth and comfort of the plush, carpeted floors. Imagine starting your day by sipping a cup of freshly brewed coffee in the cozy embrace of the open living area, while the crackling fireplace casts a gentle glow, creating a serene ambiance. With its seamless flow and open floor plan, this home is an entertainer's dream. Picture hosting lively gatherings where conversations seamlessly transition from the stylish living room to the spacious dining area, all while the tantalizing aroma of delicious meals fills the air. The well-appointed kitchen, bright from natural light, beckons you to unleash your culinary creativity and prepare mouthwatering dishes. But the true piece de resistance of this extraordinary home awaits you outdoors. Step onto the huge back deck, an expansive haven that provides the perfect setting for outdoor living and entertaining. Imagine spending evenings with friends and loved ones, basking in the golden hues of the setting sun as you enjoy al fresco dining, laughter, and cherished moments that will create memories to last a lifetime. Retreat to the master bedroom, a sanctuary of tranquility and relaxation. With its generous size and tasteful design, it offers the perfect escape from the demands of the day. Envision curling up with a good book or indulging in a well-deserved pampering session in the en-suite bathroom, complete with luxurious amenities. The two additional bedrooms provide versatility and comfort, whether you desire a private sanctuary for family members or a dedicated space for a home office or hobby room. Embrace the endless possibilities and make this home uniquely yours. Nestled in a sought-after neighborhood, this home offers a perfect blend of privacy and convenience. Spend your weekends exploring nearby parks and nature trails, or take advantage of the fantastic shops and tasty eateries just a stone's throw away on San Antonio's Far West side. Indulge in the art of living in this remarkable home, where the harmonious blend of an open floor plan, a cozy fireplace, and a huge back deck creates an extraordinary backdrop for your daily life. But don't take my word for it. Come and see 5847 Cliff Path for yourself, and come home...for the first time.

    Zillow last checked:

    Listing updated:

    Listed by:

    Christopher Via TREC #689242 (719) 963-4586,

    JB Goodwin, REALTORS

    Source: LERA MLS,MLS#: 1696076MLS Logo

    Facts & features

    Interior

    Bedrooms & bathrooms
    • Bedrooms: 3
    • Bathrooms: 2
    • Full bathrooms: 2
    Primary bedroom
    • Features: Outside Access, Ceiling Fan(s), Full Bath
    • Area: 192
    • Dimensions: 16 x 12
    Bedroom 2
    • Area: 110
    • Dimensions: 11 x 10
    Bedroom 3
    • Area: 121
    • Dimensions: 11 x 11
    Kitchen
    • Area: 70
    • Dimensions: 7 x 10
    Living room
    • Area: 266
    • Dimensions: 19 x 14
    Heating
    • Central, Natural Gas
    Cooling
    • Central Air, Attic Fan
    Appliances
    • Included: Self Cleaning Oven, Microwave, Range, Gas Cooktop, Refrigerator, Disposal, Dishwasher, Vented Exhaust Fan, Gas Water Heater
    • Laundry: Washer Hookup, Dryer Connection
    Features
    • One Living Area, Ceiling Fan(s), Chandelier, Solid Counter Tops
    • Flooring: Carpet, Other
    • Windows: Window Coverings
    • Has basement: No
    • Number of fireplaces: 1
    • Fireplace features: One, Living Room, Wood Burning, Gas, Gas Starter, Stone/Rock/Brick
    Interior area
    • Total structure area: 1,245
    • Total interior livable area: 1,245 sqft

    Property

    Parking
    • Total spaces: 2
    • Parking features: Two Car Garage, Garage Door Opener
    • Garage spaces: 2
    Features
    • Levels: One
    • Stories: 1
    • Pool features: None, Community
    Lot
    • Size: 6,621 sqft
    Details
    • Parcel number: 187340340380

    Construction

    Type & style
    • Home type: SingleFamily
    • Property subtype: Single Family Residence
    Materials
    • Brick, 3 Sides Masonry, Siding
    • Foundation: Slab
    • Roof: Composition
    Condition
    • Pre-Owned
    • New construction: No
    • Year built: 1979

    Utilities & green energy

    • Sewer: Sewer System
    • Water: Water System
    • Utilities for property: City Garbage service

    Community & neighborhood

    Security
    • Security features: Smoke Detector(s), Security System Owned, Prewired
    Community
    • Community features: Tennis Court(s), Clubhouse, Playground, Jogging Trails, BBQ/Grill, Basketball Court, Volleyball Court
    Location
    • Region: San Antonio
    • Subdivision: Great Northwest

    HOA & financial

    HOA
    • Has HOA: Yes
    • HOA fee: $308 annually
    • Association name: GREAT NORTHWEST HOA

    Other

    Other facts
    • Listing terms: Conventional,FHA,VA Loan,Cash

    Price history

    DateEventPrice
    8/7/2023Sold--
    Source: LERA MLS #1696076 Report a problem
    6/27/2023Pending sale$250,000$201/sqft
    Source: LERA MLS #1696076 Report a problem
    6/22/2023Contingent$250,000$201/sqft
    Source: LERA MLS #1696076 Report a problem
    6/15/2023Listed for sale$250,000+52.9%$201/sqft
    Source: LERA MLS #1696076 Report a problem
    10/10/2018Sold--
    Source: LERA MLS #1330357 Report a problem
    10/5/2018Pending sale$163,500$131/sqft
    Source: CENTURY 21 Scott Myers Realtors #1330357 Report a problem
    8/23/2018Price change$163,500-0.9%$131/sqft
    Source: CENTURY 21 Scott Myers Realtors #1330357 Report a problem
    8/3/2018Listed for sale$165,000$133/sqft
    Source: Century 21 Scott Myers #1330357 Report a problem

    Public tax history

    YearProperty taxesTax assessment
    2025$3,385 -13.5%$232,330 -2.6%
    2024$3,913 +24.6%$238,490 +19.5%
    2023$3,139 -16.8%$199,650 +10%
    2022$3,775 +0.2%$181,500 +10%
    2021$3,766 $165,000 +3.8%
    2020$3,766 +6.2%$159,000 +6.3%
    2019$3,546 $149,570 +16.1%
    2018$3,546 +167.3%$128,777 +10%
    2017$1,327 +2.4%$117,070 +10%
    2016$1,296 -6.1%$106,427 +10%
    2015$1,379 $96,752 +10%
    2014$1,379 $87,956 +10%
    2013-- $79,960 -1.5%
    2012-- $81,150 -2.8%
    2011-- $83,520 -1.1%
    2010-- $84,420 -2.1%
    2009-- $86,220 -6.8%
    2008-- $92,560 +4.9%
    2007-- $88,230 +5.6%
    2006-- $83,580 +9.5%
    2005-- $76,300
    2004-- --
    2003-- --
    2002-- --
    2001-- --
    2000-- --

    Find assessor info on the county website

    Neighborhood: Great Northwest

    Nearby schools

    GreatSchools rating
    Schools provided by the listing agent
    • Elementary: Fernandez
    • Middle: Zachry H. B.
    • High: Warren
    • District: Northside

    Source: LERA MLS. This data may not be complete. We recommend contacting the local school district to confirm school assignments for this home.

    Get a cash offer in 3 minutes
    Find out how much your home could sell for in as little as 3 minutes with a no-obligation cash offer.
    Estimated market value
    $236,500
    Get a cash offer in 3 minutes
    Find out how much your home could sell for in as little as 3 minutes with a no-obligation cash offer.
    Estimated market value
    $236,500