Skip main navigation
Price change
$1,125,000

5847 Goldeneye Dr, Long Grove, IL 60047

5beds
4,255sqft
: 
Loading
Get pre-qualified
Single Family Residence
Built in 1990
1.1 Acres Lot
$-- Zestimate®
$264/sqft
$122/mo HOA

What's special

Floor-to-ceiling brick fireplaceLush perennial landscapingEnclosed gazeboLandscaping enhancementsBeautifully maintained brick homeLuxurious primary suiteBreakfast bar seating
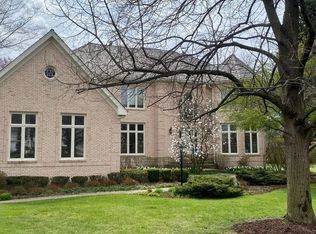
Welcome to this exceptional Heron's Landing residence perfectly situated on 1.1 rolling acres at the end of a quiet cul-de-sac in sought-after Long Grove. Offering over 4,250 square feet of finished above-grade living space, this beautifully maintained brick home seamlessly blends timeless elegance, modern updates, and functional family living. A grand foyer with soaring ceilings and gleaming hardwood floors opens to a layout designed for both everyday comfort and gracious entertaining. The dramatic family room features cathedral ceilings, skylights, custom built-ins, a floor-to-ceiling brick fireplace and wet-bar with a pass-through to the kitchen. The spacious kitchen is appointed with granite countertops, a center island with cooktop, breakfast bar seating, a Sub-Zero refrigerator, KitchenAid double ovens, dishwasher, and an inviting eating area for casual dining. The main floor 5th bedroom/office is adjacent to a full bath and offers excellent flexibility for guests, related living, or work-from-home needs. For more formal occasions, there's a separate dining room, currently repurposed as a wonderful library, and formal living room, currently used as a first-floor play area. Upstairs, the luxurious primary suite showcases expansive backyard views, a tray ceiling and an oversized dressing area with impressive walk-in closet and storage. Hidden away is a private sitting room/office with built-in bookshelves and charming window seat. The updated spa-inspired bath includes dual granite vanities, a soaking tub, skylight, and custom tile shower. Three additional bedrooms with dual closets share an updated hall bath with custom finishes and skylight. The finished basement expands the home's entertaining possibilities with a large recreation room, game area, surround sound wiring, and an additional full bath. Outdoor living is equally impressive with an expansive deck, enclosed gazebo, lush perennial landscaping, and a sprawling backyard ideal for entertaining, play, or quiet relaxation. Recent seller improvements totaling well over $90,000 include premium kitchen appliances, mudroom renovation, Andersen storm doors and garage windows, updated electrical panel, smart home features, deck restoration, landscaping enhancements, Rainbow Playset and more. Located within award-winning Districts 96 and 125, including nationally recognized Stevenson High School, this remarkable home offers luxury, privacy, and exceptional lifestyle appeal in one of Long Grove's most desirable neighborhoods. See additional documents for a full list of seller improvements.
--
on Zillow
|
1,563
views
|
78
saves
|

Zillow last checked:

Listed by:

Michael Cell, ABR,GRI 847-509-0200,

@properties Christie's International Real Estate

Source: MRED as distributed by MLS GRID,MLS#: 12691350MLS Logo

Loading...

    Facts & features

    Interior

    Bedrooms & bathrooms
    • Bedrooms: 5
    • Bathrooms: 4
    • Full bathrooms: 4
    Rooms
    • Room types: Eating Area, Foyer, Recreation Room, Game Room, Storage, Bedroom 5, Bonus Room, Exercise Room
    Primary bedroom
    • Features: Flooring (Carpet), Window Treatments (Blinds), Bathroom (Full, Tub & Separate Shwr)
    • Level: Second
    • Area: 270 Square Feet
    • Dimensions: 15X18
    Bedroom 2
    • Features: Flooring (Carpet), Window Treatments (Blinds)
    • Level: Second
    • Area: 221 Square Feet
    • Dimensions: 13X17
    Bedroom 3
    • Features: Flooring (Carpet), Window Treatments (Blinds)
    • Level: Second
    • Area: 192 Square Feet
    • Dimensions: 12X16
    Bedroom 4
    • Features: Flooring (Carpet), Window Treatments (Blinds)
    • Level: Second
    • Area: 150 Square Feet
    • Dimensions: 10X15
    Bedroom 5
    • Features: Flooring (Carpet), Window Treatments (Blinds)
    • Level: Main
    • Area: 120 Square Feet
    • Dimensions: 10X12
    Bonus room
    • Features: Flooring (Hardwood)
    • Level: Second
    • Area: 150 Square Feet
    • Dimensions: 10X15
    Dining room
    • Features: Flooring (Hardwood)
    • Level: Main
    • Area: 182 Square Feet
    • Dimensions: 13X14
    Eating area
    • Features: Flooring (Hardwood)
    • Level: Main
    • Area: 176 Square Feet
    • Dimensions: 11X16
    Exercise room
    • Features: Flooring (Other)
    • Level: Basement
    • Area: 160 Square Feet
    • Dimensions: 10X16
    Family room
    • Features: Flooring (Carpet)
    • Level: Main
    • Area: 460 Square Feet
    • Dimensions: 23X20
    Foyer
    • Features: Flooring (Hardwood)
    • Level: Main
    • Area: 108 Square Feet
    • Dimensions: 9X12
    Game room
    • Features: Flooring (Wood Laminate)
    • Level: Basement
    • Area: 304 Square Feet
    • Dimensions: 16X19
    Kitchen
    • Features: Kitchen (Eating Area-Breakfast Bar, Eating Area-Table Space, Island, Pantry-Closet, Custom Cabinetry, Granite Counters, Updated Kitchen), Flooring (Hardwood)
    • Level: Main
    • Area: 375 Square Feet
    • Dimensions: 15X25
    Laundry
    • Features: Flooring (Ceramic Tile)
    • Level: Main
    • Area: 72 Square Feet
    • Dimensions: 6X12
    Living room
    • Features: Flooring (Carpet)
    • Level: Main
    • Area: 286 Square Feet
    • Dimensions: 13X22
    Recreation room
    • Features: Flooring (Wood Laminate)
    • Level: Basement
    • Area: 425 Square Feet
    • Dimensions: 17X25
    Storage
    • Features: Flooring (Other)
    • Level: Basement
    • Area: 225 Square Feet
    • Dimensions: 15X15
    Heating
    • Natural Gas, Forced Air
    Cooling
    • Central Air
    Appliances
    • Included: Double Oven, Dishwasher, High End Refrigerator, Washer, Dryer, Disposal, Stainless Steel Appliance(s), Wine Refrigerator, Cooktop, Water Softener, Humidifier, Multiple Water Heaters
    • Laundry: Main Level, In Unit, Sink
    Features
    • Cathedral Ceiling(s), Dry Bar, Wet Bar, 1st Floor Bedroom, In-Law Floorplan, 1st Floor Full Bath, Built-in Features, Walk-In Closet(s), Bookcases, Granite Counters
    • Flooring: Hardwood
    • Windows: Skylight(s)
    • Basement: Finished,Full
    • Attic: Unfinished
    • Number of fireplaces: 1
    • Fireplace features: Wood Burning, Gas Starter, Family Room
    Interior area
    • Total structure area: 6,164
    • Total interior livable area: 4,255 sqft
    Video & virtual tour

    Property

    Parking
    • Total spaces: 3
    • Parking features: Asphalt, Garage Door Opener, Yes, Garage Owned, Attached, Garage
    • Attached garage spaces: 3
    • Has uncovered spaces: Yes
    Accessibility
    • Accessibility features: No Disability Access
    Features
    • Stories: 2
    • Patio & porch: Deck
    Lot
    • Size: 1.1 Acres
    • Features: Cul-De-Sac, Landscaped, Mature Trees
    Details
    • Additional structures: Gazebo
    • Parcel number: 15172020200000
    • Special conditions: None
    • Other equipment: Water-Softener Owned, Ceiling Fan(s), Sump Pump, Sprinkler-Lawn, Backup Sump Pump;, Radon Mitigation System

    Construction

    Type & style
    • Home type: SingleFamily
    • Architectural style: Traditional
    • Property subtype: Single Family Residence
    Materials
    • Brick, Cedar
    • Foundation: Concrete Perimeter
    • Roof: Shake
    Condition
    • New construction: No
    • Year built: 1990

    Utilities & green energy

    • Electric: Circuit Breakers, 200+ Amp Service
    • Sewer: Public Sewer
    • Water: Public

    Community & HOA

    Community
    • Features: Park, Street Paved
    • Security: Fire Sprinkler System, Carbon Monoxide Detector(s)
    • Subdivision: Herons Landing
    HOA
    • Has HOA: Yes
    • Services included: Insurance, Other
    • HOA fee: $1,465 annually
    Location
    • Region: Long Grove

    Financial & listing details

    • Price per square foot: $264/sqft
    • Tax assessed value: $760,264
    • Annual tax amount: $23,433
    • Ownership: Fee Simple

      Estimated market value

      Not available

      Estimated sales range

      Not available

      Not available

      Price history

      DateEventPrice
      6/29/2026Listing removed$1,175,000$276/sqft
      Source: MRED as distributed by MLS GRID #12653507 Report a problem
      6/10/2026Contingent$1,175,000$276/sqft
      Source: MRED as distributed by MLS GRID #12653507 Report a problem
      6/8/2026Listed for sale$1,175,000+46.7%$276/sqft
      Source: MRED as distributed by MLS GRID #12653507 Report a problem
      7/30/2021Sold$801,000+0.3%$188/sqft
      Source: MRED as distributed by MLS GRID #11083448 Report a problem
      6/21/2021Pending sale$799,000$188/sqft
      Source: MRED as distributed by MLS GRID #11083448 Report a problem
      6/7/2021Contingent$799,000$188/sqft
      Source: MRED as distributed by MLS GRID #11083448 Report a problem
      6/3/2021Listed for sale$799,000$188/sqft
      Source: MRED as distributed by MLS GRID #11083448 Report a problem
      5/17/2021Contingent$799,000$188/sqft
      Source: MRED as distributed by MLS GRID #11083448 Report a problem
      5/11/2021Listed for sale$799,000+26.8%$188/sqft
      Source: MRED as distributed by MLS GRID #11083448 Report a problem
      3/6/1998Sold$630,000-3.8%$148/sqft
      Source: Public Record Report a problem
      4/26/1996Sold$655,000$154/sqft
      Source: Public Record Report a problem

      Public tax history

      YearProperty taxesTax assessment
      2024$23,433 +2.9%$287,619 +13.5%
      2023$22,782 +9.5%$253,396 +6%
      2022$20,801 +3.5%$239,098 +8.4%
      2021$20,098 +2.3%$220,527 +0.7%
      2020$19,644 +2.7%$218,894 +0.4%
      2019$19,126 -11.6%$218,087 -15.6%
      2018$21,641 $258,287 +2.4%
      2017$21,641 +5.7%$252,258 +4.4%
      2016$20,482 +3.9%$241,557 +6.9%
      2015$19,718 +1.7%$225,902 +6.9%
      2014$19,392 +0.6%$211,328 -0.2%
      2012$19,268 +1.5%$211,752 -11%
      2011$18,982 -11.9%$237,843 -19.7%
      2010$21,534 +2.6%$296,230 -5.3%
      2009$20,984 +0.5%$312,644 -1.1%
      2008$20,880 +10.3%$316,264 +5.6%
      2006$18,925 +5.9%$299,429
      2005$17,865 +2.3%--
      2004$17,467 +3.6%--
      2003$16,865 +2.4%--
      2002$16,467 +8.3%--
      2001$15,209 +13.4%$234,345 +7.2%
      2000$13,410 $218,702
      Find assessor info on the county website

      Monthly payment

      Est. payment

      Payment breakdown

      Explore the cost of this home by adjusting the details. Changes won't be saved.
      All calculations are estimates and provided by Zillow, Inc. for informational purposes only. Actual amounts may vary.
      HOA fees may include property taxes on listings classified as Co-Ops. Contact the listing agent and/or owner for fee details.
      Mortgage interest rates are dependent on a number of factors, including credit score, down payment, and repayment length. Interest rate data provided by Zillow Group Marketplace, Inc. as of 1/1/1970 from various mortgage lenders with which we have lead or other similar arrangements; the Estimated Payment is an average of those rates.
      See how much you could borrow to make a competitive offer.

      Climate risks

      Neighborhood: 60047

      Getting around

      1 / 100
      Car-Dependent
      38 / 100
      Somewhat Bikeable

      Nearby schools

      GreatSchools rating
      Schools provided by the listing agent
      • Elementary: Country Meadows Elementary Schoo
      • Middle: Woodlawn Middle School
      • High: Adlai E Stevenson High School
      • District: 96

      Source: MRED as distributed by MLS GRID. This data may not be complete. We recommend contacting the local school district to confirm school assignments for this home.

      A local agent can set up tours, give advice and negotiate with sellers.

      A local lender can help you make sure your offer is ready when you are.

      Browse local experts

      Similar homes