Skip main navigation
Sold
  • Price Unknown

    5847 Harrison St, Kansas City, MO 64110

    3beds
    1,389sqft
    Single Family Residence
    Built in 1925
    6,437 Square Feet Lot
    $275,000 Zestimate®
    $--/sqft
    $1,811 Estimated rent

    Home value

    $275,000

    $253,000 - $300,000

    $1,811/mo

    Zestimate® history
    Loading
    Loading...

    Owner options

    List your home for rent

    $1,811/mo

    Rent Zestimate®

    Find your next renter with Zillow Rental Manager. Plus, with online applications, you can quickly screen prospective tenants – for free.

    Learn more

    $1,811/mo

    Rent Zestimate®

    Refinance and save

    Refinancing to a lower rate could help reduce your monthly payments and save thousands over the life of the loan.

    See today's rates

    Explore your selling options

    Work with a Zillow partner agent

    Leverage their expertise and Zillow's premium Showcase listings to get your home seen by more buyers.

    Get started

    List with your own agent

    Get your home in front of millions of buyers by listing it on Zillow.

    Learn how to do it

    Sell it yourself

    Take full control of how buyers see your home on Zillow by listing For Sale by Owner (FSBO).

    List your home

    What's special

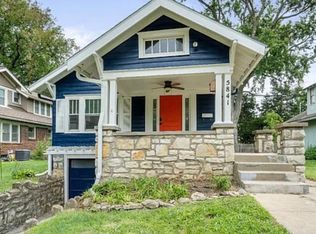
    Cozy fire pit areaWelcoming covered front porchHardwood floors throughoutGenerous closet spaceBright updated kitchenLight-filled dining roomFully landscaped yard
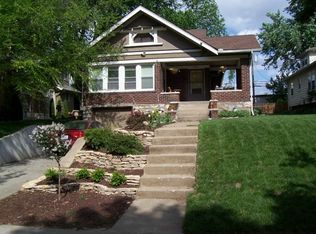
    Welcome to your own slice of paradise in Rockhill. Gardeners will fall in love with the fully landscaped yard, featuring a welcoming covered front porch, a cozy fire pit area out back, and grape vines, an apple tree and a mulberry tree with mature fruit. Inside, the spacious living room showcases a decorative Batchelder-esque Arts & Crafts fireplace and beautiful stained glass cabinets. The light-filled dining room easily accommodates a large table—perfect for hosting memorable dinner parties. A bright, updated kitchen opens to the back deck for seamless indoor-outdoor living. The main floor offers two bedrooms, a full bath, and hardwood floors throughout. Upstairs, the primary suite features an ensuite bathroom, generous closet space, and room for future expansion or additional storage. New roof in 2025 and new furnace in 2026. The perfect opportunity to earn instant equity by putting your personal touch on this home!

    Zillow last checked:

    Listing updated:

    Listing Provided by:

    Sarah Legg 816-226-6596,

    Platinum Realty LLC

    Bought with:

    Betty Simmons Team

    RE/MAX Premier Realty

    Source: Heartland MLS as distributed by MLS GRID,MLS#: 2596081MLS Logo

    Facts & features

    Interior

    Bedrooms & bathrooms
    • Bedrooms: 3
    • Bathrooms: 2
    • Full bathrooms: 2
    Primary bedroom
    • Level: Second
    Bedroom 1
    • Level: Main
    Bedroom 2
    • Level: Main
    Primary bathroom
    • Level: Second
    Bathroom 1
    • Level: Main
    Dining room
    • Level: Main
    Kitchen
    • Level: Main
    Living room
    • Features: Fireplace
    • Level: Main
    Heating
    • Natural Gas
    Cooling
    • Electric
    Appliances
    • Included: Dishwasher, Disposal, Microwave, Gas Range
    • Laundry: In Basement
    Features
    • Ceiling Fan(s), Vaulted Ceiling(s), Walk-In Closet(s)
    • Flooring: Wood
    • Windows: Storm Window(s)
    • Basement: Full,Stone/Rock
    • Attic: Expandable
    • Number of fireplaces: 1
    • Fireplace features: Living Room
    Interior area
    • Total structure area: 1,389
    • Total interior livable area: 1,389 sqft
    • Finished area above ground: 1,389
    • Finished area below ground: 0

    Property

    Parking
    • Parking features: Off Street
    Features
    • Patio & porch: Deck, Patio, Porch
    • Exterior features: Fire Pit
    • Fencing: Wood
    Lot
    • Size: 6,437 sqft
    • Features: City Limits, City Lot
    Details
    • Additional structures: None
    • Parcel number: 30840311300000000

    Construction

    Type & style
    • Home type: SingleFamily
    • Architectural style: Craftsman
    • Property subtype: Single Family Residence
    Materials
    • Stucco & Frame
    • Roof: Composition
    Condition
    • Year built: 1925

    Utilities & green energy

    • Sewer: Public Sewer
    • Water: Public

    Community & neighborhood

    Location
    • Region: Kansas City
    • Subdivision: Rockhill Ridge

    Other

    Other facts
    • Listing terms: Cash,Conventional,VA Loan
    • Ownership: Private
    • Road surface type: Paved

    Price history

    DateEventPrice
    6/22/2026Sold--
    Source: Heartland MLS as distributed by MLS GRID #2596081 Report a problem
    5/30/2026Pending sale$295,000$212/sqft
    Source: Heartland MLS as distributed by MLS GRID #2596081 Report a problem
    5/21/2026Contingent$295,000$212/sqft
    Source: Heartland MLS as distributed by MLS GRID #2596081 Report a problem
    5/20/2026Listed for sale$295,000$212/sqft
    Source: Heartland MLS as distributed by MLS GRID #2596081 Report a problem
    5/13/2026Pending sale$295,000$212/sqft
    Source: Heartland MLS as distributed by MLS GRID #2596081 Report a problem
    5/5/2026Price change$295,000-1.7%$212/sqft
    Source: Heartland MLS as distributed by MLS GRID #2596081 Report a problem
    3/28/2026Price change$299,999-2.9%$216/sqft
    Source: Heartland MLS as distributed by MLS GRID #2596081 Report a problem
    2/27/2026Price change$309,000-6.1%$222/sqft
    Source: Heartland MLS as distributed by MLS GRID #2596081 Report a problem
    1/23/2026Listed for sale$329,000+105.6%$237/sqft
    Source: Heartland MLS as distributed by MLS GRID #2596081 Report a problem
    4/16/2015Sold--
    Source: Heartland MLS as distributed by MLS GRID #1915908 Report a problem
    3/7/2015Pending sale$160,000$115/sqft
    Source: Key Partners LLC #1915908 Report a problem
    2/12/2015Price change$160,000-1.8%$115/sqft
    Source: Key Partners LLC #1915908 Report a problem
    1/20/2015Price change$163,000-4.1%$117/sqft
    Source: Key Partners LLC #1915908 Report a problem
    12/20/2014Listed for sale$170,000$122/sqft
    Source: Key Partners LLC #1915908 Report a problem

    Public tax history

    YearProperty taxesTax assessment
    2025$4,110 +20.3%$48,998 +13.2%
    2024$3,416 +1%$43,284
    2023$3,384 +11%$43,284 +16.8%
    2022$3,048 +0.3%$37,050
    2021$3,037 +8.5%$37,050 +9.9%
    2020$2,799 +2.1%$33,717
    2019$2,741 $33,717 +14.9%
    2018$2,741 +12.6%$29,345
    2017$2,434 +6.5%$29,345 +2.6%
    2016$2,285 +2.4%$28,609 +3%
    2014$2,232 -1.3%$27,776
    2013$2,261 +0.5%$27,776
    2012$2,251 +0.6%$27,776
    2011$2,238 +0.9%$27,776
    2010$2,218 -0.1%$27,776
    2009$2,221 +0.5%$27,776 -0.6%
    2008$2,210 -0.9%$27,930
    2007$2,231 +0%$27,930
    2006$2,230 +84.2%$27,930
    2005$1,211 +0.1%$27,930 +81.9%
    2004$1,210 +14.3%$15,354
    2003$1,059 +0.3%$15,354 +15%
    2002$1,056 +11.7%$13,351
    2001$945 $13,351

    Find assessor info on the county website

    Neighborhood: Western 49-63

    Nearby schools

    GreatSchools rating
    Get a cash offer in 3 minutes
    Find out how much your home could sell for in as little as 3 minutes with a no-obligation cash offer.
    Estimated market value
    $275,000
    Get a cash offer in 3 minutes
    Find out how much your home could sell for in as little as 3 minutes with a no-obligation cash offer.
    Estimated market value
    $275,000