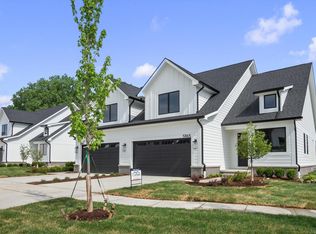
Move in Ready - Luxury Craftsman-Style Condo at Legacy Heights, Sterling Heights Step into comfort and style at Legacy Heights, Sterling Heights' premier duplex condominium community crafted by SunByrnes Properties & Construction. This beautifully designed Craftsman-style split-level condo offers a maintenance-free exterior and a host of high-end features perfect for your next home. Enjoy the open-concept floorplan with 9’ ceilings, highlighted by a grand foyer with an impressive staircase featuring wood handrails and iron spindles. A flex room with a trim feature wall and glass French doors provides a private space for work or relaxation. The great room boasts a gas linear fireplace and large picture windows that flood the space with natural light. The chef’s kitchen is a showstopper, featuring: • Shaker cabinets with 42” uppers • Quartz countertops and backsplash • Large entertainer’s island • Stainless Steel KitchenAid appliance suite • Walk-in pantry The adjacent dining nook comfortably seats eight. Retreat to the first-floor primary suite with a custom feature wall, spacious walk-in closet, and luxurious bathroom with double sinks, euro-style shower door, and ceramic tile finishes. Upstairs, find two additional bedrooms, each with its own private bathroom. Additional highlights: • Hardwood flooring in open living spaces; plush carpet in bedrooms • Modern trim package with flat panel doors and black hardware • Stylish lighting package and recessed lighting • 9’ basement with egress window and plumbing rough-in • 10' x 12' rear patio for outdoor enjoyment • Energy-efficient Marvin windows and durable Hardie Board construction This condo offers the perfect blend of luxury and convenience in a prime location with easy access to major commuting routes, shopping, and entertainment. A professionally staged model is available for viewing at 5874 Heights Drive within the Legacy Heights development. Legacy Heights is located near 43739 Mound Rd, Sterling Heights, MI 48314. Don’t miss out on this rare opportunity to own a brand-new, high-end condo in a sought-after community.
Sold for $596,480
$596,480
5847 Heights Dr #1, Sterling Heights, MI 48314
3beds
2,350sqft
Condominium, Townhouse
Built in 2025
-- sqft lot
$-- Zestimate®
$254/sqft
$-- Estimated rent
Home value
Not available
Estimated sales range
Not available
Not available
Zestimate® history
Owner options
List your home for rent
Find your next renter with Zillow Rental Manager. Plus, with online applications, you can quickly screen prospective tenants – for free.
Refinance and save
$4,081/mo
Est. payment
Refinancing to a lower rate could help reduce your monthly payments and save thousands over the life of the loan.
$4,081/mo
Est. payment
Explore your selling options
Work with a Zillow partner agent
Leverage their expertise and Zillow's premium Showcase listings to get your home seen by more buyers.
Get startedList with your own agent
Get your home in front of millions of buyers by listing it on Zillow.
Learn how to do itSell it yourself
Take full control of how buyers see your home on Zillow by listing For Sale by Owner (FSBO).
List your homeWhat's special
Zillow last checked:
Listing updated:
Listed by:
Brad Byrnes 586-405-2252,
SunByrnes Properties, LLC
Bought with:
Brad Byrnes, 6502433270
SunByrnes Properties, LLC
Source: MiRealSource,MLS#: 50190517 Originating MLS: MiRealSource
Originating MLS: MiRealSourceFacts & features
Interior
Bedrooms & bathrooms
- Bedrooms: 3
- Bathrooms: 4
- Full bathrooms: 3
- 1/2 bathrooms: 1
Rooms
- Room types: Den/Study/Lib, Entry, Bedroom, Laundry, Master Bedroom, Great Room, Living Room, Utility/Laundry Room, Master Bathroom, First Flr Lavatory
Primary bedroom
- Level: First
Bedroom 1
- Features: Wood
- Level: First
- Area: 208
- Dimensions: 16 x 13
Bedroom 2
- Features: Carpet
- Level: Second
- Area: 182
- Dimensions: 14 x 13
Bedroom 3
- Features: Carpet
- Level: Second
- Area: 273
- Dimensions: 21 x 13
Bathroom 1
- Features: Ceramic
- Level: First
Bathroom 2
- Features: Ceramic
- Level: Second
Bathroom 3
- Features: Ceramic
- Level: Second
Kitchen
- Features: Wood
- Level: First
- Area: 91
- Dimensions: 13 x 7
Living room
- Features: Wood
- Level: First
- Area: 247
- Dimensions: 13 x 19
Heating
- Forced Air, Natural Gas
Cooling
- Central Air
Appliances
- Included: Dishwasher, Disposal, Freezer, Microwave, Range/Oven, Refrigerator, Gas Water Heater
- Laundry: First Floor Laundry, Laundry Room
Features
- High Ceilings, Sump Pump, Walk-In Closet(s), Pantry
- Flooring: Hardwood, Wood, Carpet, Ceramic Tile
- Basement: Sump Pump,Unfinished
- Number of fireplaces: 1
- Fireplace features: Electric
Interior area
- Total structure area: 4,050
- Total interior livable area: 2,350 sqft
- Finished area above ground: 2,350
- Finished area below ground: 0
Property
Parking
- Total spaces: 2
- Parking features: Garage, Driveway, Attached, Garage Door Opener
- Attached garage spaces: 2
Features
- Levels: Two
- Stories: 2
- Patio & porch: Patio
- Exterior features: Sidewalks
Lot
- Features: Subdivision, Sidewalks
Details
- Parcel number: 1002426005000
Construction
Type & style
- Home type: Townhouse
- Architectural style: Craftsman
- Property subtype: Condominium, Townhouse
Materials
- Brick, Cement Siding
- Foundation: Basement
Condition
- New construction: Yes
- Year built: 2025
Utilities & green energy
- Sewer: Public At Street
- Water: Public
- Utilities for property: Cable/Internet Avail., Cable Available, Internet Fiber Available
Community & HOA
Community
- Subdivision: Legacy Heights
HOA
- Has HOA: No
- Amenities included: Sidewalks, Street Lights, Private Entry, Fiber Optic Internet
- Services included: Maintenance Grounds, Snow Removal, Trash, Maintenance Structure
- HOA fee: $250 monthly
- HOA name: Legacy Heights Condo Association
- HOA phone: 586-997-8500
Location
- Region: Sterling Heights
Financial & listing details
- Price per square foot: $254/sqft
- Date on market: 10/5/2025
- Listing agreement: Exclusive Right To Sell
- Listing terms: Cash,Conventional
- Ownership type: LLC
- Road surface type: Paved
Price history
| Date | Event | Price |
|---|---|---|
| 2/17/2026 | Sold | $596,480+3.7%$254/sqft |
Source:  MiRealSource #50190517 Report a problem MiRealSource #50190517 Report a problem | ||
| 10/5/2025 | Pending sale | $575,000$245/sqft |
Source: MiRealSource #50190517 Report a problem | ||
Public tax history
Tax history is unavailable.
Neighborhood: 48314
Nearby homes
- $549,9993 bd4 ba2.3k sqft5865 Heights Dr #1, Sterling Heights, MI 48314New Construction
- $579,9003 bd4 ba2.3k sqft5811 Heights Dr UNIT 4/BUILDING 2, Sterling Heights, MI 48314New Construction

- $585,0003 bd4 ba2.3k sqft5829 Heights Dr #1, Sterling Heights, MI 48314New Construction

- $497,5003 bd2 ba2.4k sqft5816 Cannes Dr, Sterling Heights, MI 48314Off Market
- $585,0003 bd4 ba2.3k sqft5793 Heights Dr UNIT 5/BUILDING 3, Sterling Heights, MI 48314Sold
- $550,0003 bd4 ba2.3k sqft5856 Heights Dr UNIT 19/BUILDING 10, Sterling Heights, MI 48314Sold
- $713,7004 bd-- ba4.4k sqft5798 Cannes Dr, Sterling Heights, MI 48314Off Market
- $550,0003 bd4 ba2.3k sqft5874 Heights Dr UNIT 20/BUILDING 10, Sterling Heights, MI 48314Pending
Nearby schools
GreatSchools rating
- 6/10Schwarzkoff Elementary SchoolGrades: PK-6Distance: 2.1 mi
- 6/10Frank Jeannette Jr. High SchoolGrades: 7-9Distance: 2.2 mi
- 8/10Adlai Stevenson High SchoolGrades: 9-12Distance: 2.8 mi
Schools provided by the listing agent
- District: Utica Community Schools
Source: MiRealSource. This data may not be complete. We recommend contacting the local school district to confirm school assignments for this home.


Get pre-qualified for a loan
At Zillow Home Loans, we can pre-qualify you in as little as 5 minutes with no impact to your credit score.An equal housing lender. NMLS #10287.
- Michigan
- Macomb County
- Sterling Heights
- 48314
- 5847 Heights Dr Unit 1
Nearby cities
Nearby zip codes
Other Sterling Heights Topics
- Apartments for Rent in 48314
- Houses for Sale in 48314
- Houses for Rent in 48314
- 48314 Real Estate
- Sterling Heights Condos
- Houses for Sale in Sterling Heights
- Newest Listings in Sterling Heights
- Sterling Heights Home Values
- Sterling Heights Real Estate Agents
- Sterling Heights Refinance
- Sterling Heights Mortgage Rates
