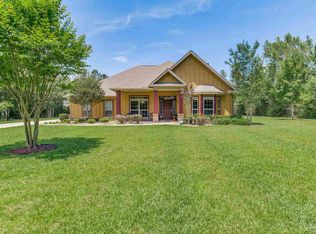
Luxury Living at its Finest. Nestled on a sprawling 2.2-acre corner lot, This property is the epitome of opulence and elegance. This exquisite estate is a true masterpiece of luxury living, boasting 4 bedrooms, 4.5 baths, and an impressive 3,745 square feet of meticulously designed living space. Situated in the highly coveted Pace area, this residence enjoys the perfect blend of tranquility and convenience. You'll relish the peaceful serenity of your private oasis while being just a short drive away from all the amenities that Pensacola has to offer. As you step inside, prepare to be awestruck by the sheer elegance and attention to detail that permeates every inch of this luxurious home. The grand foyer welcomes you with soaring ceilings, gleaming wood look tiled floors, and an abundance of natural light that bathes the space in warmth. One of the standout features of this magnificent estate is the spacious upstairs bonus room. This versatile space can be transformed into a home theater, a game room, or a home office, offering endless possibilities for entertainment and relaxation. The gourmet kitchen is a chef's dream come true, featuring high-end stainless steel appliances, beautiful cabinetry, granite countertops, and a generous island that's perfect for culinary creations and casual family gatherings. Step outside to your own private outdoor paradise. The screened pool deck beckons with its sparkling pool, providing the ultimate setting for relaxation and entertainment. Enjoy a dip in the pool or soak in the sun on the deck - the choice is yours. This is more than just a home; it's a statement of refinement and sophistication. Every aspect of this property exudes luxury, from its prime location to its exquisite design and exceptional amenities. If you're seeking the epitome of upscale living, your search ends here. Your dream home awaits.
Sold for $890,000
$890,000
5847 Mossy Creek Ln, Pace, FL 32571
4beds
3,745sqft
Single Family Residence
Built in 2018
2.2 Acres Lot
$936,100 Zestimate®
$238/sqft
$4,620 Estimated rent
Home value
$936,100
$889,000 - $992,000
$4,620/mo
Zestimate® history
Owner options
List your home for rent
$4,620/mo
Rent Zestimate®
Find your next renter with Zillow Rental Manager. Plus, with online applications, you can quickly screen prospective tenants – for free.
$4,620/mo
Rent Zestimate®
Refinance and save
$6,224/mo
Est. payment
Refinancing to a lower rate could help reduce your monthly payments and save thousands over the life of the loan.
$6,224/mo
Est. payment
Explore your selling options
Work with a Zillow partner agent
Leverage their expertise and Zillow's premium Showcase listings to get your home seen by more buyers.
Get startedList with your own agent
Get your home in front of millions of buyers by listing it on Zillow.
Learn how to do itSell it yourself
Take full control of how buyers see your home on Zillow by listing For Sale by Owner (FSBO).
List your homeWhat's special
Sparkling poolGenerous islandSoaring ceilingsNatural lightDesigned living spaceHome theaterGame room
Zillow last checked:
Listing updated:
Listed by:
Jason Panos 206-963-2767,
RE/MAX INFINITY
Bought with:
Joe Nacchia
Berkshire Hathaway HomeServices PenFed Realty
Source: PAR,MLS#: 633727
Facts & features
Interior
Bedrooms & bathrooms
- Bedrooms: 4
- Bathrooms: 5
- Full bathrooms: 4
- 1/2 bathrooms: 1
Rooms
- Room types: Bonus Room
Primary bedroom
- Level: First
- Area: 322
- Dimensions: 14 x 23
Bedroom
- Level: First
- Area: 154
- Dimensions: 14 x 11
Bedroom 1
- Level: First
- Area: 156
- Dimensions: 12 x 13
Kitchen
- Level: First
- Area: 266
- Dimensions: 19 x 14
Heating
- Heat Pump, Central, Fireplace(s)
Cooling
- Multi Units, Ceiling Fan(s)
Appliances
- Included: Tankless Water Heater/Gas, Dryer, Washer, Built In Microwave, Dishwasher, Disposal, Double Oven, Refrigerator, Oven
- Laundry: Inside, W/D Hookups
Features
- Storage, Baseboards, Ceiling Fan(s), Crown Molding, High Ceilings, High Speed Internet
- Flooring: Tile, Carpet, Simulated Wood
- Windows: Double Pane Windows, Blinds, Shutters
- Has basement: No
- Has fireplace: Yes
Interior area
- Total structure area: 3,745
- Total interior livable area: 3,745 sqft
Property
Parking
- Total spaces: 3
- Parking features: 3 Car Garage, Side Entrance, Garage Door Opener
- Garage spaces: 3
Features
- Levels: Two
- Stories: 2
- Patio & porch: Covered
- Exterior features: Rain Gutters
- Has private pool: Yes
- Pool features: In Ground, Screen Enclosure
- Fencing: Partial
Lot
- Size: 2.2 Acres
- Features: Central Access, Corner Lot, Sprinkler
Details
- Additional structures: Yard Building
- Parcel number: 232n30007700u000180
- Zoning description: Res Single
Construction
Type & style
- Home type: SingleFamily
- Architectural style: Craftsman
- Property subtype: Single Family Residence
Materials
- Frame
- Foundation: Slab
- Roof: Shingle
Condition
- Resale
- New construction: No
- Year built: 2018
Utilities & green energy
- Electric: Circuit Breakers
- Sewer: Public Sewer
- Water: Public
- Utilities for property: Cable Available, Underground Utilities
Green energy
- Energy efficient items: Heat Pump, Insulation, Insulated Walls, Ridge Vent
Community & HOA
Community
- Features: Community Room, Pavilion/Gazebo, Picnic Area, Sidewalks
- Security: Smoke Detector(s)
- Subdivision: Ashley Plantation
HOA
- Has HOA: Yes
- Services included: Association, Deed Restrictions, Maintenance Grounds, Management
- HOA fee: $600 annually
Location
- Region: Pace
Financial & listing details
- Price per square foot: $238/sqft
- Tax assessed value: $634,943
- Annual tax amount: $6,436
- Price range: $890K - $890K
- Date on market: 9/21/2023
- Cumulative days on market: 3 days
- Road surface type: Paved
Price history
| Date | Event | Price |
|---|---|---|
| 10/23/2023 | Sold | $890,000$238/sqft |
Source:  PAR #633727 Report a problem PAR #633727 Report a problem | ||
| 9/25/2023 | Contingent | $890,000$238/sqft |
Source: PAR #633727 Report a problem | ||
| 9/21/2023 | Listed for sale | $890,000+78.4%$238/sqft |
Source: PAR #633727 Report a problem | ||
| 6/30/2018 | Sold | $499,000$133/sqft |
Source: PAR #523969 Report a problem | ||
Public tax history
| Year | Property taxes | Tax assessment |
|---|---|---|
| 2024 | $6,436 +38.3% | $551,440 +37.9% |
| 2023 | $4,653 +2.4% | $399,925 +3% |
| 2022 | $4,542 +1% | $388,277 +3% |
| 2021 | $4,497 +0.4% | $376,968 +1.4% |
| 2020 | $4,477 +2.3% | $371,763 +2.3% |
| 2019 | $4,377 | $363,405 +408.6% |
| 2018 | $4,377 +704.7% | $71,456 +70.1% |
| 2017 | $544 | $42,000 |
| 2016 | $544 | $42,000 |
Find assessor info on the county website
Neighborhood: 32571
Nearby homes
- $939,6006 bd4 ba4.4k sqft5841 Mossy Creek Ln, Pace, FL 32571Off Market
- $771,8006 bd3 ba3.4k sqft5859 Mossy Creek Ln, Pace, FL 32571Off Market
- $675,0005 bd3 ba3.4k sqft5835 Mossy Creek Ln, Pace, FL 32571Sold
- $707,3006 bd3 ba4.3k sqft5934 Mountain Crest Ave, Pace, FL 32571Off Market
- $1,036,1006 bd4 ba4.4k sqft5852 Mossy Creek Ln, Pace, FL 32571Off Market
- $82,7251.1 Acres5950 Mountain Crest Ave, Pace, FL 32571Off Market
- $677,6005 bd3 ba3.1k sqft5942 Mountain Crest Ave, Pace, FL 32571Off Market
- $663,9005 bd3 ba3.1k sqft5807 Mossy Creek, Pace, FL 32571Off Market
Nearby schools
GreatSchools rating
- 9/10Pace K-8Grades: PK-8Distance: 2.9 mi
- 6/10Pace High SchoolGrades: 9-12Distance: 4.3 mi
Schools provided by the listing agent
- Elementary: Wallace Lake K-8
- Middle: WALLACE LAKE K-8
- High: Pace
Source: PAR. This data may not be complete. We recommend contacting the local school district to confirm school assignments for this home.


Get pre-qualified for a loan
At Zillow Home Loans, we can pre-qualify you in as little as 5 minutes with no impact to your credit score.An equal housing lender. NMLS #10287.
Sell for more on Zillow
Get a Zillow Showcase℠ listing at no additional cost and you could sell for .
$936,100
2% more
+$18,722
With Zillow Showcase(estimated)
$954,822
- Florida
- Santa Rosa County
- Pace
- 32571
- 5847 Mossy Creek Ln
Nearby cities
Nearby zip codes
Other Pace Topics
