Skip main navigation
ContingentPrice cut: $15K (8/7)
$299,900
4beds
1,670sqft

5847 N 113th STREET, Milwaukee, WI 53225

4beds
1,670sqft
Single family residence
Built in 1964
9,147 sqft
2 Garage spaces
$180 price/sqft

What's special

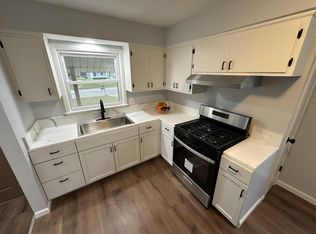
Fully renovated and ready for its next owner! This inviting 4-bedroom, 2.5-bath ranch offers the perfect blend of modern updates, space, and convenience. The true primary suite provides a private retreat with its own en-suite bath, while the functional layout is ideal for everyday living. The finished lower level adds valuable living space for a rec room, home office, workout area, or entertaining guests. Step outside to enjoy the private backyard, perfect for relaxing or hosting family and friends. With quick access to the highway, commuting is easy while still enjoying the comfort of home. Whether you're a first-time buyer or simply looking for a move-in-ready home with room to grow, this beautifully renovated ranch is one you won't want to miss!

46 days
|
626
|
45
|

Likely to sell faster than

Source: WIREX MLS,MLS#: 1971208MLS LogoOriginating MLS: Metro MLS
Travel times

Living Room

Kitchen

Primary Bedroom

Zillow last checked:

Listing updated:

Listed by:

Lien Team Real Estate Group* 414-807-4800,

First Weber Inc - Brookfield

Source: WIREX MLS,MLS#: 1971208MLS LogoOriginating MLS: Metro MLS

Facts & features

Interior

Bedrooms & bathrooms
  • Bedrooms: 4
  • Bathrooms: 3
  • Full bathrooms: 2
  • 1/2 bathrooms: 1
  • Main level bedrooms: 4
Primary bedroom
  • Level: Main
  • Area: 176
  • Dimensions: 16 x 11
Bedroom 2
  • Level: Main
  • Area: 120
  • Dimensions: 12 x 10
Bedroom 3
  • Level: Main
  • Area: 100
  • Dimensions: 10 x 10
Bedroom 4
  • Level: Main
  • Area: 169
  • Dimensions: 13 x 13
Bathroom
  • Features: Tub Only, Shower Over Tub
Kitchen
  • Level: Main
  • Area: 266
  • Dimensions: 19 x 14
Living room
  • Level: Main
  • Area: 204
  • Dimensions: 17 x 12
Heating
  • Natural Gas, Forced Air
Cooling
  • Central Air
Appliances
  • Included: Dryer, Microwave, Oven, Range, Refrigerator, Washer
Features
  • High Speed Internet
  • Basement: Block,Full
Interior area
  • Total structure area: 1,670
  • Total interior livable area: 1,670 sqft
  • Finished area above ground: 1,124
  • Finished area below ground: 546

Property

Parking
  • Total spaces: 2.5
  • Parking features: Garage Door Opener, Detached, 2 Car
  • Garage spaces: 2.5
Features
  • Levels: One
  • Stories: 1
Lot
  • Size: 9,147 Square Feet
Details
  • Parcel number: 1800011000
  • Zoning: RS3 Residential

Construction

Type & style
  • Home type: SingleFamily
  • Architectural style: Ranch
  • Property subtype: Single Family Residence
Materials
  • Aluminum Siding, Aluminum/Steel, Vinyl Siding
Condition
  • 21+ Years
  • New construction: No
  • Year built: 1964

Utilities & green energy

  • Sewer: Public Sewer
  • Water: Public
  • Utilities for property: Cable Available

Community & HOA

Location
  • Region: Milwaukee
  • Municipality: Milwaukee

Financial & listing details

  • Price per square foot: $180/sqft
  • Tax assessed value: $229,600
  • Annual tax amount: $5,491
  • Date on market: 7/16/2026
  • Inclusions: Microwave, Range/Oven, Refrigerator, Washer, Dryer.
  • Exclusions: Seller's Personal Property.

Price history

DateEventPrice
8/9/2026Contingent$299,900$180/sqft
Source: WIREX MLS #1971208 Report a problem
8/7/2026Price change$299,900-4.8%$180/sqft
Source: WIREX MLS #1971208 Report a problem
7/28/2026Price change$314,900-4.5%$189/sqft
Source: WIREX MLS #1971208 Report a problem
7/16/2026Listed for sale$329,900+112.8%$198/sqft
Source: WIREX MLS #1971208 Report a problem
12/4/2025Sold$155,000+31.9%$93/sqft
Source: WIREX MLS #1944774 Report a problem
2/12/2001Sold$117,500+36.3%$70/sqft
Source: Public Record Report a problem
6/13/1996Sold$86,200$52/sqft
Source: Public Record Report a problem

Public tax history

YearProperty taxesTax assessment
2025$4,776 +2.9%$229,600 +13.4%
2024$4,641 +15%$202,400 +18.5%
2023$4,036 -0.8%$170,800
2022$4,067 +3.4%$170,800 +20.9%
2021$3,932 $141,300
2020$3,932 $141,300
2019$3,932 +2%$141,300 +2.1%
2018$3,854 +11.7%$138,400 -0.8%
2017$3,449 -4.3%$139,500 +4.9%
2016$3,605 +0.1%$133,000
2015$3,600 $133,000 +10%
2014$3,600 $120,900 -9%
2012-- $132,800 -10%
2011-- $147,500
2010$3,752 -12.8%$147,500 -5%
2009$4,305 $155,300
2008-- $155,300
2007-- $155,300
2006-- $155,300
2005-- $155,300 +4%
2004-- $149,300 +19.3%
2003-- $125,100 +3%
2002-- $121,400 +18.7%
2001$2,950 +5.4%$102,300
2000$2,797 +14.2%$102,300 +9.3%
1999$2,449 $93,600

Find assessor info on the county website

Monthly payment

Est. payment
$1,974/mo
Principal & interest
$1547
Property taxes
$427
More affordability toolsChevron Right

Estimated market value

$304,100

$289,000 - $319,000

$2,395/mo

Climate risks

Explore flood, wildfire, and other predictive climate risk information for this property on First Street®️.

Neighborhood: Florist Highlands

Nearby schools

River Trail School
Grades PK-80.4 miles
2/10
GreatSchools® Rating
Test Score Rating
1/10
Student Progress Rating
3/10
Harold S Vincent School of Agricultural Science
Grades 9-122.4 miles
4/10
GreatSchools® Rating
College Readiness Rating
1/10
Student Progress Rating
7/10
Craig Montessori School
Grades PK-82.9 miles
6/10
GreatSchools® Rating
Test Score Rating
1/10
Student Progress Rating
9/10