Step into the Kylie, a 1,490 sq. ft. home that redefines convenience and style. Designed with an open-concept layout, the living, dining, and kitchen areas flow together effortlessly, creating a perfect space for gatherings and everyday living. The private owner's suite offers a serene retreat, while two additional bedrooms provide plenty of flexibility for family or guests. With features like 9' ceilings, premium finishes, and smart home technology included at no extra cost, the Kylie delivers value and modern living, all under one roof.*Photos may be of a similar home*
Closed
Price Unknown
5847 S Hollow Branch Way Lot 125, Battlefield, MO 65619
3beds
1,490sqft
Single Family Residence
Built in 2025
0.35 Acres Lot
$306,600 Zestimate®
$--/sqft
$1,952 Estimated rent
Home value
$306,600
$279,000 - $337,000
$1,952/mo
Zestimate® history
Owner options
List your home for rent
$1,952/mo
Rent Zestimate®
Find your next renter with Zillow Rental Manager. Plus, with online applications, you can quickly screen prospective tenants – for free.
$1,952/mo
Rent Zestimate®
Refinance and save
$339/mo
Est. payment
Refinancing to a lower rate could help reduce your monthly payments and save thousands over the life of the loan.
$339/mo
Est. payment
Explore your selling options
Work with a Zillow partner agent
Leverage their expertise and Zillow's premium Showcase listings to get your home seen by more buyers.
Get startedList with your own agent
Get your home in front of millions of buyers by listing it on Zillow.
Learn how to do itSell it yourself
Take full control of how buyers see your home on Zillow by listing For Sale by Owner (FSBO).
List your homeWhat's special
Premium finishesPerfect space for gatheringsOpen-concept layout
Zillow last checked:
Listing updated:
Listed by:
Bussell Real Estate 417-668-4282,
Murney Associates - Primrose
Bought with:
Timothy Thiesen, 2021010750
Murney Associates - Primrose
Source: SOMOMLS as distributed by MLS GRID,MLS#: 60300308
Facts & features
Interior
Bedrooms & bathrooms
- Bedrooms: 3
- Bathrooms: 2
- Full bathrooms: 2
Rooms
- Room types: Master Bedroom, Family Room
Heating
- Forced Air, Central, Natural Gas
Cooling
- Central Air, Ceiling Fan(s)
Appliances
- Included: Dishwasher, Gas Water Heater, Free-Standing Electric Oven, Exhaust Fan, Microwave, Disposal
- Laundry: In Garage, W/D Hookup
Features
- Tray Ceiling(s), Granite Counters, Walk-In Closet(s), Walk-in Shower, High Speed Internet
- Flooring: Carpet, Vinyl
- Windows: Double Pane Windows
- Has basement: No
- Attic: Pull Down Stairs
- Has fireplace: No
Interior area
- Total structure area: 1,490
- Total interior livable area: 1,490 sqft
- Finished area above ground: 1,490
- Finished area below ground: 0
Property
Parking
- Total spaces: 2
- Parking features: Driveway, Garage Door Opener
- Attached garage spaces: 2
- Has uncovered spaces: Yes
Features
- Levels: One
- Stories: 1
- Patio & porch: Patio, Front Porch, Covered
Lot
- Size: 0.35 Acres
Details
- Parcel number: 1829200327
Construction
Type & style
- Home type: SingleFamily
- Property subtype: Single Family Residence
Materials
- Brick, Stone
- Foundation: Poured Concrete, Crawl Space, Vapor Barrier
- Roof: Composition
Condition
- New construction: Yes
- Year built: 2025
Utilities & green energy
- Sewer: Public Sewer
- Water: Public
Green energy
- Energy efficient items: Appliances, High Efficiency - 90%+, Thermostat, Lighting
Community & HOA
Community
- Security: Carbon Monoxide Detector(s), Smoke Detector(s)
- Subdivision: Green Ridge Estates
HOA
- Services included: Common Area Maintenance
- HOA fee: $339 annually
Location
- Region: Battlefield
Financial & listing details
- Date on market: 7/22/2025
- Listing terms: Cash,VA Loan,USDA/RD,FHA,Conventional
- Road surface type: Asphalt
Price history
| Date | Event | Price |
|---|---|---|
| 11/24/2025 | Sold | -- |
Source:  SOMOMLS as distributed by MLS GRID #60300308 Report a problem SOMOMLS as distributed by MLS GRID #60300308 Report a problem | ||
| 10/13/2025 | Pending sale | $299,999$201/sqft |
Source: SOMOMLS as distributed by MLS GRID #60300308 Report a problem | ||
| 9/4/2025 | Price change | $299,999-8%$201/sqft |
Source: SOMOMLS as distributed by MLS GRID #60300308 Report a problem | ||
| 7/22/2025 | Listed for sale | $326,150$219/sqft |
Source: SOMOMLS as distributed by MLS GRID #60300308 Report a problem | ||
Public tax history
Tax history is unavailable.
Neighborhood: 65619
Nearby homes
- from $322,5004 bd2 ba1.5k sqftSkylar Plan, Green Ridge, Brookline, MO 65619New Construction

- from $377,5003 bd2 ba2.1k sqftAshley Plan, Green Ridge, Brookline, MO 65619New Construction

- from $292,5003 bd2 ba1.4k sqftAshland Plan, Green Ridge, Brookline, MO 65619New Construction

- from $302,5003 bd2 ba1.6k sqftBonnie Plan, Green Ridge, Brookline, MO 65619New Construction
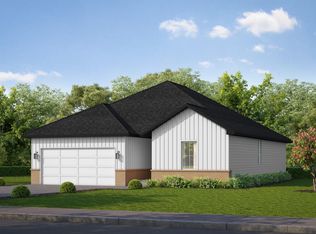
- from $417,5003 bd2 ba2.5k sqftIndigo Plan, Green Ridge, Brookline, MO 65619New Construction
- from $462,5005 bd3 ba3.5k sqftMeadow Basement Plan, Green Ridge, Brookline, MO 65619New Construction
- from $292,5003 bd2 ba1.4k sqftEmerson Plan, Green Ridge, Brookline, MO 65619New Construction
- from $372,5004 bd2 ba2k sqftBrody Plan, Green Ridge, Brookline, MO 65619New Construction
Nearby schools
GreatSchools rating
- 6/10Lyon Elementary SchoolGrades: K-5Distance: 6.4 mi
- 7/10Republic Middle SchoolGrades: 6-8Distance: 5.8 mi
- 8/10Republic High SchoolGrades: 9-12Distance: 3.3 mi
Schools provided by the listing agent
- Elementary: Republic
- Middle: Republic
- High: Republic
Source: SOMOMLS as distributed by MLS GRID. This data may not be complete. We recommend contacting the local school district to confirm school assignments for this home.
Sell for more on Zillow
Get a Zillow Showcase℠ listing at no additional cost and you could sell for .
$306,600
2% more
+$6,132
With Zillow Showcase(estimated)
$312,732
- Missouri
- Greene County
- Battlefield
- 65619
- 5847 S Hollow Branch Way Lot 125
Nearby cities
Nearby zip codes
Other Battlefield Topics
