Skip main navigation
Sold
  • $242,000

    5847 Sable Dr, Indianapolis, IN 46221

    3beds
    1,951sqft
    Residential, Single Family Residence
    Built in 2006
    10,018.8 Square Feet Lot
    $269,700 Zestimate®
    $124/sqft
    $1,890 Estimated rent

    Home value

    $269,700

    $256,000 - $283,000

    $1,890/mo

    Zestimate® history
    Loading
    Loading...

    Owner options

    List your home for rent

    $1,890/mo

    Rent Zestimate®

    Find your next renter with Zillow Rental Manager. Plus, with online applications, you can quickly screen prospective tenants – for free.

    Learn more

    $1,890/mo

    Rent Zestimate®

    Refinance and save

    $1,819/mo

    Est. payment

    Refinancing to a lower rate could help reduce your monthly payments and save thousands over the life of the loan.

    See today's rates

    $1,819/mo

    Est. payment

    Explore your selling options

    Work with a Zillow partner agent

    Leverage their expertise and Zillow's premium Showcase listings to get your home seen by more buyers.

    Get started

    List with your own agent

    Get your home in front of millions of buyers by listing it on Zillow.

    Learn how to do it

    Sell it yourself

    Take full control of how buyers see your home on Zillow by listing For Sale by Owner (FSBO).

    List your home

    What's special

    Half bathroomLaundry roomNew carpetLarge backyardGreat sized loftNew hvac installedBeautiful sliding glass doors
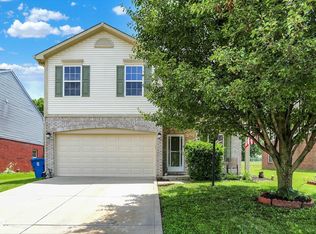
    Located in popular Crossfield neighborhood, this 3 bedroom, 2.5 bathroom home is move in ready! Outside, you'll see a cozy porch along w/ a 2 car garage. Step in to a freshly painted interior, all new carpet, as well as new HVAC installed in September 2023. The open concept living room, dining area, & kitchen allow space for entertaining guests. Laundry room & half bathroom are on the first floor. Beautiful sliding glass doors in the dining area not only allow for natural light to pour in, but also lead to a large backyard with a concrete patio. No neighbors behind the home! Upstairs is a great sized loft, which oversees the living room. The primary bedroom fts. a private en-suite & walk in closet! Close to parks, shopping & dining.

    Zillow last checked:

    Listing updated:

    Listing Provided by:

    Mabel Herrera 317-435-1025,

    White Stag Realty, LLC

    Bought with:

    Jessica Phillips

    eXp Realty, LLC

    Delanie Brewer

    eXp Realty, LLC

    Source: MIBOR as distributed by MLS GRID,MLS#: 21946478MLS Logo

    Facts & features

    Interior

    Bedrooms & bathrooms
    • Bedrooms: 3
    • Bathrooms: 3
    • Full bathrooms: 2
    • 1/2 bathrooms: 1
    • Main level bathrooms: 1
    Primary bedroom
    • Level: Upper
    • Area: 240 Square Feet
    • Dimensions: 12x20
    Kitchen
    • Features: Vinyl
    • Level: Main
    • Area: 338 Square Feet
    • Dimensions: 13x26
    Living room
    • Level: Main
    • Area: 460 Square Feet
    • Dimensions: 20x23
    Heating
    • Has Heating (Unspecified Type)
    Cooling
    • Has cooling: Yes
    Appliances
    • Included: Dishwasher, Dryer, Microwave, Electric Oven, Refrigerator, Washer
    • Laundry: Main Level
    Features
    • Pantry
    • Has basement: No
    Interior area
    • Total structure area: 1,951
    • Total interior livable area: 1,951 sqft
    • Finished area below ground: 0

    Property

    Parking
    • Total spaces: 2
    • Parking features: Attached
    • Attached garage spaces: 2
    Features
    • Levels: Two
    • Stories: 2
    Lot
    • Size: 10,018 sqft
    • Features: Sidewalks, Mature Trees
    Details
    • Parcel number: 491313101069000200

    Construction

    Type & style
    • Home type: SingleFamily
    • Architectural style: Traditional
    • Property subtype: Residential, Single Family Residence
    Materials
    • Brick, Vinyl Siding
    • Foundation: Slab
    Condition
    • New construction: No
    • Year built: 2006

    Utilities & green energy

    • Water: Municipal/City

    Community & neighborhood

    Location
    • Region: Indianapolis
    • Subdivision: Crossfield

    HOA & financial

    HOA
    • Has HOA: Yes
    • HOA fee: $220 annually
    • Association phone: 317-875-5600

    Price history

    DateEventPrice
    11/29/2023Sold$242,000+3%$124/sqft
    Source: MIBOR as distributed by MLS GRID #21946478 Report a problem
    10/19/2023Pending sale$235,000$120/sqft
    Source: MIBOR as distributed by MLS GRID #21946478 Report a problem
    10/14/2023Price change$235,000-2.1%$120/sqft
    Source: MIBOR as distributed by MLS GRID #21946478 Report a problem
    10/9/2023Price change$240,000-2%$123/sqft
    Source: MIBOR as distributed by MLS GRID #21946478 Report a problem
    10/2/2023Listed for sale$244,800$125/sqft
    Source: MIBOR as distributed by MLS GRID #21946478 Report a problem
    10/2/2023Listing removed--
    Source: MIBOR as distributed by MLS GRID #21944387 Report a problem
    9/28/2023Price change$244,8000%$125/sqft
    Source: MIBOR as distributed by MLS GRID #21944387 Report a problem
    9/26/2023Price change$244,900-7.6%$126/sqft
    Source: My State MLS #11208203 Report a problem
    9/21/2023Price change$264,900-0.9%$136/sqft
    Source: My State MLS #11208203 Report a problem
    9/20/2023Listed for sale$267,400+57.3%$137/sqft
    Source: MIBOR as distributed by MLS GRID #21944387 Report a problem
    9/16/2023Listing removed--
    Source: MIBOR as distributed by MLS GRID #21941019 Report a problem
    8/31/2023Listed for rent$1,750$1/sqft
    Source: MIBOR as distributed by MLS GRID #21941019 Report a problem
    7/27/2021Sold$170,000$87/sqft
    Source: Public Record Report a problem

    Public tax history

    YearProperty taxesTax assessment
    2025$2,921 +11.3%$285,500 +9.4%
    2024$2,625 -45%$260,900 +10.5%
    2023$4,777 +148.6%$236,200 +10.6%
    2022$1,922 -0.4%$213,500 +27.5%
    2021$1,929 +10.4%$167,500 -1%
    2020$1,748 +8.6%$169,200 +10.5%
    2019$1,610 +2.8%$153,100 +7.1%
    2018$1,566 +2.3%$143,000 +4.1%
    2017$1,531 +11.8%$137,400 +5%
    2016$1,369 +3.6%$130,900 +9.2%
    2014$1,321 +22.8%$119,900
    2013$1,076 $119,900 +11.4%
    2012$1,076 $107,600 -9.4%
    2011-- $118,700 +1%
    2010$1,175 -1%$117,500 -1%
    2009$1,187 $118,700 -15.8%
    2007-- $141,000

    Find assessor info on the county website

    Neighborhood: West Newton

    Nearby schools

    GreatSchools rating
    Schools provided by the listing agent
    • Middle: Decatur Middle School

    Source: MIBOR as distributed by MLS GRID. This data may not be complete. We recommend contacting the local school district to confirm school assignments for this home.

    Get a cash offer in 3 minutes
    Find out how much your home could sell for in as little as 3 minutes with a no-obligation cash offer.
    Estimated market value
    $269,700
    Get a cash offer in 3 minutes
    Find out how much your home could sell for in as little as 3 minutes with a no-obligation cash offer.
    Estimated market value
    $269,700