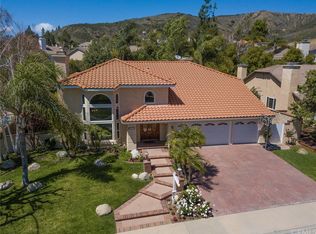
Welcome to the premier neighborhood of Morrison Ranch Estates! This beautiful updated home offers a traditional home with an elegant high-end feel. With 3159 sq ft of living space, this home offers 4 bedrooms and 3 bathrooms, new front door, double-pane windows with plantation shutters and a new roof. Dramatic entry with a vaulted ceiling and chandelier opens to a stunning wooden spiral staircase. Family room has wood laminate flooring, brick fireplace and a full wet bar. Other features include a European style gourmet kitchen with rich cherry wood cabinetry, Viking appliances, tumbled stone back splash and rich granite counter tops. This dream home boasts designer tiling in the entry, dining room and baths. There is also a built-in surround sound system, decorative wood sliding doors, formal dining room, formal living room, breakfast nook, downstairs bed and bath, inside laundry room, primary suite with French doors, separate office and a walk-in closet. The large primary bath offers dual sinks, soaking tub, shower and walk in closet. New HVAC. The recently reimagined backyard is an entertainer's dream with a new dining patio, built-in barbecue and refinished pool and spa. The brand new driveway leads to a a large 3-car garage. You must not miss this truly perfect home!
Sold for $1,870,000
$1,870,000
5847 Stonecrest Dr, Agoura Hills, CA 91301
4beds
3,159sqft
Single Family Residence
Built in 1985
10,018 Square Feet Lot
$2,008,400 Zestimate®
$592/sqft
$7,409 Estimated rent
Home value
$2,008,400
$1.89M - $2.15M
$7,409/mo
Zestimate® history
Owner options
List your home for rent
$7,409/mo
Rent Zestimate®
Find your next renter with Zillow Rental Manager. Plus, with online applications, you can quickly screen prospective tenants – for free.
$7,409/mo
Rent Zestimate®
Refinance and save
$12,819/mo
Est. payment
Refinancing to a lower rate could help reduce your monthly payments and save thousands over the life of the loan.
$12,819/mo
Est. payment
Explore your selling options
Work with a Zillow partner agent
Leverage their expertise and Zillow's premium Showcase listings to get your home seen by more buyers.
Get startedList with your own agent
Get your home in front of millions of buyers by listing it on Zillow.
Learn how to do itSell it yourself
Take full control of how buyers see your home on Zillow by listing For Sale by Owner (FSBO).
List your homeWhat's special
Zillow last checked:
Listing updated:
Listed by:
David Bursin DRE #01837386,
Henry Dodge Properties Inc
Bought with:
Chad Martinson, DRE #01827096
Pinnacle Estate Properties Inc
Source: CSMAOR,MLS#: 224000611
Facts & features
Interior
Bedrooms & bathrooms
- Bedrooms: 4
- Bathrooms: 3
- Full bathrooms: 3
Heating
- Forced Air, Natural Gas
Cooling
- Central Air
Appliances
- Included: Dishwasher, Gas Dryer Hookup
Features
- Granite Counters
- Flooring: Carpet, Ceramic Tile, Wood/Wood Like
- Has fireplace: Yes
- Fireplace features: Raised Hearth, Family Room, Gas
Interior area
- Total structure area: 3,159
- Total interior livable area: 3,159 sqft
Property
Parking
- Total spaces: 3
- Parking features: Garage
- Garage spaces: 3
Features
- Levels: Two
- Stories: 2
- Entry location: Ground Level w/Steps
- Has private pool: Yes
- Pool features: Private
- Has spa: Yes
- Spa features: Private, In Ground
- Fencing: Block
- Has view: Yes
Lot
- Size: 10,018 Square Feet
Details
- Parcel number: 2056030021
- Special conditions: Standard
Construction
Type & style
- Home type: SingleFamily
- Architectural style: Traditional
- Property subtype: Single Family Residence
Condition
- Updated/Remodeled
- New construction: No
- Year built: 1985
Community & HOA
Community
- Subdivision: Morrison Ranch South-889
HOA
- Has HOA: Yes
- HOA fee: $950 annually
Location
- Region: Agoura Hills
Financial & listing details
- Price per square foot: $592/sqft
- Tax assessed value: $1,907,400
- Annual tax amount: $22,692
- Date on market: 2/24/2024
- Cumulative days on market: 23 days
- Listing terms: Cash to New Loan,Cash
Price history
| Date | Event | Price |
|---|---|---|
| 4/10/2024 | Sold | $1,870,000+1.1%$592/sqft |
Source:  CSMAOR #224000611 Report a problem CSMAOR #224000611 Report a problem | ||
| 3/19/2024 | Pending sale | $1,849,000$585/sqft |
Source: CSMAOR #224000611 Report a problem | ||
| 2/26/2024 | Contingent | $1,849,000$585/sqft |
Source: CSMAOR #224000611 Report a problem | ||
| 2/24/2024 | Listed for sale | $1,849,000+108%$585/sqft |
Source: CSMAOR #224000611 Report a problem | ||
| 7/27/2012 | Sold | $889,000-1.2%$281/sqft |
Source: Public Record Report a problem | ||
| 5/18/2012 | Price change | $899,900-1%$285/sqft |
Source: LRS Realty & Management Inc. #F12062009 Report a problem | ||
| 5/16/2012 | Listed for sale | $909,000$288/sqft |
Source: LRS Realty & Management Inc. Report a problem | ||
Public tax history
| Year | Property taxes | Tax assessment |
|---|---|---|
| 2025 | $22,692 +83.1% | $1,907,400 +77.7% |
| 2024 | $12,392 +1.8% | $1,073,262 +2% |
| 2023 | $12,169 +3.2% | $1,052,219 +2% |
| 2022 | $11,795 +0.2% | $1,031,588 +2% |
| 2021 | $11,769 +1.1% | $1,011,361 +1% |
| 2020 | $11,640 | $1,000,992 +2% |
| 2019 | $11,640 +3.7% | $981,366 +2% |
| 2018 | $11,222 | $962,125 +2% |
| 2017 | $11,222 +2% | $943,261 +2% |
| 2016 | $10,997 +3.5% | $924,767 +1.5% |
| 2015 | $10,630 +3.2% | $910,877 +2% |
| 2014 | $10,303 | $893,035 +13.9% |
| 2012 | -- | $784,355 +2% |
| 2011 | -- | $768,977 +0.8% |
| 2010 | -- | $763,231 -0.2% |
| 2009 | -- | $765,045 +2% |
| 2008 | -- | $750,045 +2% |
| 2007 | -- | $735,339 +2% |
| 2006 | -- | $720,921 |
| 2005 | -- | $720,921 +4% |
| 2004 | -- | $692,930 +1.9% |
| 2003 | -- | $680,231 +2% |
| 2002 | -- | $666,894 +24.2% |
| 2000 | -- | $537,000 |
Find assessor info on the county website
Neighborhood: Morrison Ranch
Nearby homes
- $1,821,9004 bd4 ba3.3k sqft5837 Stonecrest Dr, Agoura Hills, CA 91301Off Market
- $1,905,0005 bd4 ba3.3k sqft5857 Stonecrest Dr, Agoura Hills, CA 91301Off Market
- $1,597,4004 bd4 ba3.2k sqft30262 Belmont Ct, Agoura Hills, CA 91301Off Market
- $1,498,9004 bd3 ba3.1k sqft30242 Belmont Ct, Agoura Hills, CA 91301Off Market
- $1,546,6005 bd3 ba3.1k sqft30272 Belmont Ct, Agoura Hills, CA 91301Off Market
- $1,472,1004 bd2 ba2.4k sqft5827 Stonecrest Dr, Agoura Hills, CA 91301Off Market
- $1,780,0004 bd4 ba3k sqft5867 Stonecrest Dr, Agoura Hills, CA 91301Sold
- $1,846,5004 bd4 ba3k sqft30232 Belmont Ct, Agoura Hills, CA 91301Off Market
Nearby schools
GreatSchools rating
- 8/10Yerba Buena Elementary SchoolGrades: K-5Distance: 0.7 mi
- 7/10Lindero Canyon Middle SchoolGrades: 6-8Distance: 0.3 mi
- 9/10Agoura High SchoolGrades: 9-12Distance: 1.9 mi
Schools provided by the listing agent
- High: Agoura
Source: CSMAOR. This data may not be complete. We recommend contacting the local school district to confirm school assignments for this home.
Get a cash offer in 3 minutes
Find out how much your home could sell for in as little as 3 minutes with a no-obligation cash offer.
Estimated market value
$2,008,400
Get a cash offer in 3 minutes
Find out how much your home could sell for in as little as 3 minutes with a no-obligation cash offer.
Estimated market value
$2,008,400
- California
- Los Angeles County
- Agoura Hills
- 91301
- Morrison Ranch
- 5847 Stonecrest Dr
Nearby cities
Nearby neighborhoods
Nearby zip codes
Other Agoura Hills Topics
