Skip main navigation
Sold for $299,000
  • $299,000

    5847 Sunset Falls Dr, Apollo Beach, FL 33572

    2beds
    1,461sqft
    Villa
    Built in 2006
    3,503 Square Feet Lot
    $275,900 Zestimate®
    $205/sqft
    $2,473 Estimated rent

    Home value

    $275,900

    $262,000 - $290,000

    $2,473/mo

    Zestimate® history
    Loading
    Loading...

    Owner options

    List your home for rent

    $2,473/mo

    Rent Zestimate®

    Find your next renter with Zillow Rental Manager. Plus, with online applications, you can quickly screen prospective tenants – for free.

    Learn more

    $2,473/mo

    Rent Zestimate®

    Refinance and save

    $2,415/mo

    Est. payment

    Refinancing to a lower rate could help reduce your monthly payments and save thousands over the life of the loan.

    See today's rates

    $2,415/mo

    Est. payment

    Explore your selling options

    Work with a Zillow partner agent

    Leverage their expertise and Zillow's premium Showcase listings to get your home seen by more buyers.

    Get started

    List with your own agent

    Get your home in front of millions of buyers by listing it on Zillow.

    Learn how to do it

    Sell it yourself

    Take full control of how buyers see your home on Zillow by listing For Sale by Owner (FSBO).

    List your home

    What's special

    Wonderful lagoon poolDel webb communityHot tubClubhouse complexQuartz countersHobby roomUpgraded carpets
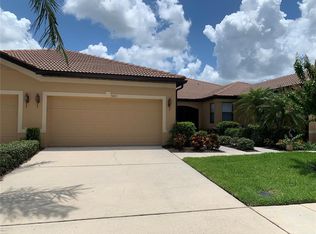
    LOVELY SOUTHSHORE FALLS VILLA is LIGHT, BRIGHT & LOADED WITH UPGRADES! GORGEOUS KITCHEN has BEAUTIFUL CUSTOM 42" CABINETS & QUARTZ COUNTERS! The cook will appreciate all of the EXTRA CABINETS WITH PULL OUTS & DEEP DRAWERS! This owner thought of everything! BREAKFAST BAR PASS THROUGH TO DINING ROOM for EASY ENTERTAINING! EZ care TILE with upgraded carpets in bedrooms & den. SUNNY DEN located in front of the home is perfect for your office/hobby room/tv den! LIGHT NEUTRAL PAINT & CROWN MOLDING GIVE THIS VILLA AN ELEGANT FEEL! SPACIOUS GREAT ROOM is perfect for watching your favorite movie, or enjoying friends & family. CASUAL ENTERTAINING IS EASY WITH OVERSIZE, EXTENDED LANAI! Great for grilling, or just relaxing with morning coffee, or afternoon cocktail! MASTER BEDROOM boasts HUGE WALK IN CLOSET & ENSUITE BATH! all outdoor LANDSCAPING IS TAKEN CARE OF BY HOA leaving you more time for FUN! WORRY FREE LIVING with LOCK & GO HURRICANE SHUTTERS on lanai! FURNITURE IS INCLUDED WITH PURCHASE IF DESIRED! This stylish home is MOVE IN READY! You can start enjoying your new home & RESORT STYLE COMMUNITY! Stay as busy, or not as you choose. SOUTHSHORE FALLS has 3 HEATED POOLS for year round fun! Wonderful LAGOON POOL & RESISTANCE POOLS are located at the CLUBHOUSE COMPLEX along with HOT TUB, STATE OF THE ART FITNESS CENTER, ART/CRAFT ROOM, ENDLESS COFFEE CAFE, BILLARDS ROOM, LIBRARY & GRAND BALLROOM! Enjoy BOCCE BALL, SHUFFLEBOARD, HORSESHOES, CORNHOLE, PUTTING GREEN & BARBEQUE AREA. Catch a round of PICKLEBALL, TENNIS & ENJOY A SWIM AT THE EAGLES NEST COMPLEX! Neighborhood has walking trails & GAZEBO ON THE LAKE for catching incredible SUNSETS! THIS DEL WEBB COMMUNITY has a HUGE VARIETY OF CLUBS & SPECIAL INTEREST GROUPS to keep you active & entertained 365 DAYS OF THE YEAR! LOCATION IS GREAT with an easy COMMUTE TO FLORIDA'S THEME PARKS, ST PETE & TAMPA HISTORY, CULTURE, SPORTING EVENTS & MORE! Head over to CLEARWATER, OR DOWN TO BRADENTON/SARASOTA to FLORIDA'S TOP BEACHES! FALL IN LOVE WHERE YOU LIVE!

    Zillow last checked:

    Listing updated:

    Listed by:

    Kathy Lieberman 813-335-6559,

    RE/MAX REALTY UNLIMITED 813-684-0016

    Bought with:

    Mariah Peaster, 3435251

    ROBERT SLACK LLC

    Source: Stellar MLS,MLS#: T3511774MLS LogoOriginating MLS: Tampa

    Facts & features

    Interior

    Bedrooms & bathrooms
    • Bedrooms: 2
    • Bathrooms: 2
    • Full bathrooms: 2
    Rooms
    • Room types: Den/Library/Office, Great Room, Utility Room
    Primary bedroom
    • Features: Ceiling Fan(s), Walk-In Closet(s)
    • Level: First
    • Dimensions: 13x12
    Bedroom 2
    • Features: Ceiling Fan(s), Built-in Closet
    • Level: First
    • Dimensions: 12x12
    Dining room
    • Level: First
    • Dimensions: 15x9
    Great room
    • Features: Ceiling Fan(s)
    • Level: First
    • Dimensions: 15x15
    Kitchen
    • Features: Pantry
    • Level: First
    Office
    • Level: First
    • Dimensions: 13x10
    Heating
    • Central, Electric, Heat Pump
    Cooling
    • Central Air
    Appliances
    • Included: Dishwasher, Disposal, Dryer, Electric Water Heater, Microwave, Range, Refrigerator, Washer, Water Softener
    • Laundry: Inside, Laundry Closet
    Features
    • Ceiling Fan(s), Crown Molding, High Ceilings, In Wall Pest System, Living Room/Dining Room Combo, Open Floorplan, Primary Bedroom Main Floor, Solid Wood Cabinets, Split Bedroom, Thermostat, Walk-In Closet(s)
    • Flooring: Ceramic Tile
    • Doors: Sliding Doors
    • Windows: Blinds, Window Treatments, Hurricane Shutters, Hurricane Shutters/Windows
    • Has fireplace: No
    • Furnished: Yes
    Interior area
    • Total structure area: 1,901
    • Total interior livable area: 1,461 sqft

    Property

    Parking
    • Total spaces: 2
    • Parking features: Driveway, Garage Door Opener
    • Attached garage spaces: 2
    • Has uncovered spaces: Yes
    • Details: Garage Dimensions: 18x20
    Features
    • Levels: One
    • Stories: 1
    • Patio & porch: Covered, Patio, Screened
    • Exterior features: Irrigation System, Private Mailbox, Sidewalk, Sprinkler Metered
    Lot
    • Size: 3,503 Square Feet
    • Features: Flood Insurance Required, In County, Landscaped, Near Public Transit, Sidewalk, Unincorporated
    • Residential vegetation: Trees/Landscaped
    Details
    • Parcel number: U28311975I00004300002.0
    • Zoning: PD
    • Special conditions: None

    Construction

    Type & style
    • Home type: SingleFamily
    • Architectural style: Contemporary
    • Property subtype: Villa
    • Attached to another structure: Yes
    Materials
    • Block, Stucco
    • Foundation: Block
    • Roof: Tile
    Condition
    • Completed
    • New construction: No
    • Year built: 2006
    Details
    • Builder model: Seagrove
    • Builder name: Centex

    Utilities & green energy

    • Sewer: Public Sewer
    • Water: Canal/Lake For Irrigation
    • Utilities for property: BB/HS Internet Available, Electricity Connected, Public, Sewer Connected, Street Lights, Underground Utilities, Water Connected
    Green energy
    • Water conservation: Irrig. System-Rainwater from Ponds

    Community & HOA

    Community
    • Features: Association Recreation - Owned, Buyer Approval Required, Clubhouse, Deed Restrictions, Fitness Center, Gated Community - Guard, Irrigation-Reclaimed Water, Pool, Sidewalks, Special Community Restrictions
    • Security: Gated Community, Security System, Security System Owned, Smoke Detector(s)
    • Pet fee: $0 monthly
    • Senior community: Yes
    • Subdivision: SOUTHSHORE FALLS PH 2
    HOA
    • Has HOA: Yes
    • Amenities included: Clubhouse, Fence Restrictions, Fitness Center, Gated, Pickleball Court(s), Pool, Recreation Facilities, Shuffleboard Court, Spa/Hot Tub, Tennis Court(s), Trail(s), Vehicle Restrictions
    • Services included: 24-Hour Guard, Common Area Taxes, Community Pool, Reserve Fund, Maintenance Structure, Maintenance Grounds, Manager, Pool Maintenance, Private Road, Recreational Facilities
    • HOA fee: $354 monthly
    • HOA name: Denise Shreaves
    • HOA phone: 813-641-3616
    Location
    • Region: Apollo Beach

    Financial & listing details

    • Price per square foot: $205/sqft
    • Tax assessed value: $230,871
    • Annual tax amount: $2,903
    • Date on market: 3/21/2024
    • Cumulative days on market: 12 days
    • Listing terms: Cash,Conventional,FHA,USDA Loan,VA Loan
    • Ownership: Fee Simple
    • Total actual rent: 0
    • Electric utility on property: Yes
    • Road surface type: Paved, Asphalt

    Price history

    DateEventPrice
    5/6/2024Sold$299,000$205/sqft
    Source: Stellar MLS #T3511774 Report a problem
    4/2/2024Pending sale$299,000$205/sqft
    Source: Stellar MLS #T3511774 Report a problem
    3/21/2024Listed for sale$299,000+79%$205/sqft
    Source: Stellar MLS #T3511774 Report a problem
    6/29/2013Sold$167,000-1.7%$114/sqft
    Source: Public Record Report a problem
    6/18/2013Price change$169,900+13.3%$116/sqft
    Source: Coldwell Banker Residential Real Estate - Tampa Southwest #T2565857 Report a problem
    4/21/2013Listed for sale$149,900-26%$103/sqft
    Source: Coldwell Banker Residential Real Estate - Tampa Southwest #T2565857 Report a problem
    5/3/2006Sold$202,600$139/sqft
    Source: Public Record Report a problem

    Public tax history

    YearProperty taxesTax assessment
    2025$4,753 +56.9%$230,871 -2.4%
    2024$3,029 +4.3%$236,603 +33.5%
    2023$2,903 +2.9%$177,201 +3%
    2022$2,822 +1.2%$172,040 +3%
    2021$2,788 +2.8%$167,029 +1.4%
    2020$2,711 +3.7%$164,723 +2.3%
    2019$2,613 $161,020 +1.9%
    2018$2,613 +0.9%$158,018 +2.1%
    2017$2,590 +1.4%$154,768 +1.6%
    2016$2,553 -23.2%$152,341 +8.4%
    2015$3,324 +12.2%$140,552 +7.7%
    2014$2,963 $130,508 +10.9%
    2013$2,963 +75.2%$117,642 +13.2%
    2012$1,692 +12.6%$103,940 +10.1%
    2011$1,502 0%$94,423 -0.8%
    2010$1,502 -16.1%$95,166 -13.1%
    2009$1,791 -20.2%$109,537 -17.1%
    2008$2,246 -27.8%$132,189 -18.1%
    2007$3,109 +340%$161,430 +1514.3%
    2006$707 +159%$10,000 +172.6%
    2005$273 $3,668
    2004-- $3,668
    Find assessor info on the county website

    Neighborhood: 33572

    Nearby schools

    GreatSchools rating
    Get a cash offer in 3 minutes
    Find out how much your home could sell for in as little as 3 minutes with a no-obligation cash offer.
    Estimated market value
    $275,900
    Get a cash offer in 3 minutes
    Find out how much your home could sell for in as little as 3 minutes with a no-obligation cash offer.
    Estimated market value
    $275,900