Welcome to 58471 Pembrooke! Only minutes from I-94 and tons of restaurants and shopping! This stunning recently built (2021) colonial home has 4 spacious bdrms, 2 1/2 baths and a 2 car attached garage! As you approach, welcoming you along the driveway, are blue pavement lights that are convenient for night time vision. On the 2nd floor is the large primary bdrm complete with a huge en suite and walk-in closet to accommodate the fashionista of the home! The upstairs loft is a great space for gaming, hanging out, an office space or a play space for the little ones! On the main level, the kitchen includes stainless steel dishwasher, microwave, gas stove, and smart refrigerator. Adjacent to the kitchen is the dining room to host family dinners and holiday gatherings. The living space offers custom light fixtures, 3-D paneling, and a large area to have a movie night or just relax and enjoy the ambience. The seller's spared no expense on the basement! It is fully finished and adds charm with the custom bar clad with epoxy resin detail and shelving for your spirits. The vinyl LifeProof flooring is perfect for entertaining. The outside features a fenced in yard for your fur babies to roam, a 2 tier entertainer's patio with built-in pergola, and a basketball rim. Don't miss out as this gem won't last long! Motivated Seller! **OPEN HOUSE 11/17 1-4pm**
Sold for $399,900
$399,900
58471 Pembrooke Ave, New Haven, MI 48048
4beds
3,470sqft
Single Family Residence
Built in 2021
10,018 Square Feet Lot
$421,500 Zestimate®
$115/sqft
$3,500 Estimated rent
Home value
$421,500
$396,000 - $451,000
$3,500/mo
Zestimate® history
Owner options
List your home for rent
$3,500/mo
Rent Zestimate®
Find your next renter with Zillow Rental Manager. Plus, with online applications, you can quickly screen prospective tenants – for free.
$3,500/mo
Rent Zestimate®
Refinance and save
$3,121/mo
Est. payment
Refinancing to a lower rate could help reduce your monthly payments and save thousands over the life of the loan.
$3,121/mo
Est. payment
Explore your selling options
Work with a Zillow partner agent
Leverage their expertise and Zillow's premium Showcase listings to get your home seen by more buyers.
Get startedList with your own agent
Get your home in front of millions of buyers by listing it on Zillow.
Learn how to do itSell it yourself
Take full control of how buyers see your home on Zillow by listing For Sale by Owner (FSBO).
List your homeWhat's special
Fenced in yardCustom barBuilt-in pergolaCustom light fixturesBasketball rimWalk-in closetHuge en suite
Zillow last checked:
Listing updated:
Listed by:
Dupri Freeman 586-943-5639,
Real Estate One Clinton
Bought with:
Mario Kattula, 6501391391
Keller Williams Realty Lakeside
Source: MiRealSource,MLS#: 50156840 Originating MLS: MiRealSource
Originating MLS: MiRealSourceFacts & features
Interior
Bedrooms & bathrooms
- Bedrooms: 4
- Bathrooms: 3
- Full bathrooms: 2
- 1/2 bathrooms: 1
Bedroom 1
- Level: Second
- Area: 285
- Dimensions: 15 x 19
Bedroom 2
- Level: Second
- Area: 180
- Dimensions: 12 x 15
Bedroom 3
- Level: Second
- Area: 156
- Dimensions: 13 x 12
Bedroom 4
- Level: Second
- Area: 156
- Dimensions: 13 x 12
Bathroom 1
- Level: Second
Bathroom 2
- Level: Second
Dining room
- Level: First
- Area: 121
- Dimensions: 11 x 11
Great room
- Area: 266
- Dimensions: 14 x 19
Kitchen
- Level: First
- Area: 140
- Dimensions: 14 x 10
Heating
- Forced Air, Natural Gas
Cooling
- Central Air
Appliances
- Included: Dishwasher, Microwave, Range/Oven, Refrigerator
- Laundry: First Floor Laundry
Features
- Has basement: Yes
- Has fireplace: No
Interior area
- Total structure area: 3,470
- Total interior livable area: 3,470 sqft
- Finished area above ground: 2,710
- Finished area below ground: 760
Property
Parking
- Total spaces: 2
- Parking features: Electric in Garage, Garage Door Opener, Heated Garage
- Garage spaces: 2
Features
- Levels: Two
- Stories: 2
- Patio & porch: Patio, Porch
- Fencing: Fenced,Fence Owned
- Frontage type: Road
- Frontage length: 60
Lot
- Size: 10,018 Square Feet
- Dimensions: 60 x 105
- Features: Subdivision, Sidewalks
Details
- Parcel number: 260633227118
- Special conditions: Private
Construction
Type & style
- Home type: SingleFamily
- Architectural style: Colonial
- Property subtype: Single Family Residence
Materials
- Brick, Vinyl Siding
- Foundation: Basement
Condition
- Year built: 2021
Utilities & green energy
- Sewer: Public Sanitary
- Water: Public
Community & HOA
Community
- Subdivision: Pembrooke
HOA
- Has HOA: No
- HOA fee: $500 annually
Location
- Region: New Haven
Financial & listing details
- Price per square foot: $115/sqft
- Tax assessed value: $400,000
- Annual tax amount: $2,155
- Date on market: 10/1/2024
- Cumulative days on market: 72 days
- Listing agreement: Exclusive Right To Sell
- Listing terms: Cash,Conventional,FHA,VA Loan
Price history
| Date | Event | Price |
|---|---|---|
| 12/13/2024 | Sold | $399,900$115/sqft |
Source:  MiRealSource #50156840 Report a problem MiRealSource #50156840 Report a problem | ||
| 12/12/2024 | Pending sale | $399,900$115/sqft |
Source: MiRealSource #50156840 Report a problem | ||
| 11/11/2024 | Price change | $399,900-4.8%$115/sqft |
Source: MiRealSource #50156840 Report a problem | ||
| 11/7/2024 | Price change | $419,900-2.3%$121/sqft |
Source: MiRealSource #50156840 Report a problem | ||
| 10/16/2024 | Price change | $430,000-2.3%$124/sqft |
Source: MiRealSource #50156840 Report a problem | ||
| 10/1/2024 | Listed for sale | $440,000+52.2%$127/sqft |
Source: MiRealSource #50156840 Report a problem | ||
| 12/9/2021 | Sold | $289,100+5.9%$83/sqft |
Source: Public Record Report a problem | ||
| 1/14/2021 | Listing removed | -- |
Source:  Realcomp II Report a problem Realcomp II Report a problem | ||
| 1/11/2021 | Price change | $272,990+5%$79/sqft |
Source: Lombardo Realty #2200098021 Report a problem | ||
| 12/4/2020 | Listed for sale | $259,990$75/sqft |
Source: Lombardo Realty #2200098021 Report a problem | ||
Public tax history
| Year | Property taxes | Tax assessment |
|---|---|---|
| 2025 | $6,582 +5% | $200,000 -3.7% |
| 2024 | $6,266 +56.6% | $207,600 +20% |
| 2023 | $4,001 +858.7% | $173,000 +22.9% |
| 2022 | $417 +1% | $140,800 +551.9% |
| 2021 | $413 | $21,600 +7.5% |
| 2020 | $413 +3.4% | $20,100 +13.6% |
| 2019 | $400 | $17,700 +98.9% |
| 2018 | -- | $8,900 +20.3% |
| 2017 | -- | $7,400 |
| 2016 | -- | $7,400 +8.8% |
| 2015 | -- | $6,800 |
Find assessor info on the county website
Neighborhood: 48048
Nearby homes
- $393,5634 bd3 ba2.3k sqft58806 Pembrooke Ave, New Haven, MI 48048Sold
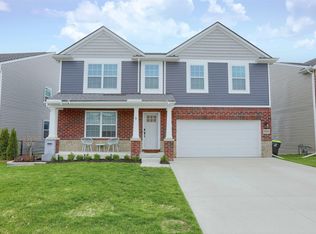
- $331,9004 bd3 ba1.3k sqft58756 Virginia Cir, New Haven, MI 48048Off Market
- $355,5004 bd3 ba2.2k sqft58964 Virginia Cir, New Haven, MI 48048Sold
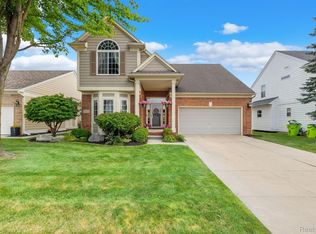
- $310,0003 bd3 ba2.2k sqft58787 Virginia Cir, New Haven, MI 48048Sold
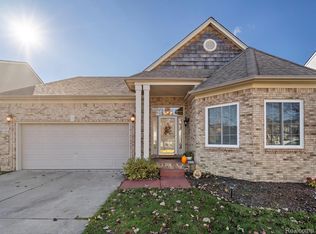
- $400,0004 bd3 ba2.7k sqft58739 Virginia Cir, New Haven, MI 48048Sold
- $345,0003 bd2 ba1.3k sqft58485 Westmoore Cir, New Haven, MI 48048Sold
- $345,0003 bd2 ba1.3k sqft58485 Westmoore Cir #39, New Haven, MI 48048Sold
- $325,0003 bd2 ba1.3k sqft58565 Westmoore Cir, New Haven, MI 48048Sold
Nearby schools
GreatSchools rating
- 4/10New Haven Elementary SchoolGrades: K-4Distance: 0.7 mi
- 1/10Lake Huron Virtual & Hybrid High SchoolGrades: 1-12Distance: 0.5 mi
- 7/10New Haven High SchoolGrades: 9-12Distance: 0.5 mi
Schools provided by the listing agent
- District: New Haven Community Schools
Source: MiRealSource. This data may not be complete. We recommend contacting the local school district to confirm school assignments for this home.
Get a cash offer in 3 minutes
Find out how much your home could sell for in as little as 3 minutes with a no-obligation cash offer.
Estimated market value
$421,500
Get a cash offer in 3 minutes
Find out how much your home could sell for in as little as 3 minutes with a no-obligation cash offer.
Estimated market value
$421,500
- Michigan
- Macomb County
- New Haven
- 48048
- 58471 Pembrooke Ave
Nearby cities
Nearby zip codes
Other New Haven Topics
