Skip main navigation
Closed
  • Price Unknown

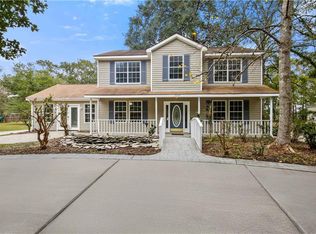
    58474 Choctaw Dr, Slidell, LA 70461

    3beds
    2,388sqft
    Single Family Residence
    Built in 1985
    0.49 Acres Lot
    $295,400 Zestimate®
    $--/sqft
    $2,360 Estimated rent

    Home value

    $295,400

    $269,000 - $325,000

    $2,360/mo

    Zestimate® history
    Loading
    Loading...

    Owner options

    List your home for rent

    $2,360/mo

    Rent Zestimate®

    Find your next renter with Zillow Rental Manager. Plus, with online applications, you can quickly screen prospective tenants – for free.

    Learn more

    $2,360/mo

    Rent Zestimate®

    Refinance and save

    Refinancing to a lower rate could help reduce your monthly payments and save thousands over the life of the loan.

    See today's rates

    Explore your selling options

    Work with a Zillow partner agent

    Leverage their expertise and Zillow's premium Showcase listings to get your home seen by more buyers.

    Get started

    List with your own agent

    Get your home in front of millions of buyers by listing it on Zillow.

    Learn how to do it

    Sell it yourself

    Take full control of how buyers see your home on Zillow by listing For Sale by Owner (FSBO).

    List your home

    What's special

    Huge denLoft areaNew stainless appliancesNew cabinetsSleek quartz countertopsNew front sidingNew roof
    *** CHARACTER & CHARM GALORE situated on treed, prime half acre lot. *** Gorgeous exposed beams and soaring tongue & groove ceilings as well as original hardwood floors add a touch of timeless elegance. *** HUGE DEN, 23.5' x 23', with plenty of space to design your living area.*** SUNKEN SUNROOM great for relaxing in the rattan chair swing or use as a mini work out area. *** Cozy dining area off the kitchen AND separate dining room (or potential 4th bedroom) adjacent to the den. *** MEAL PREP's A BREEZE: Center work island; all new cabinets (with under lighting), sleek quartz countertops & NEW stainless appliances.***BUTLER'S PANTRY ADDS A STYLISH TOUCH: great for a coffee bar too. *** LOFT AREA; great for mini office or game area.*** Soaring ceilings in upstairs bedrooms; primary bath with new vanity & quartz counter. *** MORE UPGRADES INCLUDE: New roof, HVAC system, light fixtures/fans, new front siding, new tile & carpet, new back deck, gravel driveway; freshly painted interior and exterior. PLUS: Flood zone "C"; flood insurance NOT needed; NORTHSHORE HIGH SCHOOL DISTRICT. **** Don’t miss the chance to experience this one-of-a-kind property. Schedule your showing today, and let this incredible home speak for itself! ****

    Zillow last checked:

    Listing updated:

    Listed by:

    Jeffery Puckett 985-707-4145,

    Compass Slidell (LATT14)

    Bought with:

    Richard Watson

    Keller Williams Realty Services

    Source: GSREIN,MLS#: 2479627MLS Logo

    Facts & features

    Interior

    Bedrooms & bathrooms
    • Bedrooms: 3
    • Bathrooms: 2
    • Full bathrooms: 2
    Primary bedroom
    • Description: Flooring: Carpet
    • Level: First
    • Dimensions: 11.00 X 14.10
    Bedroom
    • Description: Flooring: Wood
    • Level: Second
    • Dimensions: 15.60 X 11.30
    Bedroom
    • Description: Flooring: Carpet
    • Level: Second
    • Dimensions: 7.10 X 11.50
    Breakfast room nook
    • Description: Flooring: Wood
    • Level: First
    • Dimensions: 11.10 X 7.50
    Den
    • Description: Flooring: Carpet
    • Level: First
    • Dimensions: 23.50 X 23.00
    Dining room
    • Description: Flooring: Carpet
    • Level: First
    • Dimensions: 14.50 X 11.50
    Kitchen
    • Description: Flooring: Tile
    • Level: First
    • Dimensions: 15.00 X 11.00
    Laundry
    • Description: Flooring: Tile
    • Level: First
    • Dimensions: 7.10 X 6.00
    Sunroom
    • Description: Flooring: Brick
    • Level: First
    • Dimensions: 11.20 X 11.30
    Heating
    • Central
    Cooling
    • Central Air
    Appliances
    • Included: Cooktop, Dishwasher, Microwave
    Features
    • Pantry, Stainless Steel Appliances, Vaulted Ceiling(s)
    • Has fireplace: No
    • Fireplace features: None
    Interior area
    • Total structure area: 2,683
    • Total interior livable area: 2,388 sqft

    Property

    Parking
    • Parking features: Driveway, Three or more Spaces
    Features
    • Levels: Two
    • Stories: 2
    • Patio & porch: Porch
    • Exterior features: Fence, Porch
    Lot
    • Size: 0.49 Acres
    • Dimensions: 101 x 216 x 100 x 205
    • Features: Outside City Limits, Oversized Lot
    Details
    • Parcel number: 7046158474ChoctawDR
    • Special conditions: None

    Construction

    Type & style
    • Home type: SingleFamily
    • Architectural style: Contemporary
    • Property subtype: Single Family Residence
    Materials
    • Wood Siding
    • Foundation: Raised
    • Roof: Metal
    Condition
    • Excellent
    • Year built: 1985

    Utilities & green energy

    • Sewer: Septic Tank
    • Water: Well
    Green energy
    • Energy efficient items: Windows

    Community & neighborhood

    Location
    • Region: Slidell
    • Subdivision: Robert Park

    Price history

    DateEventPrice
    3/3/2025Sold--
    Source: GSREIN #2479627 Report a problem
    1/17/2025Pending sale$292,000$122/sqft
    Source: Latter and Blum #2479627 Report a problem
    1/17/2025Contingent$292,000$122/sqft
    Source: GSREIN #2479627 Report a problem
    1/7/2025Price change$292,000-2.7%$122/sqft
    Source: GSREIN #2479627 Report a problem
    11/15/2024Listed for sale$300,000+57.9%$126/sqft
    Source: GSREIN #2473809 Report a problem
    8/30/2023Sold--
    Source: Public Record Report a problem
    5/10/2023Price change$190,000-7.3%$80/sqft
    Source: GSREIN #2373144 Report a problem
    3/18/2023Price change$205,000-8.9%$86/sqft
    Source: GSREIN #2373144 Report a problem
    1/10/2023Price change$225,000-4.3%$94/sqft
    Source: GSREIN #2373144 Report a problem
    12/2/2022Listed for sale$235,000$98/sqft
    Source: GSREIN #2373144 Report a problem

    Public tax history

    YearProperty taxesTax assessment
    2025$39 -98.3%$17,129
    2024$2,279 +8.1%$17,129 +17.4%
    2023$2,108 +5304.5%$14,589 +110.5%
    2022$39 $6,930
    2021$39 $6,930
    2020$39 $6,930
    2019$39 $6,930
    2018$39 -96.3%$6,930
    2017$1,063 +2624.9%$6,930
    2016$39 $6,930
    2015$39 $6,930
    2014$39 $6,930
    2013$39 $6,930
    2010$39 $6,930

    Find assessor info on the county website

    Neighborhood: 70461

    Nearby schools

    GreatSchools rating