Welcome home to this beautifully updated ranch situated on just over an acre of picturesque property! This move-in-ready home offers the perfect blend of modern updates and timeless charm, featuring a brand-new well, brand-new septic system, refinished hardwood floors, an updated kitchen, and a durable metal roof for years of worry-free ownership. Step inside and you’ll immediately appreciate the spacious open-concept living area highlighted by a stunning fireplace, creating a warm and inviting atmosphere for family gatherings and entertaining. The oversized kitchen offers abundant cabinetry, generous counter space, and plenty of room for meal preparation and hosting guests. The main level features three spacious bedrooms and two full bathrooms, all thoughtfully updated and well maintained. The full basement provides incredible additional living space and endless possibilities, including a large family room with a second fireplace, recreation area, and the potential to easily add one or even two additional bedrooms to suit your needs. Outside, you’ll enjoy the privacy and beauty of over an acre of land, complete with an exterior outbuilding perfect for storage, hobbies, or workshop space. Every detail of this home has been carefully updated and maintained, making it truly turnkey and ready for its next owner. As an added bonus, with an acceptable offer, the seller will provide a brand-new gas range and brand-new refrigerator, making this home even more move-in ready for its future owners. If you’ve been searching for a beautifully updated home with room to grow, modern mechanicals, quality improvements, and a peaceful country setting, this exceptional property is a must-see!
Closed
$340,000
58475 Crumstown Hwy, South Bend, IN 46619
3beds
2,540sqft
Single Family Residence
Built in 1952
1.01 Acres Lot
$334,400 Zestimate®
$--/sqft
$1,737 Estimated rent
Home value
$334,400
$318,000 - $351,000
$1,737/mo
Zestimate® history
Owner options
List your home for rent
$1,737/mo
Rent Zestimate®
Find your next renter with Zillow Rental Manager. Plus, with online applications, you can quickly screen prospective tenants – for free.
$1,737/mo
Rent Zestimate®
Refinance and save
$2,127/mo
Est. payment
Refinancing to a lower rate could help reduce your monthly payments and save thousands over the life of the loan.
$2,127/mo
Est. payment
Explore your selling options
Work with a Zillow partner agent
Leverage their expertise and Zillow's premium Showcase listings to get your home seen by more buyers.
Get startedList with your own agent
Get your home in front of millions of buyers by listing it on Zillow.
Learn how to do itSell it yourself
Take full control of how buyers see your home on Zillow by listing For Sale by Owner (FSBO).
List your homeWhat's special
Second fireplaceStunning fireplaceDurable metal roofThree spacious bedroomsGenerous counter spaceUpdated kitchenOversized kitchen
Zillow last checked:
Listing updated:
Listed by:
Pam Colen Cell:574-276-5323,
McKinnies Realty, LLC
Bought with:
Trish Davis, RB16001595
Berkshire Hathaway HomeServices Elkhart
Source: IRMLS,MLS#: 202625018
Facts & features
Interior
Bedrooms & bathrooms
- Bedrooms: 3
- Bathrooms: 2
- Full bathrooms: 2
- Main level bedrooms: 3
Bedroom 1
- Level: Main
Bedroom 2
- Level: Main
Dining room
- Level: Main
- Area: 120
- Dimensions: 10 x 12
Family room
- Level: Lower
- Area: 378
- Dimensions: 21 x 18
Kitchen
- Level: Main
- Area: 216
- Dimensions: 18 x 12
Living room
- Level: Main
- Area: 336
- Dimensions: 21 x 16
Heating
- Forced Air
Cooling
- Central Air
Features
- Basement: Full,Concrete
- Number of fireplaces: 2
- Fireplace features: Family Room, Basement
Interior area
- Total structure area: 3,540
- Total interior livable area: 2,540 sqft
- Finished area above ground: 1,770
- Finished area below ground: 770
Property
Parking
- Total spaces: 2
- Parking features: Attached
- Attached garage spaces: 2
Features
- Levels: One
- Stories: 1
Lot
- Size: 1.01 Acres
- Features: Level, 0-2.9999
Details
- Parcel number: 710723177007.000029
Construction
Type & style
- Home type: SingleFamily
- Architectural style: Ranch
- Property subtype: Single Family Residence
Materials
- Brick, Metal Siding
Condition
- New construction: No
- Year built: 1952
Utilities & green energy
- Sewer: Septic Tank
- Water: City
Community & HOA
Community
- Subdivision: None
Location
- Region: South Bend
Financial & listing details
- Tax assessed value: $203,400
- Annual tax amount: $2,400
- Date on market: 6/24/2026
Price history
| Date | Event | Price |
|---|---|---|
| 8/7/2026 | Sold | $340,000-1.7% |
Source:  IRMLS #202625018 Report a problem IRMLS #202625018 Report a problem | ||
| 7/20/2026 | Pending sale | $345,900 |
Source: IRMLS #202625018 Report a problem | ||
| 6/24/2026 | Listed for sale | $345,900+78.7% |
Source: IRMLS #202625018 Report a problem | ||
| 3/6/2026 | Sold | $193,570+40.4%$76/sqft |
Source:  NIRA as distributed by MLS GRID #833048 Report a problem NIRA as distributed by MLS GRID #833048 Report a problem | ||
| 4/17/2025 | Sold | $137,842-40.1%$54/sqft |
Source: Public Record Report a problem | ||
| 8/28/2024 | Listing removed | -- |
Source: NIRA as distributed by MLS GRID #802933 Report a problem | ||
| 7/17/2024 | Listed for sale | $230,000$91/sqft |
Source: NIRA as distributed by MLS GRID #802933 Report a problem | ||
| 6/27/2024 | Contingent | $230,000$91/sqft |
Source: NIRA as distributed by MLS GRID #802933 Report a problem | ||
| 5/8/2024 | Price change | $230,000-17.6%$91/sqft |
Source: NIRA as distributed by MLS GRID #802933 Report a problem | ||
| 5/1/2024 | Listed for sale | $279,000+109.8%$110/sqft |
Source: NIRA as distributed by MLS GRID #802933 Report a problem | ||
| 10/2/2012 | Listing removed | $133,000$52/sqft |
Source: RE/MAX 100 Inc #256272 Report a problem | ||
| 9/21/2012 | Price change | $133,000-1.8%$52/sqft |
Source: RE/MAX 100 Inc #256272 Report a problem | ||
| 6/1/2012 | Listed for sale | $135,500$53/sqft |
Source: RE/MAX 100 Report a problem | ||
Public tax history
| Year | Property taxes | Tax assessment |
|---|---|---|
| 2025 | $1,999 +24.8% | $203,400 -0.5% |
| 2024 | $1,602 -17.1% | $204,400 +0.1% |
| 2023 | $1,933 +37% | $204,100 -4% |
| 2022 | $1,411 +55.3% | $212,500 +23% |
| 2021 | $909 +109.4% | $172,700 +19.8% |
| 2020 | $434 +51.4% | $144,100 +7.1% |
| 2019 | $287 -8.2% | $134,500 +5.7% |
| 2018 | $312 -1.5% | $127,200 +1.2% |
| 2017 | $317 +10298% | $125,700 |
| 2016 | $3 -99.4% | $125,700 +22% |
| 2014 | $527 +1.4% | $103,000 |
| 2013 | $520 +30.2% | $103,000 +9% |
| 2012 | $400 -8.6% | $94,500 -5.7% |
| 2011 | $437 +1.7% | $100,200 |
| 2010 | $430 -24.4% | $100,200 -16.9% |
| 2009 | $569 | $120,600 +5.9% |
| 2007 | -- | $113,900 -40.9% |
| 2006 | $786 -0.8% | $192,700 |
| 2004 | $792 -21.9% | $192,700 -22.3% |
| 2003 | $1,014 | $247,900 +1384.4% |
| 2001 | -- | $16,700 |
Find assessor info on the county website
Neighborhood: 46619
Nearby homes
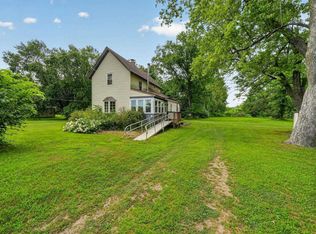
- $359,9002 bd1 ba1.3k sqft58455 Crumstown Hwy, South Bend, IN 46619For Sale
- $318,4003 bd2 ba1.7k sqft58480 Windsor Ave, South Bend, IN 46619Off Market
- $334,8003 bd3 ba2.2k sqft58450 Windsor Ave, South Bend, IN 46619Off Market
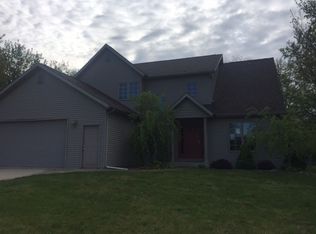
- $358,5003 bd2 ba1.9k sqft58420 Windsor Ave, South Bend, IN 46619Off Market
- $302,2003 bd3 ba2.5k sqft58458 Windsor Ave, South Bend, IN 46619Off Market
- $184,9002 bd1 ba1.2k sqft58515 Crumstown Hwy, South Bend, IN 46619Off Market
- $22,000-- bd-- ba-- sqft58390 Windsor Ave, South Bend, IN 46619Off Market
- $277,0003 bd1 ba816 sqft58433 Windsor Ave, South Bend, IN 46619Off Market
Nearby schools
GreatSchools rating
- 3/10Wilson Primary CenterGrades: K-5Distance: 3.2 mi
- 4/10Navarre Intermediate CenterGrades: 6-8Distance: 3.9 mi
- 2/10Washington High SchoolGrades: 9-12Distance: 4.1 mi
Schools provided by the listing agent
- Elementary: Wilson
- Middle: Navarre
- High: Washington
- District: South Bend Community School Corp.
Source: IRMLS. This data may not be complete. We recommend contacting the local school district to confirm school assignments for this home.


Get pre-qualified for a loan
At Zillow Home Loans, we can pre-qualify you in as little as 5 minutes with no impact to your credit score.An equal housing lender. NMLS #10287.
- Indiana
- Saint Joseph County
- South Bend
- 46619
- 58475 Crumstown Hwy
Nearby cities
Nearby neighborhoods
Nearby zip codes
Other South Bend Topics
