Behind these gates is the lifestyle you’ve always wanted! Let the HOA maintain the landscaping, snow removal, trash removal, and the exterior, as you enjoy the updated luxury interior. With a 4-car epoxied garage, there is room for all your toys. The Main Level has beautiful wood floors, gas fireplace, and a front balcony to take in the sunrise. The Gourmet Kitchen has been completely upgraded to Granite Countertops, New Cabinetry, SS Appliances, and it walks out to the Composite Deck, which offers a retractable awning! The Open Space affords you all the privacy you need as you let the stresses melt away in your private hot tub. This level also has a Bedroom/Office with an attached bathroom. The Upper Level features the Primary Suite with Vaulted Ceilings, Walk-in Closets, a Private Balcony, and a luxurious ensuite. This same level has the Laundry Closet and a Secondary Suite to be used for guests or as an Office. The location of this low-maintenance dream home tempts you back outdoors. Enjoy the West Side with immediate access into the trails and paths of Mountain Shadows, Ute Valley Park, and Garden of the Gods. Schedule a showing before it sells!
Sold for $495,000
$495,000
5848 Canyon Reserve Hts, Colorado Springs, CO 80919
3beds
1,805sqft
Townhouse
Built in 2006
1,165 Square Feet Lot
$477,600 Zestimate®
$274/sqft
$2,228 Estimated rent
Home value
$477,600
$454,000 - $501,000
$2,228/mo
Zestimate® history
Owner options
List your home for rent
$2,228/mo
Rent Zestimate®
Find your next renter with Zillow Rental Manager. Plus, with online applications, you can quickly screen prospective tenants – for free.
$2,228/mo
Rent Zestimate®
Refinance and save
$3,175/mo
Est. payment
Refinancing to a lower rate could help reduce your monthly payments and save thousands over the life of the loan.
$3,175/mo
Est. payment
Explore your selling options
Work with a Zillow partner agent
Leverage their expertise and Zillow's premium Showcase listings to get your home seen by more buyers.
Get startedList with your own agent
Get your home in front of millions of buyers by listing it on Zillow.
Learn how to do itSell it yourself
Take full control of how buyers see your home on Zillow by listing For Sale by Owner (FSBO).
List your homeWhat's special
Zillow last checked:
Listing updated:
Listed by:
Creed Spillane 719-291-4123,
Quantum Residential Group, LLC
Bought with:
Gregory Luczak
Keller Williams Clients Choice Realty
Source: elevateMLS,MLS#: 2173552
Facts & features
Interior
Bedrooms & bathrooms
- Bedrooms: 3
- Bathrooms: 3
- Full bathrooms: 1
- 3/4 bathrooms: 2
Basement
- Area: 76
Heating
- Forced Air, Natural Gas
Cooling
- Ceiling Fan(s), Central Air
Appliances
- Included: Dishwasher, Disposal, Dryer, Exhaust Fan, Microwave, Refrigerator, Self Cleaning Oven, Washer, Humidifier
- Laundry: Electric Hook-up, Upper Level
Features
- 9Ft + Ceilings, Great Room, Vaulted Ceiling(s), Breakfast Bar, High Speed Internet, Pantry, Secondary Suite w/in Home, Smart Thermostat
- Flooring: Carpet, Tile, Wood
- Basement: Finished
- Number of fireplaces: 1
- Fireplace features: Gas, One
- Common walls with other units/homes: End Unit
Interior area
- Total structure area: 1,805
- Total interior livable area: 1,805 sqft
- Finished area above ground: 1,729
- Finished area below ground: 76
Property
Parking
- Total spaces: 4
- Parking features: Attached, Tandem, Garage Door Opener, Oversized, Workshop in Garage, Concrete Driveway
- Attached garage spaces: 4
Features
- Levels: Two
- Stories: 2
- Entry location: Ground Floor
- Patio & porch: Composite
- Exterior features: Auto Sprinkler System, Electric Gate
- Has spa: Yes
- Spa features: Hot Tub/Spa
- Fencing: Community,Back Yard
- Has view: Yes
- View description: Mountain(s)
Lot
- Size: 1,165 Square Feet
- Features: Backs to Open Space, Corner Lot, Hillside, Level, Hiking Trail, Near Fire Station, Near Park, HOA Required $, Landscaped
Details
- Parcel number: 7314321044
Construction
Type & style
- Home type: Townhouse
- Property subtype: Townhouse
- Attached to another structure: Yes
Materials
- Shingle Siding, Stone, Stucco
- Foundation: Slab, Walk Out
- Roof: Composite Shingle
Condition
- Existing Home
- New construction: No
- Year built: 2006
Details
- Builder model: Canyon Oak
- Builder name: Eagle Comm.
- Warranty included: Yes
Utilities & green energy
- Water: Municipal
- Utilities for property: Phone Available
Community & HOA
Community
- Features: Gated, Hiking or Biking Trails, Parks or Open Space, Green Areas, Landscape Maintenance
- Security: Security System, Smart Home Security System
HOA
- Services included: Common Utilities, Covenant Enforcement, Management, Snow Removal, Trash Removal
- HOA fee: $285 monthly
Location
- Region: Colorado Springs
Financial & listing details
- Price per square foot: $274/sqft
- Tax assessed value: $483,872
- Annual tax amount: $1,440
- Date on market: 10/12/2024
- Listing terms: Cash,Conventional,FHA,VA Loan
Price history
| Date | Event | Price |
|---|---|---|
| 10/11/2024 | Sold | $495,000-4%$274/sqft |
Source:  elevateMLS #2173552 Report a problem elevateMLS #2173552 Report a problem | ||
| 9/10/2024 | Price change | $515,515-0.8%$286/sqft |
Source: elevateMLS #2173552 Report a problem | ||
| 8/23/2024 | Listed for sale | $519,915+57%$288/sqft |
Source: elevateMLS #2173552 Report a problem | ||
| 3/19/2007 | Sold | $331,157$183/sqft |
Source: Public Record Report a problem | ||
Public tax history
| Year | Property taxes | Tax assessment |
|---|---|---|
| 2024 | $1,441 -4.2% | $32,420 |
| 2023 | $1,504 -7.8% | $32,420 +20.6% |
| 2022 | $1,631 | $26,880 -2.7% |
| 2021 | -- | $27,640 +15.7% |
| 2020 | $1,621 +0.5% | $23,880 |
| 2019 | $1,612 +11% | $23,880 +14.3% |
| 2018 | $1,452 -5.3% | $20,890 |
| 2017 | $1,533 +5.6% | $20,890 -0.1% |
| 2016 | $1,452 +19.7% | $20,920 |
| 2015 | $1,213 -1.3% | $20,920 +2.4% |
| 2014 | $1,229 | $20,420 |
| 2013 | -- | -- |
| 2012 | -- | $24,830 |
| 2011 | $1,491 | $24,830 -1.7% |
| 2010 | -- | $25,270 |
| 2009 | -- | $25,270 +6.9% |
| 2008 | -- | $23,640 +138.5% |
| 2006 | -- | $9,910 |
Find assessor info on the county website
Neighborhood: Northwest Colorado Springs
Nearby homes
- $454,4003 bd3 ba1.8k sqft5854 Canyon Reserve Hts, Colorado Springs, CO 80919Off Market
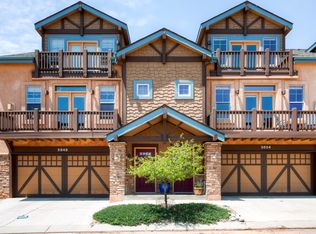
- $497,1003 bd1 ba1.8k sqft5860 Canyon Reserve Hts, Colorado Springs, CO 80919Off Market

- $497,300-- bd-- ba-- sqftCanyon Reserve Hts, Colorado springs, CO 80919Off Market
- $508,400-- bd-- ba-- sqftCanyon Reserve Hts, Colorado springs, CO 80919Off Market
- $441,3002 bd2 ba1.7k sqft5836 Canyon Reserve Hts, Colorado Springs, CO 80919Off Market
- $490,0003 bd3 ba1.7k sqft5866 Canyon Reserve Hts, Colorado Springs, CO 80919Sold
- $468,8003 bd3 ba1.8k sqft5830 Canyon Reserve Hts, Colorado Springs, CO 80919Off Market
- $440,1003 bd3 ba1.8k sqft5872 Canyon Reserve Hts, Colorado Springs, CO 80919Off Market
Nearby schools
GreatSchools rating
- 6/10Trailblazer Elementary SchoolGrades: PK-5Distance: 0.2 mi
- 6/10Holmes Middle SchoolGrades: 6-8Distance: 3.4 mi
- 4/10Coronado High SchoolGrades: 9-12Distance: 3 mi
Schools provided by the listing agent
- District: Colorado Springs 11
Source: elevateMLS. This data may not be complete. We recommend contacting the local school district to confirm school assignments for this home.
Get a cash offer in 3 minutes
Find out how much your home could sell for in as little as 3 minutes with a no-obligation cash offer.
Estimated market value
$477,600
Get a cash offer in 3 minutes
Find out how much your home could sell for in as little as 3 minutes with a no-obligation cash offer.
Estimated market value
$477,600
- Colorado
- El Paso County
- Colorado Springs
- 80919
- Northwest Colorado Springs
- 5848 Canyon Reserve Hts
Nearby cities
Nearby neighborhoods
- Briargate Real estate
- Central Colorado Springs Real estate
- Cimarron Hills Real estate
- East Colorado Springs Real estate
- Northeast Colorado Springs Real estate
- Northwest Colorado Springs Real estate
- Old Colorado City Real estate
- Powers Real estate
- Southeast Colorado Springs Real estate
- Southwest Colorado Springs Real estate
Nearby zip codes
Other Colorado Springs Topics
- Apartments for Rent in 80919
- Houses for Sale in 80919
- Houses for Rent in 80919
- 80919 Real Estate
- Colorado Springs Condos
- Houses for Sale in Colorado Springs
- Newest Listings in Colorado Springs
- Colorado Springs Home Values
- Colorado Springs Real Estate Agents
- Colorado Springs Refinance
- Colorado Springs Mortgage Rates
