Overflowing with pride of ownership, this beauty will knock your socks off! Meander up the front walkway through the shade of the mature trees and up the brick steps. Pause and enjoy the idyllic rocking chair front porch where you can warmly greet neighbors passing by. Enter to gaze upon designer finishes including crown molding, cased windows and doors, bead board, a cozy fireplace with brick surround and stunning built-ins. The kitchen has been reimagined to feature crisp, white cabinetry, granite counters and recessed lighting. The primary bedroom is the perfect retreat where you can relax and unwind with a large walk-in closet equipped with shelves to keep you organized. All bathrooms have been upgraded with modern flair, don’t forget to take a look at each one! An owned solar system and newer HVAC maximizes energy efficiency and keeps money in your pocket. Imagine dining al fresco under the covered patio in the serene backyard while watching loved ones frolic in the grass in the shade. The huge attic provides tons of additional storage space or finish it and have the perfect hideaway! Ideally located in the highly desirable South of Conant neighborhood, this stunning home is surrounded by highly sought after schools, great parks, shopping, dining and more! You have to see it to believe it!!!
Sold for $1,055,000
Listed by: Redfin Corporation • Costanza Genoese Zerbi • Contact: 562-221-4527
Bought with: Century 21 Masters
$1,055,000
5848 E Huntdale St, Long Beach, CA 90808
3beds
1,686sqft
Single Family Residence
Built in 1949
5,819 Square Feet Lot
$1,237,700 Zestimate®
$626/sqft
$4,420 Estimated rent
Home value
$1,237,700
$1.15M - $1.34M
$4,420/mo
Zestimate® history
Owner options
List your home for rent
$4,420/mo
Rent Zestimate®
Find your next renter with Zillow Rental Manager. Plus, with online applications, you can quickly screen prospective tenants – for free.
$4,420/mo
Rent Zestimate®
Refinance and save
$6,754/mo
Est. payment
Refinancing to a lower rate could help reduce your monthly payments and save thousands over the life of the loan.
$6,754/mo
Est. payment
Explore your selling options
Work with a Zillow partner agent
Leverage their expertise and Zillow's premium Showcase listings to get your home seen by more buyers.
Get startedList with your own agent
Get your home in front of millions of buyers by listing it on Zillow.
Learn how to do itSell it yourself
Take full control of how buyers see your home on Zillow by listing For Sale by Owner (FSBO).
List your homeWhat's special
Zillow last checked:
Listing updated:
Listed by:
Costanza Genoese Zerbi DRE #01941438 562-221-4527,
Redfin Corporation
Bought with:
Melinda Elmer, DRE #01399946
Century 21 Masters
Kerry Castillo, DRE #02015304
Century 21 Masters
Source: CRMLS,MLS#: PW23158304 Originating MLS: California Regional MLS
Originating MLS: California Regional MLSFacts & features
Interior
Bedrooms & bathrooms
- Bedrooms: 3
- Bathrooms: 2
- Full bathrooms: 2
- Main level bathrooms: 2
- Main level bedrooms: 3
Rooms
- Room types: Attic, Bathroom, Bedroom, Center Hall, Kitchen, Laundry, Living Room, Primary Bathroom, Primary Bedroom, Other
Primary bedroom
- Features: Main Level Primary
Bedroom
- Features: All Bedrooms Down
Bedroom
- Features: Bedroom on Main Level
Bathroom
- Features: Bathtub, Hollywood Bath, Quartz Counters, Tub Shower
Kitchen
- Features: Granite Counters, Pots & Pan Drawers, Stone Counters
Heating
- Central, Forced Air, Fireplace(s), Heat Pump
Cooling
- Central Air, Electric, ENERGY STAR Qualified Equipment, Heat Pump
Appliances
- Included: Dishwasher, Free-Standing Range, Gas Cooktop, Gas Oven, Gas Range, Gas Water Heater, Microwave, Water To Refrigerator, Water Heater
- Laundry: Gas Dryer Hookup, Laundry Room
Features
- Ceiling Fan(s), Crown Molding, Granite Counters, Pantry, Stone Counters, Storage, All Bedrooms Down, Attic, Bedroom on Main Level, Galley Kitchen, Jack and Jill Bath, Main Level Primary, Primary Suite, Walk-In Closet(s)
- Flooring: Carpet, Wood
- Has fireplace: Yes
- Fireplace features: Gas, Living Room, Wood Burning
- Common walls with other units/homes: No Common Walls
Interior area
- Total interior livable area: 1,686 sqft
Property
Parking
- Total spaces: 5
- Parking features: Direct Access, Driveway, Garage
- Attached garage spaces: 2
- Uncovered spaces: 3
Features
- Levels: One
- Stories: 1
- Entry location: 1
- Pool features: None
- Spa features: None
- Fencing: Block,Excellent Condition,Privacy
- Has view: Yes
- View description: None
Lot
- Size: 5,819 Square Feet
- Features: Level
Details
- Parcel number: 7187020020
- Zoning: LBR1N
- Special conditions: Standard
Construction
Type & style
- Home type: SingleFamily
- Property subtype: Single Family Residence
Materials
- Roof: Composition,Fire Proof
Condition
- New construction: No
- Year built: 1949
Utilities & green energy
- Sewer: Public Sewer
- Water: Public
Community & HOA
Community
- Features: Biking, Curbs, Dog Park, Golf, Gutter(s), Park, Storm Drain(s), Street Lights, Suburban, Sidewalks
- Subdivision: South Of Conant Northeast (Sne)
Location
- Region: Long Beach
Financial & listing details
- Price per square foot: $626/sqft
- Tax assessed value: $1,076,100
- Annual tax amount: $14,079
- Date on market: 8/24/2023
- Cumulative days on market: 7 days
- Listing terms: Cash,Conventional,FHA,VA Loan
Price history
| Date | Event | Price |
|---|---|---|
| 9/27/2023 | Sold | $1,055,000+5.5%$626/sqft |
Source:  CRMLS #PW23158304 Report a problem CRMLS #PW23158304 Report a problem | ||
| 9/26/2023 | Pending sale | $999,980$593/sqft |
Source: CRMLS #PW23158304 Report a problem | ||
| 8/31/2023 | Contingent | $999,980$593/sqft |
Source: CRMLS #PW23158304 Report a problem | ||
| 8/24/2023 | Listed for sale | $999,980$593/sqft |
Source: CRMLS #PW23158304 Report a problem | ||
Public tax history
| Year | Property taxes | Tax assessment |
|---|---|---|
| 2025 | $14,079 +4.5% | $1,076,100 +2% |
| 2024 | $13,467 +647.4% | $1,055,000 +818.8% |
| 2023 | $1,802 +6% | $114,819 +2% |
| 2022 | $1,700 -0.3% | $112,569 +2% |
| 2021 | $1,705 +3.5% | $110,363 +1% |
| 2020 | $1,647 | $109,232 +2% |
| 2019 | $1,647 +6% | $107,091 +2% |
| 2018 | $1,554 | $104,993 +2% |
| 2017 | $1,554 +4.8% | $102,935 +2% |
| 2016 | $1,483 +4.3% | $100,918 +1.5% |
| 2015 | $1,422 +3.8% | $99,403 +2% |
| 2014 | $1,370 | $97,457 +2.5% |
| 2012 | -- | $95,117 +2% |
| 2011 | -- | $93,253 +0.8% |
| 2010 | -- | $92,557 -0.2% |
| 2009 | -- | $92,778 +2% |
| 2008 | -- | $90,960 +2% |
| 2007 | -- | $89,178 +2% |
| 2006 | -- | $87,430 |
| 2005 | -- | $87,430 +4% |
| 2004 | -- | $84,037 +1.9% |
| 2003 | -- | $82,498 +2% |
| 2002 | -- | $80,882 +4% |
| 2000 | -- | $77,743 |
Find assessor info on the county website
Neighborhood: City College Area
Nearby homes
- $833,9002 bd1 ba962 sqft5842 E Huntdale St, Long Beach, CA 90808Off Market
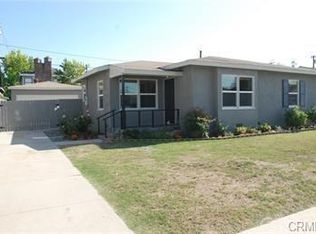
- $1,094,1003 bd2 ba1.6k sqft5858 E Huntdale St, Long Beach, CA 90808Off Market
- $938,0003 bd1 ba1.1k sqft3511 Woodruff Ave, Long Beach, CA 90808Off Market
- $820,1002 bd1 ba884 sqft5849 E Parapet St, Long Beach, CA 90808Off Market
- $1,441,8003 bd2 ba2.4k sqft5843 E Parapet St, Long Beach, CA 90808Off Market
- $871,9002 bd1 ba1k sqft5836 E Huntdale St, Long Beach, CA 90808Off Market
- $919,6003 bd1 ba1.1k sqft5859 E Parapet St, Long Beach, CA 90808Off Market
- $906,6002 bd1 ba1k sqft5849 E Huntdale St, Long Beach, CA 90808Off Market
Nearby schools
GreatSchools rating
- 8/10Burcham Elementary SchoolGrades: K-5Distance: 0.3 mi
- 7/10Marshall Academy Of The ArtsGrades: 6-8Distance: 0.3 mi
- 8/10Millikan High SchoolGrades: 9-12Distance: 1.1 mi
Get a cash offer in 3 minutes
Find out how much your home could sell for in as little as 3 minutes with a no-obligation cash offer.
Estimated market value
$1,237,700
Get a cash offer in 3 minutes
Find out how much your home could sell for in as little as 3 minutes with a no-obligation cash offer.
Estimated market value
$1,237,700
- California
- Los Angeles County
- Long Beach
- 90808
- City College Area
- 5848 E Huntdale St
Nearby cities
Nearby neighborhoods
Nearby zip codes
Other Long Beach Topics
