Nestled in one of Fort Worth’s most sought-after private, gated communities with 24-hour live gate security, this stunning two-story home offers both luxury and peace of mind. With 4 spacious bedrooms, 4 bathrooms, and an inviting open-concept layout, this residence combines style, comfort, and convenience—perfect for both everyday living and sophisticated entertaining.
The heart of the home features a modern kitchen with sleek granite countertops, stainless steel appliances, and an elegant family room with a cozy fireplace. Upstairs, the second primary suite offers a spa-inspired ensuite bathroom and a generous walk-in closet. Well-sized secondary bedrooms ensure ample space for family or guests.
Step outside to your private oasis: the beautifully landscaped backyard boasts a sparkling pool and a fully equipped guest house. The guest house includes its own kitchen, bath, living room, and two bedrooms—ideal for hosting visitors, creating a home office, or simply enjoying extra privacy.
With 24-hour security in this exclusive gated community, you’ll enjoy unmatched privacy, safety, and tranquility while being close to all the amenities Fort Worth has to offer. Schedule your private showing today and see firsthand how this exceptional home can offer you the ultimate in luxury and peace of mind.
Sold
Price Unknown
5848 Forest River Dr, Fort Worth, TX 76112
4beds
3,700sqft
Single Family Residence
Built in 1997
0.67 Acres Lot
$925,200 Zestimate®
$--/sqft
$4,237 Estimated rent
Home value
$925,200
$860,000 - $999,000
$4,237/mo
Zestimate® history
Owner options
List your home for rent
$4,237/mo
Rent Zestimate®
Find your next renter with Zillow Rental Manager. Plus, with online applications, you can quickly screen prospective tenants – for free.
$4,237/mo
Rent Zestimate®
Refinance and save
$200/mo
Est. payment
Refinancing to a lower rate could help reduce your monthly payments and save thousands over the life of the loan.
$200/mo
Est. payment
Explore your selling options
Work with a Zillow partner agent
Leverage their expertise and Zillow's premium Showcase listings to get your home seen by more buyers.
Get startedList with your own agent
Get your home in front of millions of buyers by listing it on Zillow.
Learn how to do itSell it yourself
Take full control of how buyers see your home on Zillow by listing For Sale by Owner (FSBO).
List your homeWhat's special
Sparkling poolCozy fireplaceStunning two-story homeBeautifully landscaped backyardElegant family roomStainless steel appliancesSleek granite countertops
Zillow last checked:
Listing updated:
Listed by:
Tammy Clay 0633846 pam@peakpointhomestx.com,
Peak Point Real Estate 817-291-1420
Bought with:
John Zimmerman
Compass RE Texas, LLC
Source: NTREIS,MLS#: 20738284
Facts & features
Interior
Bedrooms & bathrooms
- Bedrooms: 4
- Bathrooms: 4
- Full bathrooms: 3
- 1/2 bathrooms: 1
Primary bedroom
- Level: First
- Dimensions: 26 x 16
Primary bedroom
- Level: Second
- Dimensions: 10 x 12
Bedroom
- Level: Second
- Dimensions: 11 x 14
Bedroom
- Level: Second
- Dimensions: 13 x 10
Primary bathroom
- Level: First
- Dimensions: 15 x 12
Breakfast room nook
- Level: First
- Dimensions: 15 x 9
Dining room
- Level: First
- Dimensions: 12 x 12
Family room
- Level: First
- Dimensions: 26 x 14
Other
- Level: Second
- Dimensions: 8 x 6
Other
- Level: Second
- Dimensions: 8 x 5
Half bath
- Level: First
- Dimensions: 5 x 5
Kitchen
- Level: First
- Dimensions: 15 x 12
Laundry
- Level: First
- Dimensions: 5 x 9
Living room
- Level: First
- Dimensions: 13 x 15
Heating
- Central, Natural Gas
Cooling
- Central Air, Ceiling Fan(s), Electric
Appliances
- Included: Double Oven, Dishwasher, Electric Oven, Gas Cooktop, Disposal
- Laundry: Washer Hookup, Electric Dryer Hookup
Features
- Chandelier, Dry Bar, Decorative/Designer Lighting Fixtures, Granite Counters, High Speed Internet, Kitchen Island, Cable TV, Walk-In Closet(s)
- Flooring: Carpet, Ceramic Tile, Wood
- Has basement: No
- Number of fireplaces: 1
- Fireplace features: Gas Starter, Living Room, Masonry
Interior area
- Total interior livable area: 3,700 sqft
Property
Parking
- Total spaces: 3
- Parking features: Covered, Garage Faces Rear
- Attached garage spaces: 3
Features
- Levels: Two
- Stories: 2
- Patio & porch: Covered
- Exterior features: Lighting, Rain Gutters
- Pool features: Gunite, In Ground, Pool
- Fencing: Metal,Partial
Lot
- Size: 0.67 Acres
- Features: Back Yard, Interior Lot, Irregular Lot, Lawn, Landscaped, Many Trees, Subdivision, Sprinkler System
Details
- Parcel number: 06381596
Construction
Type & style
- Home type: SingleFamily
- Architectural style: Traditional,Detached
- Property subtype: Single Family Residence
Materials
- Brick
- Foundation: Slab
- Roof: Composition
Condition
- Year built: 1997
Utilities & green energy
- Sewer: Public Sewer
- Water: Public
- Utilities for property: Sewer Available, Water Available, Cable Available
Community & HOA
Community
- Features: Gated
- Security: Smoke Detector(s), Gated with Guard
- Subdivision: River Bend Estates
HOA
- Has HOA: No
- Services included: Security
- HOA fee: $200 monthly
- HOA name: River Bend Estates HOA
- HOA phone: 817-451-4205
Location
- Region: Fort Worth
Financial & listing details
- Tax assessed value: $595,000
- Annual tax amount: $11,776
- Date on market: 10/6/2024
- Cumulative days on market: 439 days
- Listing terms: Cash,Conventional
Price history
| Date | Event | Price |
|---|---|---|
| 12/19/2025 | Sold | -- |
Source: NTREIS #20738284 Report a problem | ||
| 8/22/2025 | Contingent | $960,000$259/sqft |
Source: NTREIS #20738284 Report a problem | ||
| 8/15/2025 | Price change | $960,000-0.5%$259/sqft |
Source: NTREIS #20738284 Report a problem | ||
| 8/1/2025 | Price change | $965,000-0.5%$261/sqft |
Source: NTREIS #20738284 Report a problem | ||
| 7/26/2025 | Price change | $970,000-0.5%$262/sqft |
Source: NTREIS #20738284 Report a problem | ||
| 7/18/2025 | Price change | $975,000-1.5%$264/sqft |
Source: NTREIS #20738284 Report a problem | ||
| 7/11/2025 | Price change | $990,000-0.5%$268/sqft |
Source: NTREIS #20738284 Report a problem | ||
| 6/26/2025 | Price change | $995,000-2.9%$269/sqft |
Source: NTREIS #20738284 Report a problem | ||
| 6/10/2025 | Price change | $1,025,000-3.8%$277/sqft |
Source: NTREIS #20738284 Report a problem | ||
| 5/23/2025 | Price change | $1,065,000-2.3%$288/sqft |
Source: NTREIS #20738284 Report a problem | ||
| 5/4/2025 | Price change | $1,090,000-0.5%$295/sqft |
Source: NTREIS #20738284 Report a problem | ||
| 4/19/2025 | Price change | $1,095,000-0.9%$296/sqft |
Source: NTREIS #20738284 Report a problem | ||
| 4/12/2025 | Price change | $1,105,000-0.9%$299/sqft |
Source: NTREIS #20738284 Report a problem | ||
| 4/5/2025 | Price change | $1,115,000-1.8%$301/sqft |
Source: NTREIS #20738284 Report a problem | ||
| 3/29/2025 | Price change | $1,135,000-1.7%$307/sqft |
Source: NTREIS #20738284 Report a problem | ||
| 2/8/2025 | Price change | $1,155,000+0.4%$312/sqft |
Source: NTREIS #20738284 Report a problem | ||
| 10/6/2024 | Listed for sale | $1,150,000+212.5%$311/sqft |
Source: NTREIS #20738284 Report a problem | ||
| 5/23/2008 | Listing removed | $368,000$99/sqft |
Source: Century 21 #10901805 Report a problem | ||
| 2/1/2008 | Listed for sale | $368,000$99/sqft |
Source: NCI #10901805 Report a problem | ||
| 10/14/2003 | Sold | -- |
Source: Public Record Report a problem | ||
Public tax history
| Year | Property taxes | Tax assessment |
|---|---|---|
| 2025 | $10,362 -2.1% | $595,000 -12.5% |
| 2024 | $10,583 +7.9% | $680,009 +5.4% |
| 2023 | $9,805 -11.8% | $645,419 +36.4% |
| 2022 | $11,112 +2.4% | $473,101 +7.5% |
| 2021 | $10,847 -2% | $440,000 |
| 2020 | $11,068 -4% | $440,000 -7.3% |
| 2019 | $11,532 +9.2% | $474,610 +13% |
| 2018 | $10,556 +8.3% | $419,979 +9.3% |
| 2017 | $9,749 +1% | $384,418 -5.2% |
| 2016 | $9,651 +8.6% | $405,632 +19.1% |
| 2015 | $8,887 | $340,600 |
| 2014 | $8,887 | $340,600 -7.1% |
| 2013 | -- | $366,500 +0.8% |
| 2012 | -- | $363,500 |
| 2011 | -- | $363,500 -0.1% |
| 2010 | -- | $363,800 -2.5% |
| 2009 | -- | $373,300 -7.4% |
| 2008 | -- | $403,000 |
| 2007 | -- | $403,000 +34.3% |
| 2006 | -- | $300,000 |
| 2005 | -- | $300,000 -17.5% |
| 2004 | -- | $363,600 -5.8% |
| 2003 | -- | $385,900 +28.1% |
| 2002 | -- | $301,300 +12% |
| 2001 | -- | $269,000 +1.9% |
| 2000 | -- | $264,000 |
Find assessor info on the county website
Neighborhood: Woodhaven
Nearby homes
- $723,0004 bd3 ba3.3k sqft5840 Forest River Dr, Fort Worth, TX 76112Off Market
- $891,7004 bd3 ba4.2k sqft5950 Riverbend Pkwy, Fort Worth, TX 76112Off Market
- $--4 bd4 ba3.7k sqft5954 Riverbend Pkwy, Fort Worth, TX 76112Sold
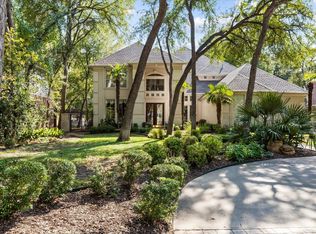
- $706,8004 bd4 ba3.8k sqft5958 Riverbend Pkwy, Fort Worth, TX 76112Off Market
- $799,0003 bd3 ba3.5k sqft5849 Forest River Dr, Fort Worth, TX 76112Off Market
- $128,0630.87 Acres5964 Riverbend Pkwy, Fort Worth, TX 76112Off Market
- $651,2004 bd4 ba3.8k sqft5841 Forest River Dr, Fort Worth, TX 76112Off Market
- $1-- bd-- ba-- sqftHandley Ederville Rd, Fort worth, TX 76112Off Market
Nearby schools
GreatSchools rating
- 5/10John T White Elementary SchoolGrades: PK-5Distance: 2.1 mi
- 4/10Meadowbrook Middle SchoolGrades: 6-8Distance: 2.5 mi
- 2/10Eastern Hills High SchoolGrades: 9-12Distance: 1.9 mi
Schools provided by the listing agent
- Elementary: John T White
- Middle: Meadowbrook
- High: Eastern Hills
- District: Fort Worth ISD
Source: NTREIS. This data may not be complete. We recommend contacting the local school district to confirm school assignments for this home.
Get a cash offer in 3 minutes
Find out how much your home could sell for in as little as 3 minutes with a no-obligation cash offer.
Estimated market value
$925,200
Get a cash offer in 3 minutes
Find out how much your home could sell for in as little as 3 minutes with a no-obligation cash offer.
Estimated market value
$925,200
- Texas
- Tarrant County
- Fort Worth
- 76112
- Woodhaven
- 5848 Forest River Dr
Nearby cities
Nearby neighborhoods
Nearby zip codes
Other Fort Worth Topics
