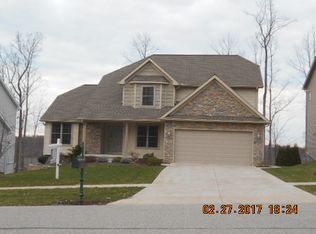
This beautiful Whispering Woods home has been pristinely maintained over the years. Step inside & enjoy the two-story foyer that leads into the truly great great room that features a floor-to-ceiling gas fireplace. The formal dining room offers solid wood flooring, picture window & chair rail. Gorgeous cherry cabinetry lines the kitchen walls & is accented by rich dark granite ctops. There's a spacious eating area w/a serving bar & sliding glass doors to the rear deck. Around the corner is the first floor laundry and access to the garage that offers bonus storage cupboards. The 1st fl master is highlighted by a coffered ceiling, a large picture window and a generously-sized walk-in closet. The primary bath has tiled floors, granite counters & a separate shower & whirlpool tub. Upstairs you'll find three good-sized bedrooms (one w/vaulted ceilings!) & a full bath. The lower level is partially finished & has sliding glass doors to the rear patio & deck. Brand new roof too ('24)!
Sold for $562,600
$562,600
5848 Forest Xing, Erie, PA 16506
4beds
2,786sqft
Single Family Residence
Built in 2003
0.27 Acres Lot
$618,800 Zestimate®
$202/sqft
$2,977 Estimated rent
Home value
$618,800
$532,000 - $724,000
$2,977/mo
Zestimate® history
Owner options
List your home for rent
$2,977/mo
Rent Zestimate®
Find your next renter with Zillow Rental Manager. Plus, with online applications, you can quickly screen prospective tenants – for free.
$2,977/mo
Rent Zestimate®
Refinance and save
$3,970/mo
Est. payment
Refinancing to a lower rate could help reduce your monthly payments and save thousands over the life of the loan.
$3,970/mo
Est. payment
Explore your selling options
Work with a Zillow partner agent
Leverage their expertise and Zillow's premium Showcase listings to get your home seen by more buyers.
Get startedList with your own agent
Get your home in front of millions of buyers by listing it on Zillow.
Learn how to do itSell it yourself
Take full control of how buyers see your home on Zillow by listing For Sale by Owner (FSBO).
List your homeWhat's special
First floor laundryGorgeous cherry cabinetryTwo-story foyerSpacious eating areaFormal dining roomVaulted ceilingsSolid wood flooring
Zillow last checked:
Listing updated:
Listed by:
Lisa Rubino (814)833-9801,
RE/MAX Real Estate Group Erie
Bought with:
Trevor Thompson, AB067025
Coldwell Banker Select - Peach
Source: GEMLS,MLS#: 182395Originating MLS: Greater Erie Board Of Realtors
Facts & features
Interior
Bedrooms & bathrooms
- Bedrooms: 4
- Bathrooms: 3
- Full bathrooms: 2
- 1/2 bathrooms: 1
Primary bedroom
- Description: Walkin Closet
- Level: First
- Dimensions: 15x15
Bedroom
- Level: Second
- Dimensions: 15x11
Bedroom
- Level: Second
- Dimensions: 12x11
Bedroom
- Level: Second
- Dimensions: 13x10
Other
- Level: First
Dining room
- Level: First
- Dimensions: 13x12
Family room
- Description: Fireplace
- Level: First
- Dimensions: 20x15
Other
- Level: Second
Game room
- Description: Walkout
- Level: Lower
- Dimensions: 37x12
Half bath
- Level: First
Kitchen
- Description: Eatin
- Level: First
- Dimensions: 14x12
Laundry
- Level: First
- Dimensions: 10x5
Heating
- Forced Air, Gas
Cooling
- Central Air
Appliances
- Included: Dishwasher, Disposal, Microwave, Refrigerator, Dryer, Washer
Features
- Ceramic Bath, Ceiling Fan(s), Cable TV, Window Treatments
- Flooring: Carpet, Ceramic Tile, Hardwood
- Windows: Drapes
- Basement: Exterior Entry,Finished
- Number of fireplaces: 1
- Fireplace features: Gas
Interior area
- Total structure area: 2,786
- Total interior livable area: 2,786 sqft
Property
Parking
- Total spaces: 2
- Parking features: Attached, Garage Door Opener
- Attached garage spaces: 2
- Has uncovered spaces: Yes
Features
- Levels: One and One Half
- Stories: 1.5
- Patio & porch: Deck, Patio, Porch
- Exterior features: Deck, Paved Driveway, Porch, Patio
Lot
- Size: 0.27 Acres
- Dimensions: 70 x 169 x 0 x 0
- Features: Landscaped, Sloped, Trees
Details
- Parcel number: 33174565.1124.00
- Zoning description: Residential
Construction
Type & style
- Home type: SingleFamily
- Architectural style: One and One Half Story
- Property subtype: Single Family Residence
Materials
- Brick, Vinyl Siding
- Roof: Composition
Condition
- Excellent,Resale
- Year built: 2003
Utilities & green energy
- Sewer: Public Sewer
- Water: Public
- Utilities for property: Natural Gas Available
Community & HOA
Community
- Features: Sidewalks
- Security: Smoke Detector(s)
- Deposit fee: $10,000
- Subdivision: Whispering Woods
Location
- Region: Erie
Financial & listing details
- Price per square foot: $202/sqft
- Tax assessed value: $303,040
- Annual tax amount: $8,207
- Date on market: 5/2/2025
- Cumulative days on market: 1 day
- Listing terms: Conventional
- Road surface type: Paved
Price history
| Date | Event | Price |
|---|---|---|
| 5/16/2025 | Sold | $562,600+4.7%$202/sqft |
Source: GEMLS #182395 Report a problem | ||
| 5/3/2025 | Pending sale | $537,500$193/sqft |
Source: GEMLS #182395 Report a problem | ||
| 5/2/2025 | Listed for sale | $537,500+96.2%$193/sqft |
Source: GEMLS #182395 Report a problem | ||
| 9/7/2004 | Sold | $273,900+1.5%$98/sqft |
Source: Public Record Report a problem | ||
| 9/2/2003 | Sold | $269,900$97/sqft |
Source: Public Record Report a problem | ||
Public tax history
| Year | Property taxes | Tax assessment |
|---|---|---|
| 2026 | $8,632 +1.9% | $303,040 |
| 2025 | $8,471 +3.2% | $303,040 |
| 2024 | $8,207 +8.9% | $303,040 |
| 2023 | $7,535 +2.4% | $303,040 |
| 2022 | $7,356 | $303,040 |
| 2021 | $7,356 +162% | $303,040 |
| 2020 | $2,807 -60% | $303,040 |
| 2019 | $7,013 -17.3% | $303,040 |
| 2018 | $8,478 +3.8% | $303,040 |
| 2017 | $8,165 +0.9% | $303,040 |
| 2016 | $8,090 +214.7% | $303,040 |
| 2015 | $2,571 | $303,040 |
| 2014 | $2,571 +72.1% | $303,040 |
| 2013 | $1,494 -13.2% | $303,040 +6.5% |
| 2012 | $1,721 | $284,500 |
| 2011 | $1,721 | $284,500 |
| 2010 | $1,721 +11% | $284,500 |
| 2009 | $1,551 | $284,500 |
| 2008 | -- | $284,500 +4.7% |
| 2005 | $1,940 +557.6% | $271,700 |
| 2004 | $295 | $271,700 +565.9% |
| 2003 | -- | $40,800 |
Find assessor info on the county website
Neighborhood: 16506
Nearby homes
- $491,2004 bd3 ba2.1k sqft5846 Forest Xing, Erie, PA 16506Off Market
- $508,3004 bd2 ba2.5k sqft5850 Forest Xing, Erie, PA 16506Off Market
- $382,8005 bd3 ba2.6k sqft5864 Forest Xing, Erie, PA 16506Off Market
- $330,3005 bd3 ba2.3k sqft5866 Forest Xing, Erie, PA 16506Off Market
- $401,3005 bd4 ba3.1k sqft5870 Forest Xing, Erie, PA 16506Off Market
- $368,7004 bd3 ba2.8k sqft5872 Forest Xing, Erie, PA 16506Off Market
- $551,4003 bd3 ba2.3k sqft5844 Forest Xing, Erie, PA 16506Off Market
- $575,1004 bd3 ba2.7k sqft5852 Forest Xing, Erie, PA 16506Off Market
Nearby schools
GreatSchools rating
- 9/10Asbury Elementary SchoolGrades: PK-5Distance: 0.8 mi
- 10/10Walnut Creek Middle SchoolGrades: 6-8Distance: 0.9 mi
- 7/10McDowell High SchoolGrades: PK,9-12Distance: 1.9 mi
Schools provided by the listing agent
- District: Millcreek
Source: GEMLS. This data may not be complete. We recommend contacting the local school district to confirm school assignments for this home.
Sell for more on Zillow
Get a Zillow Showcase℠ listing at no additional cost and you could sell for .
$618,800
2% more
+$12,376
With Zillow Showcase(estimated)
$631,176
Sell for more on Zillow
Get a Zillow Showcase℠ listing at no additional cost and you could sell for .
$618,800
2% more
+$12,376
With Zillow Showcase(estimated)
$631,176
- Pennsylvania
- Erie County
- Erie
- 16506
- 5848 Forest Xing
