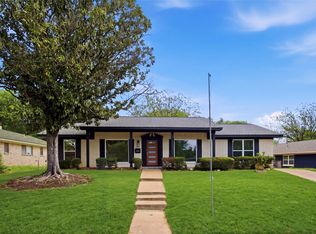
Completely renovated and move-in ready, this beautifully updated home offers 1,700 sq ft of modern living space with 3 bedrooms and 2 full bathrooms. Step inside to an open-concept layout filled with natural light and a seamless flow between the living, dining, and kitchen areas, perfect for everyday living and entertaining. The fully remodeled kitchen features brand-new cabinetry, quartz countertops, stainless steel appliances, a large island, and a designer backsplash, creating a sleek and contemporary feel. Both bathrooms have been thoughtfully updated with modern finishes, stylish vanities, and custom tile work, including a spacious walk-in shower. This home has been upgraded from top to bottom with new electrical and plumbing, new HVAC system and ductwork, new windows, new roof, new siding, and fresh interior and exterior paint. Additional improvements include new fencing and updated finishes throughout. The exterior offers great curb appeal with a modern design and a spacious yard ideal for relaxing or entertaining. Conveniently located in Fort Worth with easy access to major roads, shopping, and dining, this property is perfect for homeowners or investors seeking a turnkey opportunity with all major systems already updated.
For sale
$299,900
5848 Fursman Ave, Fort Worth, TX 76114
3beds
1,700sqft
Single Family Residence
Built in 1952
7,927 Square Feet Lot
$295,500 Zestimate®
$176/sqft
$-- HOA
What's special
New fencingNew windowsNew sidingStainless steel appliancesQuartz countertopsFully remodeled kitchenSpacious walk-in shower
- 15 days |
- 1,059 |
- 160 |
Zillow last checked:
Listing updated:
Listed by:
Salomon Gamero 0670269 214-404-3996,
Pinnacle Realty Advisors 972-338-5441
Source: NTREIS,MLS#: 21236284
Facts & features
Interior
Bedrooms & bathrooms
- Bedrooms: 3
- Bathrooms: 2
- Full bathrooms: 2
Primary bedroom
- Level: First
- Dimensions: 12 x 20
Living room
- Level: First
- Dimensions: 20 x 12
Appliances
- Included: Dishwasher, Electric Range, Disposal, Microwave, Tankless Water Heater
Features
- Open Floorplan
- Has basement: No
- Number of fireplaces: 1
- Fireplace features: Gas
Interior area
- Total interior livable area: 1,700 sqft
Video & virtual tour
Property
Parking
- Parking features: Gravel
Features
- Levels: One
- Stories: 1
- Pool features: None
Lot
- Size: 7,927 Square Feet
Details
- Parcel number: 03459470
Construction
Type & style
- Home type: SingleFamily
- Architectural style: Detached
- Property subtype: Single Family Residence
Condition
- Year built: 1952
Utilities & green energy
- Sewer: Public Sewer
- Water: Public
- Utilities for property: Sewer Available, Water Available
Community & HOA
Community
- Subdivision: Westover Acres
HOA
- Has HOA: No
Location
- Region: Fort Worth
Financial & listing details
- Price per square foot: $176/sqft
- Tax assessed value: $268,752
- Annual tax amount: $4,960
- Date on market: 7/7/2026
- Cumulative days on market: 93 days
Estimated market value
$295,500
$281,000 - $310,000
$1,869/mo
Price history
| Date | Event | Price |
|---|---|---|
| 7/7/2026 | Listed for sale | $299,900$176/sqft |
Source: NTREIS #21236284 Report a problem | ||
| 6/28/2026 | Listing removed | $299,900$176/sqft |
Source: NTREIS #21236284 Report a problem | ||
| 6/20/2026 | Price change | $299,900-6.3%$176/sqft |
Source: NTREIS #21236284 Report a problem | ||
| 6/5/2026 | Price change | $319,900-1.5%$188/sqft |
Source: NTREIS #21236284 Report a problem | ||
| 5/14/2026 | Price change | $324,900-1.5%$191/sqft |
Source: NTREIS #21236284 Report a problem | ||
| 5/2/2026 | Price change | $329,900-1.5%$194/sqft |
Source: NTREIS #21236284 Report a problem | ||
| 4/26/2026 | Price change | $334,900-1.2%$197/sqft |
Source: NTREIS #21236284 Report a problem | ||
| 4/19/2026 | Price change | $339,000-3.1%$199/sqft |
Source: NTREIS #21236284 Report a problem | ||
| 4/11/2026 | Listed for sale | $350,000$206/sqft |
Source: NTREIS #21236284 Report a problem | ||
Public tax history
| Year | Property taxes | Tax assessment |
|---|---|---|
| 2025 | $4,960 +17.1% | $268,752 |
| 2024 | $4,237 +90.9% | $268,752 -0.6% |
| 2023 | $2,219 -26.1% | $270,259 +53.8% |
| 2022 | $3,002 +1.1% | $175,704 -10.8% |
| 2021 | $2,969 +9.1% | $196,904 +9.5% |
| 2020 | $2,721 +15.2% | $179,856 -0.4% |
| 2019 | $2,363 +7.6% | $180,609 +84.9% |
| 2018 | $2,196 +10.2% | $97,695 -20.4% |
| 2017 | $1,992 +9.8% | $122,663 +17.2% |
| 2016 | $1,815 +3.1% | $104,621 +42.5% |
| 2015 | $1,760 | $73,400 |
| 2014 | $1,760 | $73,400 |
| 2013 | -- | $73,400 -0.7% |
| 2012 | -- | $73,900 +19% |
| 2011 | -- | $62,100 -1% |
| 2010 | -- | $62,700 -23.2% |
| 2009 | -- | $81,600 +10.4% |
| 2008 | -- | $73,900 -11.8% |
| 2007 | -- | $83,800 +3.6% |
| 2006 | -- | $80,900 +2.1% |
| 2005 | -- | $79,200 -5.1% |
| 2004 | -- | $83,500 +6.8% |
| 2003 | -- | $78,200 +7.7% |
| 2002 | -- | $72,600 +2.3% |
| 2001 | -- | $71,000 +7.4% |
| 2000 | -- | $66,100 |
Find assessor info on the county website
Monthly payment
Est. payment
Payment breakdown
Explore the cost of this home by adjusting the details. Changes won't be saved.Climate risks
Neighborhood: Burton Hill Trinity Trails
Nearby schools
GreatSchools rating
- 5/10Burton Hill Elementary SchoolGrades: PK-5Distance: 0.4 mi
- 5/10Stripling Middle SchoolGrades: 6-8Distance: 2.2 mi
- 3/10Arlington Heights High SchoolGrades: 9-12Distance: 2.2 mi
Schools provided by the listing agent
- Elementary: Burtonhill
- Middle: Stripling
- High: Arlington Heights
- District: Fort Worth ISD
Source: NTREIS. This data may not be complete. We recommend contacting the local school district to confirm school assignments for this home.
- $226,7003 bd1 ba1.8k sqft5844 Fursman Ave, Fort Worth, TX 76114Off Market
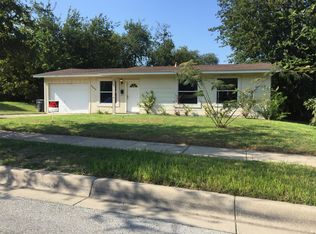
- $--4 bd2 ba2.3k sqft5849 Dennis Ave, Fort Worth, TX 76114Sold

- $271,7003 bd2 ba1.4k sqft5853 Dennis Ave, Fort Worth, TX 76114Off Market

- $218,6003 bd1 ba1.1k sqft5840 Fursman Ave, Fort Worth, TX 76114Off Market
- $193,2002 bd1 ba1k sqft5857 Dennis Ave, Fort Worth, TX 76114Off Market
- $211,8003 bd1 ba1k sqft5845 Dennis Ave, Fort Worth, TX 76114Off Market
- $224,5003 bd1 ba1.2k sqft5845 Fursman Ave, Fort Worth, TX 76114Off Market
- $229,0003 bd1 ba1.2k sqft5841 Dennis Ave, Fort Worth, TX 76114Off Market
A local agent can set up tours, give advice and negotiate with sellers.
Similar homes
- $335,0004 bd2 ba1.5k sqft5717 S Wells Cir, Westworth Village, TX 76114For Sale
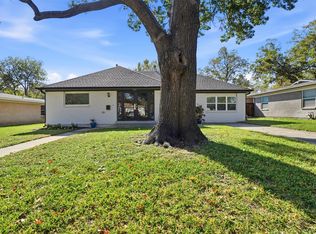 MLS ID #21323440, Malorie Moran Nielsen. NTREIS
 - $355,0004 bd3 ba1.7k sqft5749 Aton Ave, Westworth Village, TX 76114For Sale
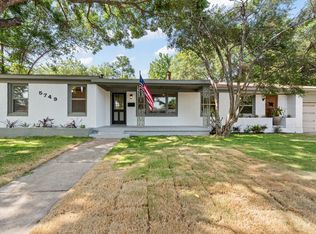 MLS ID #21317937, April Clements. NTREIS
 - $289,9003 bd3 ba1.4k sqft6165 River Pointe Dr, Fort Worth, TX 76114For Sale
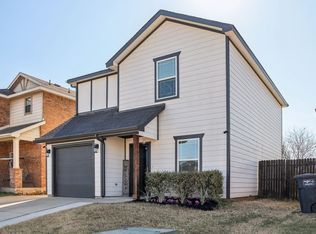 MLS ID #21150668, Suzette Teague. NTREIS
 - $314,9003 bd2 ba1.7k sqft3013 Conejos Dr, Fort Worth, TX 76116For Sale
 MLS ID #21238719, Josh Winkler. NTREIS
 - $289,9003 bd2 ba1.7k sqft2920 Choctaw Trl, Fort Worth, TX 76116For SaleMLS ID #21137449, Ijeoma Obiajulu. NTREIS
- $325,0003 bd2 ba1.6k sqft7107 Garza Ave, Fort Worth, TX 76116For SaleMLS ID #21278610, Angelica Vargas. NTREIS
- $310,0003 bd2 ba1.4k sqft7833 Gaston Ave, Fort Worth, TX 76116For SaleMLS ID #21306835, Ruth Beasley. NTREIS
- $328,0004 bd3 ba1.7k sqft830 Stamps Ave, Fort Worth, TX 76114For SaleMLS ID #21282489, Connie Segovia. NTREIS
- $299,9993 bd2 ba1.4k sqft537 Blue Haze Dr, Fort Worth, TX 76108For SaleMLS ID #21280733, Renee Leachman. NTREIS
- $320,0003 bd2 ba1.8k sqft6409 Winn St, Fort Worth, TX 76133For SaleMLS ID #21323148, Brittney Kosev. NTREIS
- $279,0004 bd3 ba1.7k sqft3309 Merrick St, Fort Worth, TX 76107For SaleMLS ID #20990875, Chaz Cameli. NTREIS
- $255,0003 bd2 ba1.2k sqft1220 Bessie St, Fort Worth, TX 76104For SaleMLS ID #21335656, Karen Reyes Reyes Arenas. NTREIS
- $279,9994 bd3 ba2.4k sqft4520 Geddes Ave, Fort Worth, TX 76107For SaleMLS ID #21181175, Kevin Brown. NTREIS
- $315,0004 bd3 ba2.3k sqft3824 S Timberline Dr, Fort Worth, TX 76119For SaleMLS ID #21319417, Debbie Kern. NTREIS
- $339,9003 bd2 ba1.8k sqft5704 Wessex Ave, Fort Worth, TX 76133For SaleMLS ID #21317792, Jessica Solis. NTREIS
- $299,9993 bd2 ba1.5k sqft1113 Heather Ct, Benbrook, TX 76126For SaleMLS ID #21309481, Christian Wallace. NTREIS
- $265,0004 bd2 ba1.4k sqft9225 N Dodson Dr, White Settlement, TX 76108For SaleMLS ID #21314203, Claudia Rottenberger. NTREIS
- $305,0003 bd2 ba1.7k sqft2955 Pearl Ave, Fort Worth, TX 76106For SaleMLS ID #21266381, Justin Gammill. NTREIS
- $330,0003 bd2 ba1.9k sqft2740 Canton Dr, Fort Worth, TX 76112For SaleMLS ID #21314822, Shawn Delgado. NTREIS
- $315,0003 bd2 ba1.5k sqft1329 Arizona Ave, Fort Worth, TX 76104For SaleMLS ID #21332936, Pam Bookout. NTREIS
