Skip main navigation
Sold for $460,000
  • $460,000

    5848 Hunting Meadows Dr, Crestview, FL 32536

    4beds
    3,148sqft
    Single Family Residence
    Built in 2001
    0.47 Acres Lot
    $460,500 Zestimate®
    $146/sqft
    $3,030 Estimated rent

    Home value

    $460,500

    $414,000 - $511,000

    $3,030/mo

    Zestimate® history
    Loading
    Loading...

    Owner options

    List your home for rent

    $3,030/mo

    Rent Zestimate®

    Find your next renter with Zillow Rental Manager. Plus, with online applications, you can quickly screen prospective tenants – for free.

    Learn more

    $3,030/mo

    Rent Zestimate®

    Refinance and save

    $2,937/mo

    Est. payment

    Refinancing to a lower rate could help reduce your monthly payments and save thousands over the life of the loan.

    See today's rates

    $2,937/mo

    Est. payment

    Explore your selling options

    Work with a Zillow partner agent

    Leverage their expertise and Zillow's premium Showcase listings to get your home seen by more buyers.

    Get started

    List with your own agent

    Get your home in front of millions of buyers by listing it on Zillow.

    Learn how to do it

    Sell it yourself

    Take full control of how buyers see your home on Zillow by listing For Sale by Owner (FSBO).

    List your home

    What's special

    Gas fireplaceOversized bedroomsBreakfast barCovered porchesIndoor laundry roomSecond covered porchNestled by mature trees
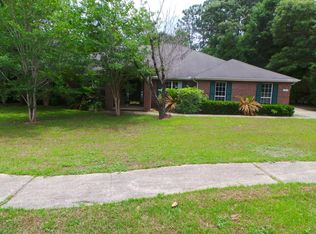
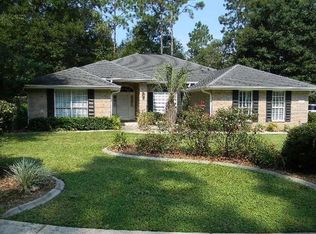
    SALTWATER POOL HOME!!! All brick 4 bedroom 3 bathroom home with side entry 2 car garage and private saltwater gas heated pool with bird cage in beautiful Phase 1 of the Silver Oaks community. This home is nestled by mature trees on a spacious 0.42 acre lot, giving a very private feel. As you approach the home, take notice of the large covered front porch ready for rocking chairs. As you step into the home, you are greeted by a small foyer with large home office with hardwood floors to your left, and large formal dining room with hardwood floors to your right. The formal dining room also connects to the kitchen. As you proceed into the home, you will enjoy the massive living room with hardwood floors with beautiful wooden built-in bookcases on each side of the gas fireplace. The open concept living room also offers a large ceiling fan and a triple glass sliding door to enjoy those views of the salt water pool providing access to the homes second covered porch that over looks the pool. The living room also connects to the homes spacious kitchen and second dining area. The tiled kitchen boasts brand new stainless steel appliances, tons of cabinetry, miles of countertops, island, breakfast bar, and pantry. Just off the kitchen, you will find the indoor laundry room that leads to the homes 2 car side entry garage. This split floor plan offers a huge master bedroom on the right side of the home, complete with a large master bathroom with garden tub, separate shower, water closet, linen closet and large walk-in closet. On the opposite side of the home, you will find three additional oversized bedrooms. Two bedrooms share a full bathroom with double vanity just off the hallway. The 4th bedroom is also oversized and has a full bathroom that has access to the covered back porch. The property's back yard is an oasis to enjoy and to entertain your guests. The 16x32 saltwater pool comes with a new $4,500 gas heater and a $32k bird cage. The pool is surrounded by two covered porches with ceiling fans and more than enough room for your outdoor furniture, hot tub, grills and more! The exterior of the home home also has gutters, a curbed driveway for drainage and an irrigation system. This home has been well cared for and maintained. The roof was replaced in 2016, NEW AC in 2022, NEW hot water heater in 2009, and NEW kitchen appliances in 2024. This home also comes with an active termite bond that was recently renewed. Don't miss out on your opportunity to own AMAZING POOL HOME in the highly sought after community of Silver Oaks PH1. Schedule a showing to see this beautiful property TODAY!!!

    Zillow last checked:

    Listing updated:

    Listed by:

    Jacob J Foreman 850-499-1453,

    Coldwell Banker Realty

    Bought with:

    Robyn Helt, 3183046

    Elite Real Estate Services of NWFL LLC

    Source: ECAOR,MLS#: 948260MLS Logo

    Facts & features

    Interior

    Bedrooms & bathrooms
    • Bedrooms: 4
    • Bathrooms: 3
    • Full bathrooms: 3
    Primary bedroom
    • Level: First
    • Area: 272 Square Feet
    • Dimensions: 17 x 16
    Bedroom
    • Level: First
    • Area: 169 Square Feet
    • Dimensions: 13 x 13
    Bedroom
    • Level: First
    • Area: 169 Square Feet
    • Dimensions: 13 x 13
    Bedroom
    • Level: First
    • Area: 169 Square Feet
    • Dimensions: 13 x 13
    Primary bathroom
    • Level: First
    • Area: 165 Square Feet
    • Dimensions: 15 x 11
    Bathroom
    • Level: First
    • Area: 76 Square Feet
    • Dimensions: 9.5 x 8
    Bathroom
    • Level: First
    • Area: 45 Square Feet
    • Dimensions: 9 x 5
    Other
    • Level: First
    • Area: 434 Square Feet
    • Dimensions: 31 x 14
    Other
    • Level: First
    • Area: 200 Square Feet
    • Dimensions: 20 x 10
    Other
    • Level: First
    • Area: 231 Square Feet
    • Dimensions: 33 x 7
    Dining area
    • Level: First
    • Area: 144 Square Feet
    • Dimensions: 12 x 12
    Dining room
    • Level: First
    • Area: 182 Square Feet
    • Dimensions: 14 x 13
    Garage
    • Level: First
    • Area: 420 Square Feet
    • Dimensions: 21 x 20
    Kitchen
    • Level: First
    • Area: 294 Square Feet
    • Dimensions: 21 x 14
    Laundry
    • Level: First
    • Area: 49.5 Square Feet
    • Dimensions: 9 x 5.5
    Living room
    • Level: First
    • Area: 598 Square Feet
    • Dimensions: 26 x 23
    Office
    • Level: First
    • Area: 182 Square Feet
    • Dimensions: 14 x 13
    Heating
    • Natural Gas
    Cooling
    • Central Air, Ceiling Fan(s)
    Appliances
    • Included: Dishwasher, Microwave, Refrigerator, Gas Water Heater
    • Laundry: Washer/Dryer Hookup
    Features
    • Breakfast Bar, Bookcases, Crown Molding, Vaulted Ceiling(s), Kitchen Island, Split Bedroom, Woodwork Painted
    • Flooring: Hardwood, Tile, Carpet
    • Windows: Double Pane Windows, Window Treatments
    • Has fireplace: Yes
    • Fireplace features: Gas
    • Common walls with other units/homes: No Common Walls
    Interior area
    • Total structure area: 3,148
    • Total interior livable area: 3,148 sqft

    Property

    Parking
    • Total spaces: 2
    • Parking features: Garage Door Opener
    • Attached garage spaces: 2
    Features
    • Stories: 1
    • Patio & porch: Covered, Screened
    • Exterior features: Sprinkler System, Rain Gutters
    • Has private pool: Yes
    • Pool features: Heated, In Ground, Pool - Enclosed
    • Fencing: Partial
    Lot
    • Size: 0.47 Acres
    • Dimensions: 119 x 162 x 114 x 193
    • Features: Covenants, Curb & Gutter
    Details
    • Additional structures: Yard Building
    • Parcel number: 324N232233000A0280
    • Zoning description: Resid Single Family

    Construction

    Type & style
    • Home type: SingleFamily
    • Architectural style: Traditional
    • Property subtype: Single Family Residence
    Materials
    • Brick, Trim Aluminum, Trim Vinyl
    • Roof: Shingle
    Condition
    • Construction Complete
    • New construction: No
    • Year built: 2001

    Utilities & green energy

    • Sewer: Septic Tank
    • Water: Public

    Community & neighborhood

    Community
    • Community features: Pool
    Location
    • Region: Crestview
    • Subdivision: SILVER OAKS PH 1

    Other

    Other facts
    • Road surface type: Paved

    Price history

    DateEventPrice
    1/23/2025Sold$460,000-3.2%$146/sqft
    Source: ECAOR #948260 Report a problem
    12/21/2024Pending sale$475,000$151/sqft
    Source: ECAOR #948260 Report a problem
    10/14/2024Price change$475,000-2.1%$151/sqft
    Source: ECAOR #948260 Report a problem
    4/25/2024Listed for sale$485,000+72.6%$154/sqft
    Source: ECAOR #948260 Report a problem
    10/24/2017Sold$281,000-2.1%$89/sqft
    Source: ECAOR #782708 Report a problem
    9/13/2017Listed for sale$287,000+33.6%$91/sqft
    Source: MLSToSell.com Inc #782708 Report a problem
    3/5/2004Sold$214,900+16.7%$68/sqft
    Source: Public Record Report a problem
    5/24/2001Sold$184,200+895.7%$59/sqft
    Source: Public Record Report a problem
    8/22/2000Sold$18,500$6/sqft
    Source: Public Record Report a problem

    Public tax history

    YearProperty taxesTax assessment
    2024$2,578 +2.5%$294,138 +3%
    2023$2,514 +2.3%$285,571 +3%
    2022$2,457 -0.3%$277,253 +3%
    2021$2,465 +0.7%$269,178 +1.4%
    2020$2,447 +0.8%$265,462 +2.3%
    2019$2,426 +0.6%$259,494 +1.9%
    2018$2,412 $254,656 +15.9%
    2017$2,412 +21.7%$219,771 +2.1%
    2016$1,982 +2.7%$215,251 +0.7%
    2015$1,929 -2.6%$213,755 +0.8%
    2014$1,980 $212,059 -1.7%
    2013-- $215,721 +0.1%
    2012-- $215,610 -3.3%
    2011-- $223,029 -3%
    2010-- $229,834 -9%
    2009-- $252,699 0%
    2008-- $252,774 +3%
    2007-- $245,412 +2.5%
    2006-- $239,426 +3%
    2005-- $232,452 +34.9%
    2004-- $172,293 +1.9%
    2003-- $169,080 +2.4%
    2002-- $165,117 +932%
    2001-- $16,000

    Find assessor info on the county website

    Neighborhood: 32536

    Nearby schools

    GreatSchools rating
    Schools provided by the listing agent
    • Elementary: Bob Sikes
    • Middle: Davidson
    • High: Crestview

    Source: ECAOR. This data may not be complete. We recommend contacting the local school district to confirm school assignments for this home.

    Get pre-qualified for a loan
    At Zillow Home Loans, we can pre-qualify you in as little as 5 minutes with no impact to your credit score.

    An equal housing lender. NMLS #10287.

    Sell for more on Zillow
    Get a Zillow Showcase℠ listing at no additional cost and you could sell for .
    $460,500
    2% more
    +$9,210
    With Zillow Showcase(estimated)
    $469,710