CHECK OUT THESE UPDATES!! WOW!!
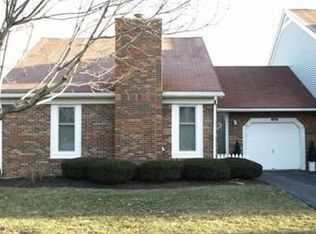
Welcome to this beautifully renovated ranch-style condo offering a rare combination of 2 bedrooms and 2 FULL bathrooms, located in highly desirable Dublin Schools. This end-unit with a brick exterior stands out with features not often found in condo living, including a private attached fenced-in patio and the added bonus of front yard green space, giving it a single-family feel with low-maintenance convenience.
Inside, the home has been thoughtfully updated with brand-new flooring and carpet throughout, custom built ins, freshly painted walls and ceilings, and all-new modern light fixtures. The living room is warm and inviting, featuring a beautiful brick fireplace and shutter-style window treatments that are included, adding both charm and functionality. The kitchen is finished with stainless steel appliances and granite countertops, and a washer and dryer are included for added ease.
One of the bedrooms features a built-in bookshelf, perfect for a home office, guest room, or reading nook. The newly finished basement provides valuable bonus living space, ideal for a rec room, home gym, media room, or additional entertaining area. A 1-car garage adds convenience and extra storage.
Enjoy worry-free living with an HOA that covers cable/satellite, exterior building maintenance, lawn care, sewer, snow removal, trash, and water.
Remaining photos will be uploaded Friday. Showings start Friday.—schedule yours today before this rare opportunity is gone!
Sold for $281,500
$281,500
5848 Parkbridge Ln #14-5, Dublin, OH 43016
2beds
1,296sqft
Condominium
Built in 1988
-- sqft lot
$281,200 Zestimate®
$217/sqft
$1,825 Estimated rent
Home value
$281,200
$267,000 - $295,000
$1,825/mo
Zestimate® history
Owner options
List your home for rent
$1,825/mo
Rent Zestimate®
Find your next renter with Zillow Rental Manager. Plus, with online applications, you can quickly screen prospective tenants – for free.
$1,825/mo
Rent Zestimate®
Refinance and save
$2,272/mo
Est. payment
Refinancing to a lower rate could help reduce your monthly payments and save thousands over the life of the loan.
$2,272/mo
Est. payment
Explore your selling options
Work with a Zillow partner agent
Leverage their expertise and Zillow's premium Showcase listings to get your home seen by more buyers.
Get startedList with your own agent
Get your home in front of millions of buyers by listing it on Zillow.
Learn how to do itSell it yourself
Take full control of how buyers see your home on Zillow by listing For Sale by Owner (FSBO).
List your homeWhat's special
Zillow last checked:
Listing updated:
Listed by:
Dewayne Yates 740-370-8688,
Coldwell Banker Realty
Bought with:
Amie J Clark, 2019005108
The Westwood Real Estate Co.
Source: Columbus and Central Ohio Regional MLS ,MLS#: 226002651
Facts & features
Interior
Bedrooms & bathrooms
- Bedrooms: 2
- Bathrooms: 2
- Full bathrooms: 2
- Main level bedrooms: 2
Heating
- Forced Air
Cooling
- Central Air
Appliances
- Included: Dishwasher, Electric Range, Gas Water Heater, Microwave, Refrigerator
- Laundry: Electric Dryer Hookup
Features
- Flooring: Carpet, Vinyl
- Windows: Insulated Windows
- Basement: Full
- Number of fireplaces: 1
- Fireplace features: One, Gas Log
- Common walls with other units/homes: End Unit
Interior area
- Total structure area: 1,109
- Total interior livable area: 1,296 sqft
Property
Parking
- Total spaces: 1
- Parking features: Attached
- Attached garage spaces: 1
Features
- Levels: One
- Patio & porch: Patio
- Fencing: Fenced
Lot
- Size: 1,306 Square Feet
Details
- Parcel number: 590211825
- Special conditions: Standard
Construction
Type & style
- Home type: Condo
- Architectural style: Ranch
- Property subtype: Condominium
Condition
- New construction: No
- Year built: 1988
Utilities & green energy
- Sewer: Public Sewer
- Water: Public
Community & HOA
HOA
- Has HOA: Yes
- Services included: Maintenance Grounds, Insurance, Cable TV, Sewer, Trash, Water, Snow Removal
- HOA fee: $393 monthly
Location
- Region: Dublin
Financial & listing details
- Price per square foot: $217/sqft
- Annual tax amount: $3,538
- Date on market: 1/30/2026
- Listing terms: VA Loan,FHA,Conventional
Price history
| Date | Event | Price |
|---|---|---|
| 2/20/2026 | Sold | $281,500+12.6%$217/sqft |
Source:  Columbus and Central Ohio Regional MLS #226002651 Report a problem Columbus and Central Ohio Regional MLS #226002651 Report a problem | ||
| 2/2/2026 | Contingent | $249,900$193/sqft |
Source: Columbus and Central Ohio Regional MLS #226002651 Report a problem | ||
| 1/30/2026 | Listed for sale | $249,900$193/sqft |
Source: Columbus and Central Ohio Regional MLS #226002651 Report a problem | ||
Public tax history
Tax history is unavailable.
Neighborhood: Shannon Heights
Nearby homes
- $281,5002 bd2 ba1.2k sqft5848 Parkbridge Ln, Dublin, OH 43016Sold
- $270,8002 bd1 ba1.2k sqft5844 Parkbridge Ln, Dublin, OH 43016Off Market
- $262,2002 bd2 ba1.3k sqft5840 Parkbridge Ln, Dublin, OH 43016Off Market
- $249,8002 bd2 ba1.3k sqft5840 Parkbridge Ln #14-3, Dublin, OH 43016Off Market

- $285,5003 bd2 ba600 sqft5854 Parkbridge Ln, Dublin, OH 43016Off Market
- $277,9003 bd2 ba720 sqft5836 Parkbridge Ln, Dublin, OH 43016Off Market
- $261,1002 bd2 ba1.2k sqft5856 Parkbridge Ln, Dublin, OH 43016Off Market
- $271,8002 bd2 ba1.3k sqft5832 Parkbridge Ln, Dublin, OH 43016Off Market
Nearby schools
GreatSchools rating
- 8/10Griffith Thomas Elementary SchoolGrades: K-5Distance: 0.3 mi
- 6/10John Sells Middle SchoolGrades: 6-8Distance: 1.9 mi
- 8/10Dublin Coffman High SchoolGrades: 9-12Distance: 2.5 mi
Get a cash offer in 3 minutes
Find out how much your home could sell for in as little as 3 minutes with a no-obligation cash offer.
Estimated market value
$281,200
Get a cash offer in 3 minutes
Find out how much your home could sell for in as little as 3 minutes with a no-obligation cash offer.
Estimated market value
$281,200
- Ohio
- Franklin County
- Columbus
- 43016
- Shannon Heights
- 5848 Parkbridge Ln Unit 14-5
Nearby cities
Nearby neighborhoods
Nearby zip codes
Other Columbus Topics
