Skip main navigation
Sold for $98,000
  • $98,000

    5848 Pickard Dr, Toledo, OH 43613

    2beds
    780sqft
    Single Family Residence
    Built in 1946
    7,405 Square Feet Lot
    $98,300 Zestimate®
    $126/sqft
    $1,276 Estimated rent

    Home value

    $98,300

    $91,000 - $106,000

    $1,276/mo

    Zestimate® history
    Loading
    Loading...

    Owner options

    List your home for rent

    $1,276/mo

    Rent Zestimate®

    Find your next renter with Zillow Rental Manager. Plus, with online applications, you can quickly screen prospective tenants – for free.

    Learn more

    $1,276/mo

    Rent Zestimate®

    Refinance and save

    $552/mo

    Est. payment

    Refinancing to a lower rate could help reduce your monthly payments and save thousands over the life of the loan.

    See today's rates

    $552/mo

    Est. payment

    Explore your selling options

    Work with a Zillow partner agent

    Leverage their expertise and Zillow's premium Showcase listings to get your home seen by more buyers.

    Get started

    List with your own agent

    Get your home in front of millions of buyers by listing it on Zillow.

    Learn how to do it

    Sell it yourself

    Take full control of how buyers see your home on Zillow by listing For Sale by Owner (FSBO).

    List your home

    What's special

    One-level livingStorage shedBeautiful hardwood floorsSpacious lotAmple parkingLarge partially fenced backyardRemodeled bathroom
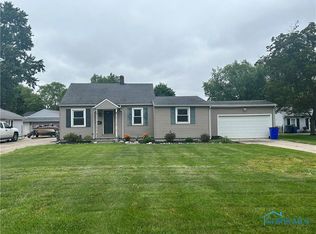
    Enjoy easy one-level living in this Washington Local ranch, perfectly situated on a spacious lot with a large, partially fenced backyard ideal for entertaining, gardening, or relaxing outdoors. Beautiful hardwood floors flow through the home, complemented by abundant natural light from oversized Wallside windows installed in 2010. The updated eat-in kitchen and remodeled bathroom (2017) add modern style and functionality. Major improvements provide peace of mind, including a new heating system (2019), a complete tear-off roof, and replacement/repair of the home's water lines and drainage to the street. An extended attached driveway offers ample parking, while the storage shed provides additional space for tools and outdoor equipment. Conveniently located near shopping, dining, parks, and everyday amenities, this move-in-ready home is one you won't want to miss!

    Zillow last checked:

    Listing updated:

    Listed by:

    Betsy Kelsey 419-262-6315,

    RE/MAX Preferred Associates

    Bought with:

    Adel Santellana, 2021004385

    Serenity Realty LLC

    Source: NORIS,MLS#: 10010891

    Facts & features

    Interior

    Bedrooms & bathrooms
    • Bedrooms: 2
    • Bathrooms: 1
    • Full bathrooms: 1
    Bedroom 2
    • Features: Ceiling Fan(s)
    • Level: Main
    • Dimensions: 10 x 10
    Other
    • Features: Ceiling Fan(s)
    • Level: Main
    • Dimensions: 11 x 10
    Kitchen
    • Description: Eat In
    • Level: Main
    • Dimensions: 11 x 9
    Living room
    • Features: Ceiling Fan(s)
    • Level: Main
    • Dimensions: 19 x 14
    Heating
    • Natural Gas, Radiant
    Cooling
    • None
    Appliances
    • Included: Water Heater, Dryer, Gas Range, Refrigerator, Washer
    • Laundry: Main Level
    Features
    • Ceiling Fan(s), Eat-in Kitchen
    • Flooring: Vinyl, Hardwood
    • Has basement: No
    • Has fireplace: No
    • Common walls with other units/homes: No Common Walls
    Interior area
    • Total structure area: 780
    • Total interior livable area: 780 sqft

    Property

    Parking
    • Parking features: Asphalt, Off Street, Driveway
    • Has uncovered spaces: Yes
    Features
    • Levels: One
    • Patio & porch: Rear Porch, Front Porch
    • Exterior features: Private Yard
    • Fencing: Partial,Privacy
    Lot
    • Size: 7,405 Square Feet
    • Dimensions: 40X190
    Details
    • Additional structures: Shed(s)
    • Parcel number: 2334474

    Construction

    Type & style
    • Home type: SingleFamily
    • Architectural style: Traditional
    • Property subtype: Single Family Residence
    Materials
    • Other
    • Foundation: Crawl Space
    • Roof: Asphalt
    Condition
    • New construction: No
    • Year built: 1946

    Utilities & green energy

    • Sewer: Sanitary Sewer
    • Water: Public
    • Utilities for property: Electricity Connected, Natural Gas Connected, Natural Gas Not Available, Sewer Connected, Water Connected

    Community & HOA

    Community
    • Subdivision: Hopewell Acres
    HOA
    • Has HOA: No
    Location
    • Region: Toledo

    Financial & listing details

    • Price per square foot: $126/sqft
    • Tax assessed value: $65,100
    • Annual tax amount: $1,509
    • Date on market: 7/23/2026
    • Listing terms: Cash,Conventional,FHA
    • Electric utility on property: Yes
    • Road surface type: Asphalt

    Price history

    DateEventPrice
    10/9/2026Sold$98,000-5.3%$126/sqft
    Source: NORIS #10010891 Report a problem
    10/5/2026Pending sale$103,500$133/sqft
    Source: NORIS #10010891 Report a problem
    9/10/2026Contingent$103,500$133/sqft
    Source: NORIS #10010891 Report a problem
    9/4/2026Price change$103,500-5.4%$133/sqft
    Source: NORIS #10010891 Report a problem
    8/26/2026Price change$109,400-4.9%$140/sqft
    Source: NORIS #10010891 Report a problem
    8/4/2026Price change$115,000-5.6%$147/sqft
    Source: NORIS #10010891 Report a problem
    7/23/2026Listed for sale$121,800+87.4%$156/sqft
    Source: NORIS #10010891 Report a problem
    2/24/2022Sold$65,000-12.8%$83/sqft
    Source: NORIS #6080691 Report a problem
    2/11/2022Pending sale$74,500$96/sqft
    Source: RE/MAX International #6080691 Report a problem
    2/11/2022Contingent$74,500$96/sqft
    Source: NORIS #6080691 Report a problem
    2/10/2022Listed for sale$74,500$96/sqft
    Source: NORIS #6080691 Report a problem
    2/1/2022Pending sale$74,500$96/sqft
    Source: RE/MAX International #6080691 Report a problem
    2/1/2022Contingent$74,500$96/sqft
    Source: NORIS #6080691 Report a problem
    1/20/2022Price change$74,500-6.8%$96/sqft
    Source: NORIS #6080691 Report a problem
    12/31/2021Price change$79,900-6%$102/sqft
    Source: NORIS #6080691 Report a problem
    12/9/2021Listed for sale$85,000+82.8%$109/sqft
    Source: NORIS #6080691 Report a problem
    3/24/2021Listing removed--
    Source: Owner Report a problem
    12/21/2018Listing removed$700$1/sqft
    Source: Owner Report a problem
    11/20/2018Listed for rent$700$1/sqft
    Source: Owner Report a problem
    11/12/1997Sold$46,500$60/sqft
    Source: Public Record Report a problem

    Public tax history

    YearProperty taxesTax assessment
    2025$1,509 +1.9%$22,785
    2024$1,480 +18.7%$22,785 +41.5%
    2023$1,247 +1%$16,100
    2022$1,234 -2.9%$16,100
    2021$1,270 +3.2%$16,100 +21.7%
    2020$1,231 +107.7%$13,230
    2019$593 -46%$13,230
    2018$1,097 +13.1%$13,230 +20.4%
    2017$970 -1.2%$10,990 -65%
    2016$982 -1.8%$31,400
    2015$1,000 +29.8%$31,400 +185.5%
    2014$770 $11,000
    2013$770 +3.8%$11,000
    2012$742 +0.1%$11,000 +4.8%
    2011$741 -27.3%$10,500 -34.1%
    2010$1,019 +0.3%$15,930
    2009$1,016 -1.7%$15,930 -13%
    2008$1,034 -16.2%$18,310 -17.5%
    2007$1,233 +14.3%$22,190
    2006$1,078 +11.4%$22,190 +6.9%
    2004$968 +8.4%$20,760
    2003$893 -2.5%$20,760 +21%
    2002$916 +12.8%$17,160
    2001$812 -47.8%$17,160
    2000$1,555 $17,160
    Find assessor info on the county website

    Neighborhood: Whitmer - Trilby

    Nearby schools

    GreatSchools rating
    Schools provided by the listing agent
    • Elementary: Meadowvale
    • Middle: Whitmer Middle School
    • High: Whitmer

    Source: NORIS. This data may not be complete. We recommend contacting the local school district to confirm school assignments for this home.

    Get a cash offer in 3 minutes
    Find out how much your home could sell for in as little as 3 minutes with a no-obligation cash offer.
    Estimated market value

    $98,300

    Get a cash offer in 3 minutes
    Find out how much your home could sell for in as little as 3 minutes with a no-obligation cash offer.
    Estimated market value

    $98,300