Skip main navigation
Off market
  • $647,100

    5848 S Duquesne Ct, Aurora, CO 80016

    4beds
    4,170sqft
    SingleFamily
    Built in 2007
    6,612 Square Feet Lot
    $647,100 Zestimate®
    $155/sqft
    $3,661 Estimated rent

    Home value

    $647,100

    $615,000 - $679,000

    $3,661/mo

    Zestimate® history
    Loading
    Loading...

    Owner options

    List your home for rent

    $3,661/mo

    Rent Zestimate®

    Find your next renter with Zillow Rental Manager. Plus, with online applications, you can quickly screen prospective tenants – for free.

    Learn more

    $3,661/mo

    Rent Zestimate®

    Refinance and save

    $3,841/mo

    Est. payment

    Refinancing to a lower rate could help reduce your monthly payments and save thousands over the life of the loan.

    See today's rates

    $3,841/mo

    Est. payment

    Explore your selling options

    Work with a Zillow partner agent

    Leverage their expertise and Zillow's premium Showcase listings to get your home seen by more buyers.

    Get started

    List with your own agent

    Get your home in front of millions of buyers by listing it on Zillow.

    Learn how to do it

    Sell it yourself

    Take full control of how buyers see your home on Zillow by listing For Sale by Owner (FSBO).

    List your home

    What's special

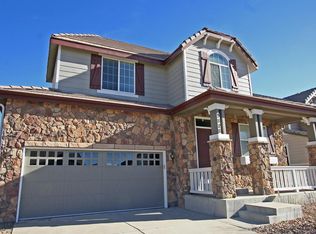
    Welcome Home! Rare ranch-style home with 3-car garage that backs to open space in Sorrel Ranch! Close to shopping and restaurants and in Cherry Creek School District... not only will you love the location, you will also fall in love with this stunning and meticulously maintained home! Everything is impeccable including newer interior and exterior paint, newer appliances, plantation shutters throughout, high ceilings with upgraded light fixtures or ceiling fans and beautiful wood floors are just some of the features that will catch you eye. French doors open up to the office that boasts a ceiling fan and an entire wall of built-in shelving! The great room also has built-in shelving, a ceiling fan and plantation shutters. Nearly the whole main level is wired for surround sound! Backyard is a private sanctuary that backs to open space and has a lovely garden area with low-maintenance artificial grass. Solar panels on the home create for extremely low energy bills! Home is outfitted with Liberty security doors (over $10K value!) on the front, back and garage entrance of the house, as well as Vivint Security System, for added safety. The large fireproof security cabinet will also stay with the home, as well as the freezer in the basement and the fridge in the garage. The basement is partially finished with a beautiful, modern 1/2 bath and an extra bedroom. The rest of the basement is completely framed with electrical and plumbing already installed. All of the expensive/hard work has been taken care of in this great space, it is simply waiting for drywall and flooring that will add a 4th bedroom and large entertainment area! This is truly a gem of a home that you will need to see before it's gone... Don't wait!

    This property is off market, which means it's not currently listed for sale or rent on Zillow. This may be different from what's available on other websites or public sources.

    Facts & features

    Interior

    Bedrooms & bathrooms
    • Bedrooms: 4
    • Bathrooms: 3
    • Full bathrooms: 2
    • 1/2 bathrooms: 1
    Heating
    • Forced air, Solar
    Cooling
    • Central
    Appliances
    • Included: Dishwasher, Dryer, Freezer, Garbage disposal, Microwave, Range / Oven, Refrigerator, Washer
    • Laundry: Sink
    Features
    • Ceiling Fan(s), Kitchen Island, Pantry, Sound System, Walk-In Closet(s), Granite Counters, Eat-in Kitchen, Built-in Features, No Stairs, Five Piece Bath, Smoke Free
    • Flooring: Tile, Carpet, Hardwood
    • Windows: Double Pane Windows, Window Coverings, Window Treatments
    • Basement: Partially finished
    • Has fireplace: Yes
    • Fireplace features: Gas, Great Room
    Interior area
    • Total interior livable area: 4,170 sqft
    • Finished area below ground: 0.00

    Property

    Parking
    • Total spaces: 3
    • Parking features: Garage - Attached
    Features
    • Patio & porch: Patio, Covered, Front Porch
    • Exterior features: Stone, Wood
    • Has spa: Yes
    • Spa features: Bath
    • Fencing: Partial
    • Has view: Yes
    • View description: Territorial
    Lot
    • Size: 6,612 Square Feet
    • Features: Level, Meadow, Open Lot, Greenbelt, Landscaped, Near Public Transit, Sprinklers In Front, Master Planned
    Details
    • Parcel number: 207118321027
    • Zoning description: RE470

    Construction

    Type & style
    • Home type: SingleFamily
    • Architectural style: Traditional
    Materials
    • Wood
    • Roof: Other
    Condition
    • Year built: 2007

    Utilities & green energy

    • Sewer: Community
    • Water: Public

    Community & HOA

    Community
    • Security: Security System, Smoke Detector(s), Carbon Monoxide Detector(s), Security Entrance
    HOA
    • Has HOA: Yes
    • Amenities included: Pool, Playground
    • Services included: Snow Removal, Trash, Maintenance Grounds, Recycling
    • HOA fee: $88 monthly
    Location
    • Region: Aurora

    Financial & listing details

    • Price per square foot: $155/sqft
    • Tax assessed value: $656,300
    • Annual tax amount: $5,346

    Price history

    DateEventPrice
    11/30/2020Sold$540,000+2.9%$129/sqft
    Source: Public Record Report a problem
    10/26/2020Pending sale$525,000$126/sqft
    Source: Equity Colorado Real Estate #1590572 Report a problem
    10/23/2020Listed for sale$525,000$126/sqft
    Source: Equity Colorado Real Estate #1590572 Report a problem
    10/17/2020Pending sale$525,000$126/sqft
    Source: Equity Colorado Real Estate #1590572 Report a problem
    10/15/2020Listed for sale$525,000+38.7%$126/sqft
    Source: Equity Colorado Real Estate #1590572 Report a problem
    11/14/2007Sold$378,400$91/sqft
    Source: Public Record Report a problem

    Public tax history

    YearProperty taxesTax assessment
    2025$5,346 +13.7%$41,019 -6.8%
    2024$4,703 +11.9%$44,033 -11.6%
    2023$4,202 -1.2%$49,811 +50.5%
    2022$4,254 $33,096 -2.8%
    2021-- $34,049 +10.5%
    2020$3,874 -9.9%$30,803
    2019$4,298 --
    2018$4,298 +1.3%$30,535
    2017$4,244 $30,535 +14%
    2016-- $26,785
    2015-- $26,785 +19.9%
    2014$3,619 +11.5%$22,344 -4.8%
    2013$3,245 $23,470
    2012-- $23,470
    2011$3,985 +1.5%$23,470 -17.7%
    2010$3,924 +6.8%$28,530
    2009$3,674 $28,530 +7.4%
    2008-- $26,562 +233.1%
    2007-- $7,975 +172.3%
    2006-- $2,929 -30.3%
    2005-- $4,205
    Find assessor info on the county website

    Neighborhood: Sorrel Ranch

    Nearby schools

    GreatSchools rating
    Schools provided by the listing agent
    • Elementary: Buffalo Trail
    • Middle: Fox Ridge
    • High: Cherokee Trail
    • District: Cherry Creek 5

    Source: The MLS. This data may not be complete. We recommend contacting the local school district to confirm school assignments for this home.

    Get a cash offer in 3 minutes
    Find out how much your home could sell for in as little as 3 minutes with a no-obligation cash offer.
    Estimated market value
    $647,100
    Get a cash offer in 3 minutes
    Find out how much your home could sell for in as little as 3 minutes with a no-obligation cash offer.
    Estimated market value
    $647,100