Welcome to 5848 Saratoga Dr, Crestview, FL 32536—where charm, comfort, and convenience come together in perfect harmony! Nestled in the highly sought-after Silver Oaks Subdivision, this sprawling 4-bedroom, 2.5-bathroom retreat is designed to impress from the moment you step inside.
With 2,584 square feet of thoughtfully crafted living space, this 2004-built beauty is the perfect blend of elegance and function. Split floor plan with each bedroom boasts expansive walk-in closets, ensuring ample storage for all your treasures. The master suite is a true sanctuary, offering his-and-her vanities, a soothing whirlpool tub, and a separate shower, setting the tone for pure relaxation. Step into the gourmet kitchen, where Corian countertops gleam under the warm glow of lighting. Tile flooring, a spacious pantry, and modern appliances make this the ultimate culinary playground. Whether you're cooking for one or entertaining a crowd, this space effortlessly caters to every occasion.
The living room and den, wired for surround sound, invite you to kick back and enjoy movie nights like never before.
Outside, the fully fenced backyard is a slice of paradise. Imagine grilling under the stars with gas hookups on the back porch, surrounded by lush greenery kept pristine by an inground sprinkler system.
The home also offers a full house generator, new window seals, fully monitor security system and new roof from 2024, 2020 AC, 2019 Tankless Water Heater and the septic tank was pumped in 2024.
Sold for $391,000
$391,000
5848 Saratoga Dr, Crestview, FL 32536
4beds
2,584sqft
Single Family Residence
Built in 2004
0.44 Acres Lot
$395,200 Zestimate®
$151/sqft
$2,481 Estimated rent
Home value
$395,200
$364,000 - $427,000
$2,481/mo
Zestimate® history
Owner options
List your home for rent
$2,481/mo
Rent Zestimate®
Find your next renter with Zillow Rental Manager. Plus, with online applications, you can quickly screen prospective tenants – for free.
$2,481/mo
Rent Zestimate®
Refinance and save
$2,517/mo
Est. payment
Refinancing to a lower rate could help reduce your monthly payments and save thousands over the life of the loan.
$2,517/mo
Est. payment
Explore your selling options
Work with a Zillow partner agent
Leverage their expertise and Zillow's premium Showcase listings to get your home seen by more buyers.
Get startedList with your own agent
Get your home in front of millions of buyers by listing it on Zillow.
Learn how to do itSell it yourself
Take full control of how buyers see your home on Zillow by listing For Sale by Owner (FSBO).
List your homeWhat's special
Lush greeneryCorian countertopsElegance and functionMaster suiteInground sprinkler systemGourmet kitchenSpacious pantry
Zillow last checked:
Listing updated:
Listed by:
Wanda G Roberts 850-685-1537,
Wanda G Roberts Realty LLC
Bought with:
Polly McMillan, 3268793
The Property Group 850 Inc
Source: ECAOR,MLS#: 977869
Facts & features
Interior
Bedrooms & bathrooms
- Bedrooms: 4
- Bathrooms: 3
- Full bathrooms: 2
- 1/2 bathrooms: 1
Primary bedroom
- Level: First
- Area: 254.02 Square Feet
- Dimensions: 15.33 x 16.58
Bedroom
- Level: First
- Area: 174.46 Square Feet
- Dimensions: 11.5 x 15.17
Bedroom
- Level: First
- Area: 137.95 Square Feet
- Dimensions: 12.08 x 11.42
Primary bathroom
- Level: First
- Area: 158.36 Square Feet
- Dimensions: 10.33 x 15.33
Bathroom
- Level: First
- Area: 21.75 Square Feet
- Dimensions: 3 x 7.25
Bathroom
- Level: First
- Area: 50.62 Square Feet
- Dimensions: 4.9 x 10.33
Breakfast room
- Level: First
- Area: 129.47 Square Feet
- Dimensions: 12.33 x 10.5
Den
- Level: First
- Area: 172.62 Square Feet
- Dimensions: 14 x 12.33
Dining area
- Level: First
- Area: 122.63 Square Feet
- Dimensions: 10.9 x 11.25
Kitchen
- Level: First
- Area: 164.57 Square Feet
- Dimensions: 13.25 x 12.42
Laundry
- Level: First
- Area: 80.12 Square Feet
- Dimensions: 13.58 x 5.9
Living room
- Level: First
- Area: 362.99 Square Feet
- Dimensions: 19.9 x 18.25
Office
- Level: First
- Area: 163.33 Square Feet
- Dimensions: 13.9 x 11.75
Screened porch
- Level: First
- Area: 219.63 Square Feet
- Dimensions: 18.83 x 11.67
Heating
- Natural Gas, Heat High Efficiency
Cooling
- Central Air, Ceiling Fan(s)
Appliances
- Included: Dishwasher, Microwave, Refrigerator, Tankless Water Heater
- Laundry: Washer/Dryer Hookup
Features
- Breakfast Bar, Cathedral Ceiling(s), Crown Molding, Vaulted Ceiling(s), Tray Ceiling(s), Pantry, Shelving, Split Bedroom, Woodwork Painted
- Flooring: Tile, Carpet
- Windows: Double Pane Windows
- Attic: Pull Down Stairs
- Has fireplace: Yes
- Fireplace features: Gas
- Common walls with other units/homes: No Common Walls
Interior area
- Total structure area: 2,584
- Total interior livable area: 2,584 sqft
Property
Parking
- Total spaces: 2
- Parking features: Garage Door Opener
- Attached garage spaces: 2
Features
- Stories: 1
- Patio & porch: Porch, Screened
- Exterior features: Private Yard, Sprinkler System, Rain Gutters
Lot
- Size: 0.44 Acres
- Dimensions: 134.01 x 139.5 x 134.32 x 148.22
- Features: Covenants, Interior Lot, Level, Sidewalk
Details
- Parcel number: 324N232233000C0130
- Zoning description: County, Resid Single Family
Construction
Type & style
- Home type: SingleFamily
- Architectural style: Contemporary
- Property subtype: Single Family Residence
Materials
- Brick, Trim Vinyl
- Foundation: Slab
- Roof: Shingle,Roof Pitched
Condition
- Construction Complete
- New construction: No
- Year built: 2004
Utilities & green energy
- Sewer: Septic Tank
- Water: Public
Green energy
- Energy efficient items: Doors
Community & HOA
Community
- Features: Pool
- Security: Security System, Smoke Detector(s)
- Subdivision: SILVER OAKS PH 1
Location
- Region: Crestview
Financial & listing details
- Price per square foot: $151/sqft
- Tax assessed value: $311,027
- Annual tax amount: $1,799
- Date on market: 6/3/2025
- Road surface type: Paved
Price history
| Date | Event | Price |
|---|---|---|
| 8/15/2025 | Sold | $391,000-1.2%$151/sqft |
Source:  ECAOR #977869 Report a problem ECAOR #977869 Report a problem | ||
| 7/11/2025 | Pending sale | $395,900$153/sqft |
Source: ECAOR #977869 Report a problem | ||
| 6/3/2025 | Listed for sale | $395,900+52.3%$153/sqft |
Source: ECAOR #977869 Report a problem | ||
| 4/11/2008 | Sold | $260,000-3.7%$101/sqft |
Source: Public Record Report a problem | ||
| 3/1/2008 | Listed for sale | $269,900-3.6%$104/sqft |
Source: NCI #486994 Report a problem | ||
| 10/25/2004 | Sold | $279,900$108/sqft |
Source: Public Record Report a problem | ||
Public tax history
| Year | Property taxes | Tax assessment |
|---|---|---|
| 2025 | $1,862 +3.5% | $223,805 +2.9% |
| 2024 | $1,800 +2.9% | $217,498 +3% |
| 2023 | $1,749 +2.6% | $211,163 +3% |
| 2022 | $1,705 0% | $205,013 +3% |
| 2021 | $1,706 +0.9% | $199,042 +1.4% |
| 2020 | $1,691 +1% | $196,294 +2.3% |
| 2019 | $1,674 +0.7% | $191,881 +1.9% |
| 2018 | $1,661 | $188,303 +2.1% |
| 2017 | $1,661 +0.3% | $184,430 +2.1% |
| 2016 | $1,656 +2.7% | $180,637 +0.7% |
| 2015 | $1,613 -2.6% | $179,381 +0.8% |
| 2014 | $1,655 | $177,957 -1.5% |
| 2013 | -- | $180,704 +0.1% |
| 2012 | -- | $180,598 -3.4% |
| 2011 | -- | $187,007 -3.1% |
| 2010 | -- | $193,084 -9.3% |
| 2009 | -- | $212,933 -12.2% |
| 2008 | -- | $242,622 +18.4% |
| 2007 | -- | $204,883 +2.5% |
| 2006 | -- | $199,886 +3% |
| 2005 | -- | $194,064 +916.1% |
| 2004 | -- | $19,099 +6.1% |
| 2003 | -- | $18,000 +10.3% |
| 2002 | -- | $16,320 +2% |
| 2001 | -- | $16,000 |
Find assessor info on the county website
Neighborhood: 32536
Nearby homes
- $330,0005 bd3 ba2.1k sqft5845 Hunting Meadows Dr, Crestview, FL 32536Sold

- $409,0003 bd3 ba2.6k sqft5846 Saratoga Dr, Crestview, FL 32536Off Market

- $318,2003 bd2 ba2k sqft5850 Saratoga Dr, Crestview, FL 32536Off Market
- $349,9004 bd3 ba2.1k sqft5843 Hunting Meadows Dr, Crestview, FL 32536Pending
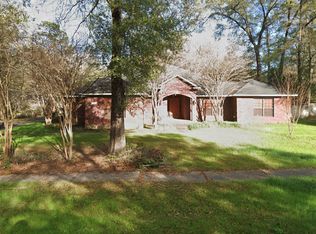
- $354,8004 bd3 ba2.3k sqft5849 Saratoga Dr, Crestview, FL 32536Off Market
- $426,7004 bd3 ba3.1k sqft5847 Saratoga Dr, Crestview, FL 32536Off Market
- $390,1004 bd2 ba2.7k sqft5852 Saratoga Dr, Crestview, FL 32536Off Market
- $443,2004 bd3 ba3k sqft5851 Saratoga Dr, Crestview, FL 32536Off Market
Nearby schools
GreatSchools rating
- 6/10Bob Sikes Elementary SchoolGrades: PK-5Distance: 1.3 mi
- 8/10Davidson Middle SchoolGrades: 6-8Distance: 0.8 mi
- 5/10Crestview High SchoolGrades: 9-12Distance: 1.1 mi
Schools provided by the listing agent
- Elementary: Bob Sikes
- Middle: Davidson
- High: Crestview
Source: ECAOR. This data may not be complete. We recommend contacting the local school district to confirm school assignments for this home.


Get pre-qualified for a loan
At Zillow Home Loans, we can pre-qualify you in as little as 5 minutes with no impact to your credit score.An equal housing lender. NMLS #10287.
Sell for more on Zillow
Get a Zillow Showcase℠ listing at no additional cost and you could sell for .
$395,200
2% more
+$7,904
With Zillow Showcase(estimated)
$403,104
- Florida
- Okaloosa County
- Crestview
- 32536
- 5848 Saratoga Dr
Nearby cities
Nearby zip codes
Other Crestview Topics
