Skip main navigation
Sold for $263,000
  • $263,000

    5848 Sweet Grass Dr, Roscoe, IL 61073

    3beds
    1,501sqft
    Single Family Residence
    Built in 1987
    0.59 Acres Lot
    $310,700 Zestimate®
    $175/sqft
    $2,151 Estimated rent

    Home value

    $310,700

    $295,000 - $326,000

    $2,151/mo

    Zestimate® history
    Loading
    Loading...

    Owner options

    List your home for rent

    $2,151/mo

    Rent Zestimate®

    Find your next renter with Zillow Rental Manager. Plus, with online applications, you can quickly screen prospective tenants – for free.

    Learn more

    $2,151/mo

    Rent Zestimate®

    Refinance and save

    $1,938/mo

    Est. payment

    Refinancing to a lower rate could help reduce your monthly payments and save thousands over the life of the loan.

    See today's rates

    $1,938/mo

    Est. payment

    Explore your selling options

    Work with a Zillow partner agent

    Leverage their expertise and Zillow's premium Showcase listings to get your home seen by more buyers.

    Get started

    List with your own agent

    Get your home in front of millions of buyers by listing it on Zillow.

    Learn how to do it

    Sell it yourself

    Take full control of how buyers see your home on Zillow by listing For Sale by Owner (FSBO).

    List your home

    What's special

    Upgraded insulationGorgeous hardwood floors throughoutTons of natural lightStone paversSliding doorsVaulted ceilingsHuge deck
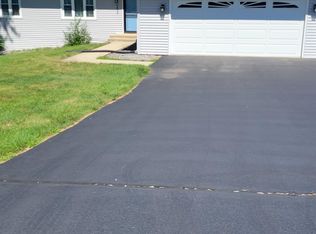
    Extremely well maintained 1-owner ranch style home. This home has 1,501 SQ FT of finished living space consisting of 3-bedrooms, 2 bathrooms, 2-car garage, and a 0.59 well-manicured lawn. The kitchen was remodeled in 2015 with Alderwood soft close cabinets, granite counter tops, ceramic tiled backsplash and glass mosaic's, eat-at-kitchen area, and stainless-steel appliances. Gorgeous hardwood floors throughout living room, dining room, kitchen, and hallway. Tons of natural light in living room and family room which has vaulted ceilings and gas/wood burning fireplace. Large unfinished basement with 2-egress windows. Sliding doors off of the back of the kitchen that opens to a huge deck that drops down to stone pavers, which overlooks this gorgeous lot. New roof/ gutters in 2019, Koby Co. windows 2010, driveway 2018, deck & siding 2010, water heater 2021, aprilaire 2021, well pressure tank 2022, upgraded insulation 2015, appliances, 2015.

    Zillow last checked:

    Listing updated:

    Listed by:

    Tyler Ragan 815-988-6624,

    Dickerson & Nieman

    Bought with:

    Brittany Stiffler, 475.193234

    Dickerson & Nieman

    Source: NorthWest Illinois Alliance of REALTORS®,MLS#: 202303423MLS Logo

    Facts & features

    Interior

    Bedrooms & bathrooms
    • Bedrooms: 3
    • Bathrooms: 2
    • Full bathrooms: 2
    • Main level bathrooms: 2
    • Main level bedrooms: 3
    Primary bedroom
    • Level: Main
    • Area: 149.5
    • Dimensions: 13 x 11.5
    Bedroom 2
    • Level: Main
    • Area: 110
    • Dimensions: 11 x 10
    Bedroom 3
    • Level: Main
    • Area: 121
    • Dimensions: 11 x 11
    Family room
    • Level: Main
    • Area: 262.64
    • Dimensions: 19.6 x 13.4
    Kitchen
    • Level: Main
    • Area: 264.5
    • Dimensions: 23 x 11.5
    Living room
    • Level: Main
    • Area: 245.22
    • Dimensions: 18.3 x 13.4
    Heating
    • Forced Air, Natural Gas
    Cooling
    • Central Air
    Appliances
    • Included: Disposal, Dishwasher, Dryer, Microwave, Refrigerator, Stove/Cooktop, Washer, Water Softener, Gas Water Heater
    • Laundry: In Basement
    Features
    • Tray Ceiling(s), Ceiling-Vaults/Cathedral, Granite Counters
    • Windows: Window Treatments
    • Basement: Full,Sump Pump
    • Has fireplace: Yes
    • Fireplace features: Both Gas and Wood
    Interior area
    • Total structure area: 1,501
    • Total interior livable area: 1,501 sqft
    • Finished area above ground: 1,501
    • Finished area below ground: 0

    Property

    Parking
    • Total spaces: 2
    • Parking features: Asphalt, Attached
    • Garage spaces: 2
    Features
    • Patio & porch: Deck
    • Fencing: Invisible
    Lot
    • Size: 0.59 Acres
    • Dimensions: 119.89 x 220.25 x 130 x 166.59
    • Features: Subdivided
    Details
    • Additional structures: Garden Shed
    • Parcel number: 0804427008

    Construction

    Type & style
    • Home type: SingleFamily
    • Architectural style: Ranch
    • Property subtype: Single Family Residence
    Materials
    • Brick/Stone, Siding, Vinyl
    • Roof: Shingle
    Condition
    • Year built: 1987

    Utilities & green energy

    • Electric: Circuit Breakers
    • Sewer: Septic Tank
    • Water: Well

    Community & HOA

    Community
    • Subdivision: IL
    Location
    • Region: Roscoe

    Financial & listing details

    • Price per square foot: $175/sqft
    • Tax assessed value: $205,158
    • Annual tax amount: $4,913
    • Date on market: 6/22/2023
    • Cumulative days on market: 4 days
    • Ownership: Fee Simple

    Price history

    DateEventPrice
    7/31/2023Sold$263,000+5.2%$175/sqft
    Source: NorthWest Illinois Alliance of REALTORS® #202303423 Report a problem
    6/26/2023Pending sale$250,000$167/sqft
    Source: NorthWest Illinois Alliance of REALTORS® #202303423 Report a problem
    6/22/2023Listed for sale$250,000$167/sqft
    Source: NorthWest Illinois Alliance of REALTORS® #202303423 Report a problem

    Public tax history

    YearProperty taxesTax assessment
    2024$5,295 +16%$68,386 +12.6%
    2023$4,564 -7.1%$60,733 +9.6%
    2022$4,914 $55,393 +7.5%
    2021-- $51,519 +5%
    2020$4,258 -2.2%$49,075 +4.4%
    2019$4,356 -5.9%$47,006 +3.4%
    2018$4,627 +1.9%$45,464 +2.8%
    2017$4,541 $44,217 +2%
    2016$4,541 +1.8%$43,337 +1.8%
    2015$4,460 +0.8%$42,579 +8.8%
    2014$4,424 +17%$39,148 -18.9%
    2009$3,782 $48,282 +5%
    2007-- $45,989 +3.8%
    2006-- $44,297 +3.2%
    2005-- $42,931 +2.4%
    2004-- $41,909 +26.1%
    2003-- $33,240
    2001-- $33,240 +2.5%
    2000-- $32,442
    1999-- $32,442
    Find assessor info on the county website

    Neighborhood: 61073

    Nearby schools

    GreatSchools rating
    Schools provided by the listing agent
    • Elementary: Olson Park Elementary
    • Middle: Harlem Jr
    • High: Harlem High School
    • District: Harlem 122

    Source: NorthWest Illinois Alliance of REALTORS®. This data may not be complete. We recommend contacting the local school district to confirm school assignments for this home.

    Get pre-qualified for a loan
    At Zillow Home Loans, we can pre-qualify you in as little as 5 minutes with no impact to your credit score.

    An equal housing lender. NMLS #10287.

    Sell for more on Zillow
    Get a Zillow Showcase℠ listing at no additional cost and you could sell for .
    $310,700
    2% more
    +$6,214
    With Zillow Showcase(estimated)
    $316,914