Welcome to this spacious 3-bedroom, 2-bath home offering over 1,400 square feet of living space in New Port Richey! The home features a 2022 roof and spray foam insulation in the attic, helping improve energy efficiency and potentially reduce electric costs. The garage has been partially converted, offering additional flexible space for a home office, hobby area, gym, playroom, or extra storage. Outside, enjoy a fenced yard with plenty of room to relax, entertain, or enjoy the Florida sunshine, along with a storage shed for added convenience. The location puts you close to some of New Port Richey’s best amenities, including Main Street and Downtown New Port Richey, Sims Park, and the New Port Richey Recreation & Aquatic Center. Enjoy easy access to local restaurants, community events, parks, recreation, and everything the growing downtown area has to offer. With over 1,400 square feet, a spacious fenced yard, valuable updates, flexible bonus space, and a convenient location, this home has so much to offer. Schedule your private showing today!
For sale
$325,000
5848 VAN BUREN STREET, NEW PORT RICHEY, FL 34653
3beds
1,488sqft
Single Family Residence
Built in 1995
0.3 Acres Lot
$315,200 Zestimate®
$218/sqft
$-- HOA
What's special
Flexible bonus space
- 16 hours
- 200
- 11
Zillow last checked:
Listing updated:
Listed by:
John Gilbert 813-352-6037,
DALTON WADE INC 888-668-8283
Source: Stellar MLS,MLS#: TB8551927 Originating MLS: Suncoast Tampa
Originating MLS: Suncoast Tampa
Facts & features
Interior
Bedrooms & bathrooms
- Bedrooms: 3
- Bathrooms: 2
- Full bathrooms: 2
Primary bedroom
- Features: Built-in Closet
- Level: First
Kitchen
- Features: Storage Closet
- Level: First
Living room
- Features: Storage Closet
- Level: First
Heating
- Central
Cooling
- Central Air
Appliances
- Included: Cooktop, Dishwasher, Disposal, Electric Water Heater, Refrigerator
- Laundry: Inside
Features
- Other
- Flooring: Tile
- Has fireplace: No
Interior area
- Total structure area: 1,994
- Total interior livable area: 1,488 sqft
Video & virtual tour
Property
Parking
- Total spaces: 2
- Parking features: Circular Driveway
- Attached garage spaces: 2
- Has uncovered spaces: Yes
Features
- Levels: One
- Stories: 1
- Exterior features: Storage
- Fencing: Wood
Lot
- Size: 0.3 Acres
Details
- Parcel number: 0926160000007000000
- Zoning: R3
- Special conditions: None
Construction
Type & style
- Home type: SingleFamily
- Property subtype: Single Family Residence
Materials
- Block, Stucco
- Foundation: Slab
- Roof: Shingle
Condition
- New construction: No
- Year built: 1995
Utilities & green energy
- Sewer: Public Sewer
- Water: Public
- Utilities for property: Cable Connected, Electricity Available, Public, Sewer Connected
Community & HOA
Community
- Pet fee: $0 monthly
- Subdivision: NEW PORT RICHEY 2002
HOA
- Has HOA: No
Location
- Region: New Port Richey
Financial & listing details
- Price per square foot: $218/sqft
- Tax assessed value: $308,511
- Annual tax amount: $6,276
- Date on market: 9/25/2026
- Listing terms: Cash,Conventional,FHA,VA Loan
- Ownership: Fee Simple
- Total actual rent: 0
- Electric utility on property: Yes
- Road surface type: Asphalt
Estimated market value
$315,200
$299,000 - $331,000
$2,024/mo
Price history
| Date | Event | Price |
|---|---|---|
| 9/25/2026 | Listed for sale | $325,000$218/sqft |
Source:  Stellar MLS #TB8551927 Report a problem Stellar MLS #TB8551927 Report a problem | ||
| 11/28/2022 | Sold | $325,000$218/sqft |
Source: Public Record Report a problem | ||
| 10/18/2022 | Pending sale | $325,000$218/sqft |
Source: Stellar MLS #U8173326 Report a problem | ||
| 9/21/2022 | Listed for sale | $325,000$218/sqft |
Source: Stellar MLS #U8173326 Report a problem | ||
| 8/24/2022 | Pending sale | $325,000$218/sqft |
Source: Stellar MLS #U8173326 Report a problem | ||
| 8/12/2022 | Listed for sale | $325,000+853.9%$218/sqft |
Source: Stellar MLS #U8173326 Report a problem | ||
| 6/17/1993 | Sold | $34,071$23/sqft |
Source: Public Record Report a problem | ||
Public tax history
| Year | Property taxes | Tax assessment |
|---|---|---|
| 2025 | $6,277 +0.8% | $308,511 +1.7% |
| 2024 | $6,225 +1.6% | $303,400 +3.2% |
| 2023 | $6,127 +47.3% | $294,126 +69.7% |
| 2022 | $4,160 +12.1% | $173,290 +21% |
| 2021 | $3,712 +11.9% | $143,220 +10% |
| 2020 | $3,318 +9.5% | $130,200 +10% |
| 2019 | $3,030 | $118,370 -4% |
| 2018 | $3,030 +8.7% | $123,290 +26% |
| 2017 | $2,788 +11.4% | $97,831 +36.5% |
| 2016 | $2,502 +166.2% | $71,662 +0.7% |
| 2015 | $940 +0.6% | $71,164 -2.4% |
| 2014 | $934 | $72,880 +5.5% |
| 2013 | -- | $69,091 -2.4% |
| 2012 | -- | $70,757 -10.5% |
| 2011 | -- | $79,066 -15.5% |
| 2010 | -- | $93,557 -11.8% |
| 2009 | -- | $106,026 -25.5% |
| 2008 | -- | $142,227 -7.6% |
| 2007 | -- | $153,992 +15.1% |
| 2006 | -- | $133,819 +34.6% |
| 2005 | -- | $99,393 +10.3% |
| 2004 | -- | $90,119 +2.5% |
| 2003 | -- | $87,897 -1.2% |
| 2002 | -- | $88,923 +8.5% |
| 2000 | -- | $81,934 -6.9% |
| 1999 | -- | $87,978 |
Find assessor info on the county website
Monthly payment
Est. payment
Payment breakdown
Explore the cost of this home by adjusting the details. Changes won't be saved.Climate risks
Neighborhood: East Madison
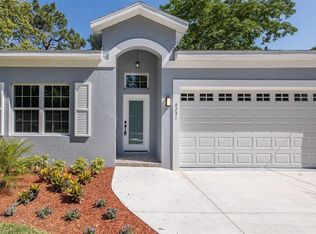
- $490,0004 bd3 ba1.8k sqft6231 Tennessee Ave, New Port Richey, FL 34653Sold
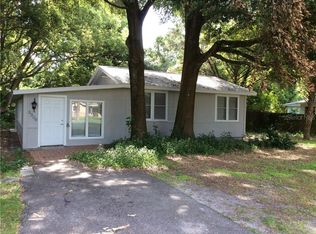
- $224,6002 bd2 ba941 sqft5906 Van Buren St, New Port Richey, FL 34653Off Market
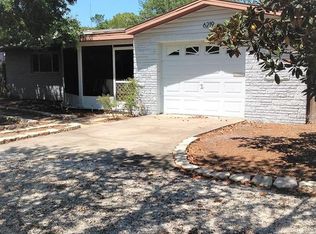
- $314,0003 bd3 ba1.6k sqft6219 Tennessee Ave, New Port Richey, FL 34653Off Market
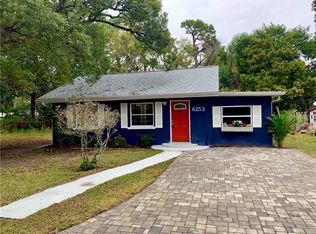
- $195,9003 bd1 ba900 sqft6253 Tennessee Ave, New Port Richey, FL 34653Off Market
Similar homes
- $299,0003 bd2 ba1.7k sqft5425 DRINKARD DRIVE, NEW PORT RICHEY, FL 34653For Sale
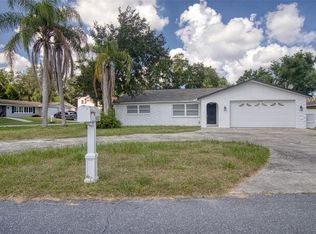
 MLS ID #TB8546206, Teresa Ashley, INVESTORS CHOICE REALTY. Stellar MLS
 - $285,0003 bd2 ba1.2k sqft6220 MAPLEWOOD DRIVE, NEW PORT RICHEY, FL 34653For Sale
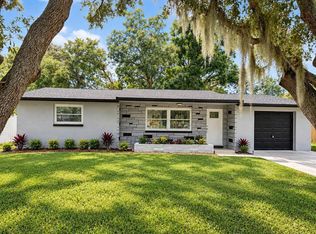 MLS ID #TB8549364, Miguel Salinas, APPLE HOMES LLC. Stellar MLS
 - $300,0003 bd1 ba1.2k sqft5947 Montana Ave, New Port Richey, FL 34652For Sale By Owner
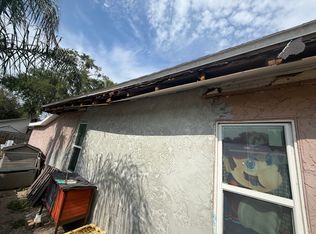
- $289,9003 bd2 ba1.1k sqft6155 ILLINOIS AVENUE, NEW PORT RICHEY, FL 34653For Sale
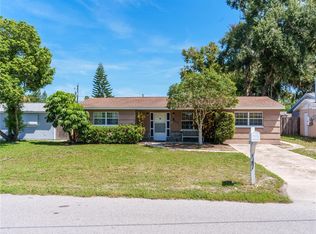 MLS ID #W7888453, Joyce Ratliff, RE/MAX ALLIANCE GROUP. Stellar MLS
 - $290,0003 bd2 ba1.3k sqft6353 FLORIDA AVENUE, NEW PORT RICHEY, FL 34653For SaleMLS ID #W7888413, Jason St Croix, FUTURE HOME REALTY. Stellar MLS
- $345,0003 bd2 ba1.2k sqft7229 PLATHE ROAD, NEW PORT RICHEY, FL 34653For SaleMLS ID #TB8514019, Shenille Ford, FINEHIRSH REALTY POWERED BY SELLSTATE. Stellar MLS
- $295,0003 bd2 ba1.3k sqft6400 MONTANA AVENUE, NEW PORT RICHEY, FL 34653For SaleMLS ID #TB8529661, Natalia Bedoya Vanegas, SHARKS REALTY GROUP LLC. Stellar MLS
- $259,0003 bd1 ba1k sqft6200 EMERALD DRIVE, NEW PORT RICHEY, FL 34653For SaleMLS ID #A4707299, Moe Mossa, SAVVY AVENUE, LLC. Stellar MLS
- $298,7003 bd2 ba1.5k sqft15244 COPPER LOOP, BROOKSVILLE, FL 34604For SaleMLS ID #W7889668, Roy Barnhart, BAM REALTY ADVISORS INC. Stellar MLS
- $310,0004 bd2 ba1.4k sqft5374/5376 SCHOOL ROAD, NEW PORT RICHEY, FL 34652For SaleMLS ID #TB8551173, Steven Noyes, COLDWELL BANKER REALTY. Stellar MLS
- $249,9002 bd1 ba960 sqft6243 MAIN STREET, NEW PORT RICHEY, FL 34653For SaleMLS ID #TB8552426, Kim Doukas, RE/MAX CHAMPIONS. Stellar MLS
- $445,0003 bd2 ba1.4k sqft6030 OAK RIDGE AVENUE, NEW PORT RICHEY, FL 34653For SaleMLS ID #W7889598, Thomas Sakser, DALTON WADE INC. Stellar MLS
- $299,9993 bd2 ba1.4k sqft6107 VERMONT AVENUE, NEW PORT RICHEY, FL 34653For SaleMLS ID #TB8544500, Alyssa Cintron, PALM PARADISE REALTY GROUP. Stellar MLS
- $340,0004 bd2 ba1.2k sqft6545 JACKSON STREET, NEW PORT RICHEY, FL 34653For SaleMLS ID #TB8513557, Joe Legerski, LPT REALTY, LLC. Stellar MLS
- $349,0002 bd2 ba1.5k sqft5736 COLONIAL DRIVE, NEW PORT RICHEY, FL 34653For SaleMLS ID #W7874655, Gabor Geszti, FUTURE HOME REALTY. Stellar MLS
- $335,0002 bd1 ba996 sqft6052 NEBRASKA AVENUE, NEW PORT RICHEY, FL 34653For SaleMLS ID #TB8541896, Linda Jaque, AVENUE HOMES LLC. Stellar MLS
- $289,9003 bd2 ba1.1k sqft5823 MASSACHUSETTS AVENUE, NEW PORT RICHEY, FL 34652For SaleMLS ID #TB8548724, Yailin Tejeda, GOLD EMPIRE REALTY LLC. Stellar MLS
- $360,0003 bd2 ba1.6k sqft5845 GRAND BOULEVARD, NEW PORT RICHEY, FL 34652For SaleMLS ID #W7886747, Eleni Sampson, RE/MAX CHAMPIONS. Stellar MLS
- $315,0003 bd2 ba1.4k sqft5302 SCHOOL ROAD, NEW PORT RICHEY, FL 34652For SaleMLS ID #TB8540886, Caroline Hanna, CHARLES RUTENBERG REALTY INC. Stellar MLS
