Welcome to this charming oversized ranch that holds lots of potential for its next owner. This delightful 2-bedroom, first-floor boasts space, and storage. Charm and curb appeal with freshly skim-coated concrete front steps. As you step inside, you'll be greeted by the warm ambiance of hardwood floors that flow throughout. The kitchen is a unique blend of modern style, featuring open-concept shelving, concrete countertops, and distinctive tin ceilings, creating an eclectic and inviting culinary space. The expanded living room is bathed in natural light, thanks to newer windows that infuse the space with a refreshing atmosphere. A formal dining area seamlessly connects to an expansive kitchen with an inviting eat-in area, making it perfect for both daily meals and special gatherings. The formal dining space was once a 3rd bedroom and can be converted back. What sets this home apart is its versatile basement, which offers an in-law arrangement complete with a full kitchen, bath and living space. On top of this, a separate entrance. This arrangement presents an opportunity for house hacking, with the current long-term tenant contributing $1,200.00 in monthly rent, and they are on a month-to-month lease for added flexibility. Practicality meets comfort in this home with central air/ hvac ensuring a pleasant climate year-round, while ample storage space caters to your organizational needs. Car enthusiasts or those seeking a designated space for hobbies will appreciate the newer garage, ready to accommodate your needs, whether it's for your car collection, a man cave, or a she-shed. Garage currently being rented for $100.00 a month. Entertainment is a breeze with the spacious, newer deck that provides an ideal setting for gatherings with family and friends. Meanwhile, a fenced-in yard ensures a safe and secure space for your furry companions to roam and play. The location is the chefs kiss! 5848 West Berenice Avenue has a Walk Score of 80 out of 100. This location is Very Walkable so most errands can be accomplished on foot. This location is in the Portage Park neighborhood in Chicago. Nearby parks include Merrimac Park, Portage Park and Chopin Park.Public transportation, 91 Austin 0.2 80 Irving Park 0.2 mi, 152 Addison 0.3 mi, 85 Central 0.3, Close to Easy Street Bar & Grill and so much more. 48 hours notice needed for showings. Agents, please see agent remarks before scheduling an appointment
Closed
$353,000
5848 W Berenice Ave, Chicago, IL 60634
4beds
1,245sqft
Single Family Residence
Built in 1913
4,181 Square Feet Lot
$454,600 Zestimate®
$284/sqft
$3,626 Estimated rent
Home value
$454,600
$427,000 - $486,000
$3,626/mo
Zestimate® history
Owner options
List your home for rent
$3,626/mo
Rent Zestimate®
Find your next renter with Zillow Rental Manager. Plus, with online applications, you can quickly screen prospective tenants – for free.
$3,626/mo
Rent Zestimate®
Refinance and save
$2,507/mo
Est. payment
Refinancing to a lower rate could help reduce your monthly payments and save thousands over the life of the loan.
$2,507/mo
Est. payment
Explore your selling options
Work with a Zillow partner agent
Leverage their expertise and Zillow's premium Showcase listings to get your home seen by more buyers.
Get startedList with your own agent
Get your home in front of millions of buyers by listing it on Zillow.
Learn how to do itSell it yourself
Take full control of how buyers see your home on Zillow by listing For Sale by Owner (FSBO).
List your homeWhat's special
Fenced-in yardNewer garageModern styleFormal dining areaFormal dining spaceNewer deckOpen-concept shelving
Zillow last checked:
Listing updated:
Listed by:
Abby Powell 847-209-6664,
Dream Town Real Estate
Bought with:
Brian Yabes, ABR,PSA,RENE,SRES
Baird & Warner
Source: MRED as distributed by MLS GRID,MLS#: 11822853
Facts & features
Interior
Bedrooms & bathrooms
- Bedrooms: 4
- Bathrooms: 2
- Full bathrooms: 2
Rooms
- Room types: Kitchen, Breakfast Room, Office
Primary bedroom
- Features: Flooring (Hardwood)
- Level: Main
- Area: 80 Square Feet
- Dimensions: 10X8
Bedroom 2
- Features: Flooring (Hardwood)
- Level: Main
- Area: 90 Square Feet
- Dimensions: 9X10
Bedroom 3
- Features: Flooring (Carpet)
- Level: Basement
- Area: 64 Square Feet
- Dimensions: 8X8
Bedroom 4
- Features: Flooring (Carpet)
- Level: Basement
- Area: 81 Square Feet
- Dimensions: 9X9
Breakfast room
- Features: Flooring (Vinyl)
- Level: Main
- Area: 91 Square Feet
- Dimensions: 13X7
Dining room
- Features: Flooring (Hardwood)
- Level: Main
- Area: 140 Square Feet
- Dimensions: 14X10
Kitchen
- Features: Kitchen (Eating Area-Table Space, SolidSurfaceCounter), Flooring (Vinyl)
- Level: Main
- Area: 140 Square Feet
- Dimensions: 10X14
Kitchen 2nd
- Features: Flooring (Ceramic Tile)
- Level: Basement
- Area: 100 Square Feet
- Dimensions: 10X10
Laundry
- Features: Flooring (Ceramic Tile)
- Level: Basement
- Area: 78 Square Feet
- Dimensions: 6X13
Living room
- Features: Flooring (Hardwood)
- Level: Main
- Area: 170 Square Feet
- Dimensions: 17X10
Office
- Features: Flooring (Hardwood)
- Level: Main
- Area: 108 Square Feet
- Dimensions: 12X9
Heating
- Natural Gas, Forced Air
Cooling
- Central Air
Appliances
- Included: Range, Dishwasher, Refrigerator, Washer, Dryer
- Laundry: In Unit
Features
- Basement: Finished,Full
Interior area
- Total structure area: 2,327
- Total interior livable area: 1,245 sqft
- Finished area below ground: 1,082
Property
Parking
- Total spaces: 2
- Parking features: Garage Door Opener, Garage, On Site, Garage Owned, Detached
- Garage spaces: 2
- Has uncovered spaces: Yes
Accessibility
- Accessibility features: No Disability Access
Features
- Stories: 1
- Fencing: Fenced
Lot
- Size: 4,181 Square Feet
- Dimensions: 34 X 123
Details
- Parcel number: 13202090220000
- Special conditions: None
Construction
Type & style
- Home type: SingleFamily
- Architectural style: Ranch,Step Ranch
- Property subtype: Single Family Residence
Materials
- Brick
Condition
- New construction: No
- Year built: 1913
Utilities & green energy
- Sewer: Public Sewer
- Water: Lake Michigan
Community & HOA
HOA
- Services included: None
Location
- Region: Chicago
Financial & listing details
- Price per square foot: $284/sqft
- Tax assessed value: $320,000
- Annual tax amount: $5,552
- Date on market: 10/9/2023
- Listing terms: Conventional
- Ownership: Fee Simple
Price history
| Date | Event | Price |
|---|---|---|
| 11/8/2023 | Sold | $353,000-1.9%$284/sqft |
Source:  MRED as distributed by MLS GRID #11822853 Report a problem MRED as distributed by MLS GRID #11822853 Report a problem | ||
| 10/14/2023 | Contingent | $360,000$289/sqft |
Source: MRED as distributed by MLS GRID #11822853 Report a problem | ||
| 10/9/2023 | Listed for sale | $360,000$289/sqft |
Source: MRED as distributed by MLS GRID #11822853 Report a problem | ||
| 7/5/2023 | Listing removed | -- |
Source: MRED as distributed by MLS GRID #11483501 Report a problem | ||
| 3/13/2023 | Listed for sale | $360,000-1.6%$289/sqft |
Source: MRED as distributed by MLS GRID #11483501 Report a problem | ||
| 8/4/2022 | Listing removed | -- |
Source: MRED as distributed by MLS GRID #11441625 Report a problem | ||
| 6/27/2022 | Listed for sale | $365,999$294/sqft |
Source: MRED as distributed by MLS GRID #11441625 Report a problem | ||
| 6/21/2022 | Listing removed | -- |
Source: MRED as distributed by MLS GRID #11419791 Report a problem | ||
| 6/14/2022 | Listed for sale | $365,999+30.8%$294/sqft |
Source: MRED as distributed by MLS GRID #11419791 Report a problem | ||
| 5/15/2017 | Sold | $279,900$225/sqft |
Source: MRED as distributed by MLS GRID #09519726 Report a problem | ||
| 3/13/2017 | Pending sale | $279,900$225/sqft |
Source: CENTURY 21 McMullen Real Estate, Inc. #09519726 Report a problem | ||
| 3/4/2017 | Listed for sale | $279,900-17.7%$225/sqft |
Source: CENTURY 21 McMullen Real Estate, Inc. #09519726 Report a problem | ||
| 5/16/2006 | Sold | $340,000+36.8%$273/sqft |
Source: Public Record Report a problem | ||
| 7/14/2003 | Sold | $248,500$200/sqft |
Source: Public Record Report a problem | ||
Public tax history
| Year | Property taxes | Tax assessment |
|---|---|---|
| 2024 | -- | $32,000 -1.9% |
| 2023 | $6,181 +3% | $32,608 |
| 2022 | $6,003 +8.1% | $32,608 |
| 2021 | $5,553 +65.1% | $32,608 +65.1% |
| 2020 | $3,363 -10.8% | $19,748 -11% |
| 2019 | $3,769 -14% | $22,189 |
| 2018 | $4,383 +24.4% | $22,189 +12.4% |
| 2017 | $3,523 +2% | $19,742 |
| 2016 | $3,454 +10.1% | $19,742 |
| 2015 | $3,137 -10.4% | $19,742 -7.9% |
| 2014 | $3,500 +2.3% | $21,433 |
| 2013 | $3,420 +0.6% | $21,433 |
| 2012 | $3,398 -4.2% | $21,433 -10.4% |
| 2011 | $3,547 -5.1% | $23,908 -3.5% |
| 2010 | $3,736 +6.4% | $24,775 |
| 2009 | $3,509 +1.6% | $24,775 -19.5% |
| 2008 | $3,453 +4.4% | $30,785 |
| 2007 | $3,308 +36.9% | $30,785 |
| 2006 | $2,416 -5.7% | $30,785 +33.8% |
| 2005 | $2,564 +2.5% | $23,009 |
| 2004 | $2,500 -31.3% | $23,009 |
| 2003 | $3,641 +27.4% | $23,009 +44.7% |
| 2002 | $2,858 +3.8% | $15,905 |
| 2001 | $2,754 +45.9% | $15,905 |
| 2000 | $1,888 +0.4% | $15,905 +22.9% |
| 1999 | $1,881 | $12,938 |
Find assessor info on the county website
Neighborhood: Portage Park
Nearby homes
- $353,4002 bd1 ba1k sqft5844 W Berenice Ave, Chicago, IL 60634Off Market
- $341,8002 bd1 ba1k sqft5850 W Berenice Ave, Chicago, IL 60634Off Market
- $556,3006 bd3 ba1.8k sqft5840 W Berenice Ave, Chicago, IL 60634Off Market
- $586,4005 bd3 ba2.5k sqft5854 W Berenice Ave, Chicago, IL 60634Off Market
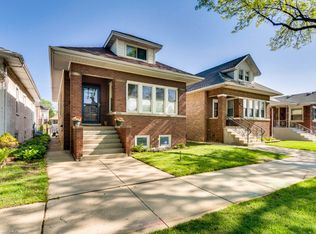
- $355,0002 bd1 ba980 sqft5836 W Berenice Ave, Chicago, IL 60634Off Market
- $379,4003 bd1 ba1.1k sqft5858 W Berenice Ave, Chicago, IL 60634Off Market
- $489,4004 bd2 ba1.8k sqft5832 W Berenice Ave, Chicago, IL 60634Off Market
- $505,3003 bd2 ba1.5k sqft5847 W Byron St, Chicago, IL 60634Off Market
Nearby schools
GreatSchools rating
- 4/10Gray Elementary SchoolGrades: PK-8Distance: 0.8 mi
- 1/10Schurz High SchoolGrades: 9-12Distance: 2 mi
Schools provided by the listing agent
- Elementary: Gray Elementary School
- Middle: Gray Elementary School
- High: Schurz High School
- District: 299
Source: MRED as distributed by MLS GRID. This data may not be complete. We recommend contacting the local school district to confirm school assignments for this home.
Get a cash offer in 3 minutes
Find out how much your home could sell for in as little as 3 minutes with a no-obligation cash offer.
Estimated market value
$454,600
Get a cash offer in 3 minutes
Find out how much your home could sell for in as little as 3 minutes with a no-obligation cash offer.
Estimated market value
$454,600
- Illinois
- Cook County
- Chicago
- 60634
- Portage Park
- 5848 W Berenice Ave
Nearby cities
Nearby neighborhoods
Nearby zip codes
Other Chicago Topics
