Skip main navigation
Sold for $330,000
  • $330,000

    5848 Whisper Way #13-02, Elkridge, MD 21075

    4beds
    1,188sqft
    Townhouse
    Built in 1976
    -- sqft lot
    $351,700 Zestimate®
    $278/sqft
    $2,716 Estimated rent

    Home value

    $351,700

    $334,000 - $369,000

    $2,716/mo

    Zestimate® history
    Loading
    Loading...

    Owner options

    List your home for rent

    $2,716/mo

    Rent Zestimate®

    Find your next renter with Zillow Rental Manager. Plus, with online applications, you can quickly screen prospective tenants – for free.

    Learn more

    $2,716/mo

    Rent Zestimate®

    Refinance and save

    $2,190/mo

    Est. payment

    Refinancing to a lower rate could help reduce your monthly payments and save thousands over the life of the loan.

    See today's rates

    $2,190/mo

    Est. payment

    Explore your selling options

    Work with a Zillow partner agent

    Leverage their expertise and Zillow's premium Showcase listings to get your home seen by more buyers.

    Get started

    List with your own agent

    Get your home in front of millions of buyers by listing it on Zillow.

    Learn how to do it

    Sell it yourself

    Take full control of how buyers see your home on Zillow by listing For Sale by Owner (FSBO).

    List your home

    What's special

    Home officeWood burning fireplaceFully remodeled kitchenVirtually maintenance-free backyardUpgraded vanityMajor commuter routesCustom cabinets
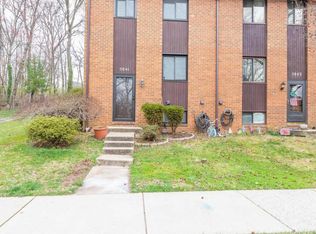
    Welcome to this gorgeous all-brick townhouse with 3 finished levels. This home features so many great updates and improvements including a fully remodeled kitchen that features custom cabinets, granite counters, tile backsplash and new appliances, a spacious dining/living room combo room with new LVP floors, a wood burning fireplace and new slider to the backyard and to top it all off, an updated powder room is perfectly situated in the hallway. Upstairs you'll find 3 roomy bedrooms with spacious closets and all share a recently updated full bathroom that's complete with an upgraded vanity & glass sliders for the shower. On the lower level, there is a bonus 4th bedroom that comes with an attached full bathroom that has an upgraded vanity and new LVP floors, an additional workspace that's perfect for a home office and utility room with added storage space. Outside, you'll find a virtually maintenance-free backyard that is enclosed with a privacy fence that has easy access to the common area behind it. You'll enjoy spending time and entertaining guests on the new pavers patio that allows ample space for seating & grilling! Located conveniently close to shopping and major commuter routes, this well-cared for home won't last long!

    Zillow last checked:

    Listing updated:

    Listed by:

    Dan Hozhabri 301-461-9154,

    Keller Williams Realty Centre,

    Listing Team: Delta Home Group

    Bought with:

    Lionel Momeni Ngaleu, 663638

    Long & Foster Real Estate, Inc.

    Source: Bright MLS,MLS#: MDHW2030428MLS Logo

    Facts & features

    Interior

    Bedrooms & bathrooms
    • Bedrooms: 4
    • Bathrooms: 3
    • Full bathrooms: 2
    • 1/2 bathrooms: 1
    • Main level bathrooms: 1
    Rooms
    • Room types: Living Room, Dining Room, Bedroom 2, Bedroom 3, Bedroom 4, Kitchen, Bedroom 1, Full Bath
    Basement
    • Area: 594
    Heating
    • Heat Pump, Electric
    Cooling
    • Central Air, Heat Pump, Electric
    Appliances
    • Included: Electric Water Heater
    Features
    • Basement: Connecting Stairway,Interior Entry,Full,Finished
    • Has fireplace: No
    Interior area
    • Total structure area: 1,782
    • Total interior livable area: 1,188 sqft
    • Finished area above ground: 1,188
    • Finished area below ground: 0

    Property

    Parking
    • Parking features: Parking Lot
    Accessibility
    • Accessibility features: Other
    Features
    • Levels: Three
    • Stories: 3
    • Pool features: None
    Details
    • Additional structures: Above Grade, Below Grade
    • Parcel number: 1401187473
    • Zoning: RA15
    • Special conditions: Standard

    Construction

    Type & style
    • Home type: Townhouse
    • Architectural style: Colonial
    • Property subtype: Townhouse
    Materials
    • Brick
    • Foundation: Other
    Condition
    • New construction: No
    • Year built: 1976

    Utilities & green energy

    • Sewer: Public Sewer
    • Water: Public

    Community & HOA

    Community
    • Subdivision: Montgomery Woods
    HOA
    • Has HOA: Yes
    • Amenities included: Common Grounds
    • Services included: Common Area Maintenance
    • HOA fee: $130 monthly
    Location
    • Region: Elkridge

    Financial & listing details

    • Price per square foot: $278/sqft
    • Tax assessed value: $210,300
    • Annual tax amount: $3,243
    • Date on market: 7/13/2023
    • Listing agreement: Exclusive Right To Sell
    • Ownership: Condominium

    Price history

    DateEventPrice
    1/9/2024Sold$330,000$278/sqft
    Source: Public Record Report a problem
    9/20/2023Sold$330,000-1.5%$278/sqft
    Source: Bright MLS #MDHW2030428 Report a problem
    7/22/2023Pending sale$335,000$282/sqft
    Source: Bright MLS #MDHW2030428 Report a problem
    7/13/2023Listed for sale$335,000+23.2%$282/sqft
    Source: Bright MLS #MDHW2030428 Report a problem
    5/18/2006Sold$272,000$229/sqft
    Source: Public Record Report a problem

    Public tax history

    YearProperty taxesTax assessment
    2025-- $230,700 +4.6%
    2024$2,483 +4.9%$220,500 +4.9%
    2023$2,368 +4.5%$210,300
    2022$2,267 +4.7%$210,300 +9.4%
    2021$2,165 +4.9%$192,300 +4.9%
    2020$2,064 $183,300
    2019$2,064 -7.4%$183,300
    2018$2,229 -22.4%$183,300 -1%
    2017$2,873 $185,100
    2016-- $185,100
    2015-- $185,100 -4.7%
    2014-- $194,200
    2013-- $194,200
    2012-- $194,200 -14.6%
    2011-- $227,300 +0.8%
    2010-- $225,582 +0.8%
    2009-- $223,826 +0.8%
    2008-- $222,070 +18.7%
    2007-- $187,040 +23%
    2006-- $152,010 +29.9%
    2005-- $116,980 +7.7%
    2004-- $108,662 +8.3%
    2003-- $100,346 +9%
    2002-- $92,030
    2001-- $92,030
    Find assessor info on the county website

    Neighborhood: 21075

    Nearby schools

    GreatSchools rating
    Schools provided by the listing agent
    • Elementary: Elkridge
    • Middle: Elkridge Landing
    • High: Howard
    • District: Howard County Public School System

    Source: Bright MLS. This data may not be complete. We recommend contacting the local school district to confirm school assignments for this home.

    Get a cash offer in 3 minutes
    Find out how much your home could sell for in as little as 3 minutes with a no-obligation cash offer.
    Estimated market value
    $351,700
    Get a cash offer in 3 minutes
    Find out how much your home could sell for in as little as 3 minutes with a no-obligation cash offer.
    Estimated market value
    $351,700