Skip main navigation
Sold for $739,000
  • $739,000

    5849 Audubon Manor Blvd, Lithia, FL 33547

    3beds
    2,283sqft
    Single Family Residence
    Built in 1997
    0.51 Acres Lot
    $720,900 Zestimate®
    $324/sqft
    $3,725 Estimated rent

    Home value

    $720,900

    $685,000 - $757,000

    $3,725/mo

    Zestimate® history
    Loading
    Loading...

    Owner options

    List your home for rent

    $3,725/mo

    Rent Zestimate®

    Find your next renter with Zillow Rental Manager. Plus, with online applications, you can quickly screen prospective tenants – for free.

    Learn more

    $3,725/mo

    Rent Zestimate®

    Refinance and save

    $5,252/mo

    Est. payment

    Refinancing to a lower rate could help reduce your monthly payments and save thousands over the life of the loan.

    See today's rates

    $5,252/mo

    Est. payment

    Explore your selling options

    Work with a Zillow partner agent

    Leverage their expertise and Zillow's premium Showcase listings to get your home seen by more buyers.

    Get started

    List with your own agent

    Get your home in front of millions of buyers by listing it on Zillow.

    Learn how to do it

    Sell it yourself

    Take full control of how buyers see your home on Zillow by listing For Sale by Owner (FSBO).

    List your home

    What's special

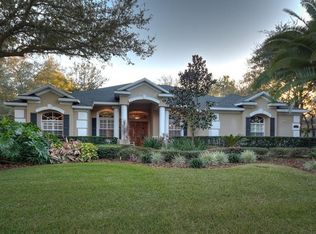
    Located in the highly sought after gated community of FishHawk Trails, this Arthur Rutenberg beauty is a rare opportunity to buy in the Trails under 750k! Situated on a park-like half acre lot this home offers three bedrooms as well as an office/man cave complete with built in cabinets and a kegerator! As you enter the home your view goes to the enormous sliding doors out to the pavered lanai and sparkling, remodeled and solar heated pool. Your private back yard has a fire pit area and peaceful tree swing perfect for that morning coffee. Inside you will find all baths have been updated with marble tops and new fixtures and the master bath features a frameless shower door with stone tile and huge soaking tub. The second bedroom features a murphy bed making it easy to convert your work out room to a bedroom when needed. The third bedroom has its own ensuite with door to the pool. The kitchen features a gas range and stainless steel/slate appliances and gas powers the living room fireplace and water heater as well. The home has been repiped and the AC is 2019. The garage is side entry and the third car garage has been converted to a studio and would be perfect for your work at home office or can easily be converted back for garage storage. As hurricane season approaches take comfort in the fact that this home also offers a whole house Generac generator for when you need it most! Enjoy all the amenities of Fish Hawk Trails including 24 guard gate, tennis courts, playgrounds, clubhouse, pickle ball, walking & biking trails where you will often run into deer! And of course, the best A rated schools in the area!

    Zillow last checked:

    Listing updated:

    Listing Provided by:

    Heidi Adams 813-842-7708,

    COLDWELL BANKER REALTY 813-685-7755,

    Renee Revis 813-967-7036,

    COLDWELL BANKER REALTY

    Bought with:

    Jason McIntosh, 3335722

    RE/MAX REALTY UNLIMITED

    Source: Stellar MLS,MLS#: T3533235MLS LogoOriginating MLS: Tampa

    Facts & features

    Interior

    Bedrooms & bathrooms
    • Bedrooms: 3
    • Bathrooms: 3
    • Full bathrooms: 3
    Primary bedroom
    • Features: Walk-In Closet(s)
    • Level: First
    • Dimensions: 12x19
    Bedroom 2
    • Features: Built-in Closet
    • Level: First
    Primary bathroom
    • Features: Dual Sinks, Garden Bath, Tub with Separate Shower Stall
    • Level: First
    Kitchen
    • Features: Breakfast Bar, Pantry
    • Level: First
    • Dimensions: 30x13
    Living room
    • Level: First
    • Dimensions: 26x17
    Heating
    • Central, Electric
    Cooling
    • Central Air
    Appliances
    • Included: Dishwasher, Disposal, Microwave, Refrigerator
    • Laundry: Inside
    Features
    • Cathedral Ceiling(s), Ceiling Fan(s), Crown Molding, High Ceilings, Open Floorplan, Split Bedroom, Vaulted Ceiling(s)
    • Flooring: Carpet, Ceramic Tile, Laminate
    • Windows: Hurricane Shutters
    • Has fireplace: Yes
    • Fireplace features: Gas
    Interior area
    • Total structure area: 3,591
    • Total interior livable area: 2,283 sqft

    Property

    Parking
    • Total spaces: 3
    • Parking features: Garage Door Opener, Garage Faces Rear, Garage Faces Side
    • Attached garage spaces: 3
    Features
    • Levels: One
    • Stories: 1
    • Patio & porch: Enclosed, Screened
    • Exterior features: Irrigation System, Sprinkler Metered
    • Has private pool: Yes
    • Pool features: Gunite, Heated, In Ground, Solar Heat
    • Has spa: Yes
    • Spa features: Above Ground
    Lot
    • Size: 0.51 Acres
    • Dimensions: 110.0 x 200.0
    • Features: In County, Sidewalk
    • Residential vegetation: Mature Landscaping
    Details
    • Parcel number: U22302137H00000100027.0
    • Zoning: PD-MU
    • Special conditions: None

    Construction

    Type & style
    • Home type: SingleFamily
    • Property subtype: Single Family Residence
    Materials
    • Stucco
    • Foundation: Slab
    • Roof: Shingle
    Condition
    • Completed
    • New construction: No
    • Year built: 1997

    Utilities & green energy

    • Sewer: Public Sewer
    • Water: Public
    • Utilities for property: BB/HS Internet Available, Cable Available, Public

    Community & neighborhood

    Security
    • Security features: Gated Community, Security System Owned
    Community
    • Community features: Clubhouse, Deed Restrictions, Gated Community - Guard, Park, Playground
    Location
    • Region: Lithia
    • Subdivision: FISH HAWK TRAILS UNITS 1 AND 2

    HOA & financial

    HOA
    • Has HOA: Yes
    • HOA fee: $192 monthly
    • Amenities included: Gated, Park, Playground, Security, Tennis Court(s)
    • Services included: 24-Hour Guard
    • Association name: Jennifer Sanchez
    • Association phone: 813-790-5506
    Other fees
    • Pet fee: $0 monthly
    Other financial information
    • Total actual rent: 0

    Other

    Other facts
    • Listing terms: Cash,Conventional,FHA,VA Loan
    • Ownership: Fee Simple
    • Road surface type: Paved, Asphalt

    Price history

    DateEventPrice
    7/23/2024Sold$739,000$324/sqft
    Source: Stellar MLS #T3533235 Report a problem
    6/16/2024Pending sale$739,000$324/sqft
    Source: Stellar MLS #T3533235 Report a problem
    6/12/2024Listed for sale$739,000+138.4%$324/sqft
    Source: Stellar MLS #T3533235 Report a problem
    8/21/2013Sold$310,000-6.1%$136/sqft
    Source: Stellar MLS #T2542850 Report a problem
    6/15/2013Price change$330,000-5.4%$145/sqft
    Source: SIGNATURE REALTY ASSOCIATES #T2542850 Report a problem
    3/4/2013Price change$349,000-2.8%$153/sqft
    Source: SIGNATURE REALTY ASSOCIATES #T2542850 Report a problem
    11/8/2012Listed for sale$359,000+618%$157/sqft
    Source: SIGNATURE REALTY ASSOCIATES #T2542850 Report a problem
    3/31/1997Sold$50,000$22/sqft
    Source: Public Record Report a problem

    Public tax history

    YearProperty taxesTax assessment
    2025$9,556 +80.9%$530,127 +70.1%
    2024$5,282 +4.5%$311,706 +3%
    2023$5,054 +4.2%$302,627 +3%
    2022$4,849 +1.1%$293,813 +3%
    2021$4,794 +2%$285,255 +1.4%
    2020$4,699 +2.7%$281,317 +2.3%
    2019$4,575 $274,992 +1.9%
    2018$4,575 +2.2%$269,865 -20.7%
    2017$4,478 +1.3%$340,383 +31.5%
    2016$4,420 +0.7%$258,878 +0.7%
    2015$4,387 -0.5%$257,078 +0.8%
    2014$4,410 $255,038 -12.7%
    2013$4,410 -10.9%$292,306 +6.6%
    2012$4,948 +3.2%$274,199 +3%
    2011$4,796 -0.9%$266,213 -1.6%
    2010$4,841 +2.6%$270,441 +2.7%
    2009$4,716 -0.1%$263,331 +0.1%
    2008$4,719 -1.8%$263,068 +3%
    2007$4,804 -6.1%$255,406 +2.5%
    2006$5,116 -0.1%$249,177 +3%
    2005$5,119 $241,919 +3%
    2004-- $234,873 +1.9%
    2003-- $230,494 +2.4%
    2002-- $225,092 +1.6%
    2001-- $221,547 -2.2%
    2000$4,744 $226,506

    Find assessor info on the county website

    Neighborhood: 33547

    Nearby schools

    GreatSchools rating
    Schools provided by the listing agent
    • Elementary: Fishhawk Creek-HB
    • Middle: Randall-HB
    • High: Newsome-HB

    Source: Stellar MLS. This data may not be complete. We recommend contacting the local school district to confirm school assignments for this home.

    Get a cash offer in 3 minutes
    Find out how much your home could sell for in as little as 3 minutes with a no-obligation cash offer.
    Estimated market value
    $720,900
    Get a cash offer in 3 minutes
    Find out how much your home could sell for in as little as 3 minutes with a no-obligation cash offer.
    Estimated market value
    $720,900