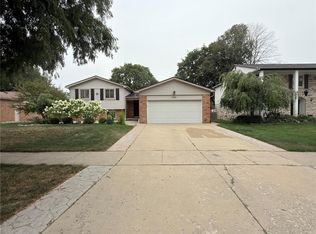
Move-in ready 3-bedroom, 2-bath ALL-BRICK RANCH in Troy’s popular Stoneridge Sub! This well-maintained home offers a comfortable, functional layout with fresh carpeting in the bedrooms, living room, dining room and family room. The spacious kitchen features stainless steel appliances and a large eating area, while the family room offers a natural wood-burning fireplace, built-in bookshelves and direct access to the expansive patio and backyard. A large front window fills the living room with natural light, and first-floor laundry adds everyday convenience. Enjoy the private backyard backing to a wooded neighborhood walking path with no immediate rear neighbor, or relax on the welcoming front porch. The full basement offers plenty of additional space, glass block windows and plumbing prep for a toilet. Major updates include roof (2023), furnace and A/C (2020), dishwasher (2021) and Wi-Fi thermostat. Conveniently located near parks, schools, shopping and freeway access. BATVAI.
For sale
$409,000
5849 Bingham Dr, Troy, MI 48085
3beds
1,866sqft
Single Family Residence
Built in 1975
8,276 Square Feet Lot
$400,800 Zestimate®
$219/sqft
$2/mo HOA
What's special
- 13 days
- 1,084
- 59
Likely to sell faster than
Zillow last checked:
Listing updated:
Listed by:
Lynn L Stange 248-561-6967,
Real Estate One-Troy 248-813-4900,
Elisabeth Moran 586-291-1432,
Real Estate One-Troy
Source: Realcomp II,MLS#: 20261066539
Facts & features
Interior
Bedrooms & bathrooms
- Bedrooms: 3
- Bathrooms: 2
- Full bathrooms: 2
Primary bedroom
- Level: Entry
- Area: 192
- Dimensions: 16 X 12
Bedroom
- Level: Entry
- Area: 154
- Dimensions: 14 X 11
Bedroom
- Level: Entry
- Area: 156
- Dimensions: 13 X 12
Other
- Level: Entry
- Area: 65
- Dimensions: 13 X 5
Other
- Level: Entry
- Area: 90
- Dimensions: 10 X 9
Dining room
- Level: Entry
- Area: 240
- Dimensions: 20 X 12
Family room
- Level: Entry
- Area: 378
- Dimensions: 21 X 18
Kitchen
- Level: Entry
- Area: 276
- Dimensions: 23 X 12
Laundry
- Level: Entry
- Area: 90
- Dimensions: 10 X 9
Living room
- Level: Entry
- Area: 338
- Dimensions: 26 X 13
Heating
- Forced Air, Natural Gas
Cooling
- Ceiling Fans, Central Air
Appliances
- Included: Dishwasher, Disposal, Dryer, Exhaust Fan, Free Standing Gas Oven, Free Standing Gas Range, Free Standing Refrigerator, Humidifier, Microwave, Washer
- Laundry: Gas Dryer Hookup, Laundry Room, Washer Hookup
Features
- Programmable Thermostat
- Basement: Unfinished
- Has fireplace: Yes
- Fireplace features: Family Room, Wood Burning
Interior area
- Total interior livable area: 1,866 sqft
- Finished area above ground: 1,866
Property
Parking
- Total spaces: 2
- Parking features: Two Car Garage, Attached, Direct Access, Driveway, Garage Faces Front, Garage Door Opener
- Attached garage spaces: 2
Features
- Levels: One
- Stories: 1
- Entry location: GroundLevelwSteps
- Patio & porch: Patio, Porch
- Pool features: None
Lot
- Size: 8,276 Square Feet
- Dimensions: 70 x 120
Details
- Parcel number: 2012180002
- Special conditions: Short Sale No,Standard
Construction
Type & style
- Home type: SingleFamily
- Architectural style: Ranch
- Property subtype: Single Family Residence
Materials
- Brick
- Foundation: Basement, Poured, Slab, Sump Pump
Condition
- New construction: No
- Year built: 1975
Utilities & green energy
- Electric: Circuit Breakers
- Sewer: Public Sewer
- Water: Public
- Utilities for property: Cable Available, Underground Utilities
Community & HOA
Community
- Security: Smoke Detectors
- Subdivision: STONERIDGENO 2
HOA
- Has HOA: Yes
- HOA fee: $25 annually
Location
- Region: Troy
Financial & listing details
- Price per square foot: $219/sqft
- Tax assessed value: $116,930
- Annual tax amount: $5,257
- Date on market: 8/21/2026
- Cumulative days on market: 14 days
- Listing agreement: Exclusive Right To Sell
- Listing terms: Cash,Conventional,FHA,Va Loan
Estimated market value
$400,800
$381,000 - $421,000
$2,592/mo
Price history
| Date | Event | Price |
|---|---|---|
| 8/21/2026 | Listed for sale | $409,000$219/sqft |
Source:  Realcomp II #20261066539 Report a problem Realcomp II #20261066539 Report a problem | ||
Public tax history
| Year | Property taxes | Tax assessment |
|---|---|---|
| 2025 | -- | $185,820 +3.2% |
| 2024 | -- | $180,080 +7.2% |
| 2023 | -- | $167,980 +11% |
| 2022 | -- | $151,340 +3.5% |
| 2021 | -- | $146,240 +1.8% |
| 2020 | -- | $143,600 +5.5% |
| 2019 | -- | $136,140 +23.9% |
| 2015 | -- | $109,880 +11% |
| 2014 | -- | $99,030 +13.5% |
| 2011 | -- | $87,230 |
| 2010 | -- | $87,230 -17% |
| 2009 | -- | $105,140 -9.5% |
| 2003 | -- | $116,210 +7.1% |
| 2002 | -- | $108,540 +33.4% |
| 2001 | $2,915 +5.3% | $81,380 +3.2% |
| 2000 | $2,767 | $78,860 |
Find assessor info on the county website
Monthly payment
Est. payment
Payment breakdown
Explore the cost of this home by adjusting the details. Changes won't be saved.Climate risks
Neighborhood: 48085

Similar homes
- $350,0003 bd3 ba1.7k sqft4663 Mill Pond Dr, Troy, MI 48085For Sale

 MLS ID #20261070688, Frank Flynn, The Agency Hall & Hunter. Realcomp II
 - $499,0004 bd3 ba2.6k sqft2108 Adrienne Dr, Troy, MI 48085For Sale
 MLS ID #20261070493, Ali Mahmoud Abdallah, Sunflower Realty LLC. Realcomp II
 - $425,0003 bd3 ba1.6k sqft6874 Little Creek Dr, Troy, MI 48085For Sale
 MLS ID #20261066803, Robi Redzic, EXP Realty Main. Realcomp II
 - $--3 bd3 ba2.6k sqft4052 Summerfield Dr #1, Troy, MI 48085AuctionAuction.com 2
- $380,0003 bd3 ba1.5k sqft1457 Cambria Dr, Troy, MI 48085For SaleMLS ID #20261069106, Laura A Bowes, Real Estate One-Rochester. Realcomp II
- $470,0003 bd2 ba1.7k sqft5017 Saffron Dr, Troy, MI 48085For Sale
 MLS ID #26043552, Jyoti Gupta, New Michigan Realty LLC. MichRIC
 - $394,9995 bd3 ba2k sqft4942 Butler Dr, Troy, MI 48085For SaleMLS ID #20261050095, Melissa Palazzola, Keller Williams Lakeside. Realcomp II
- $439,0003 bd4 ba2.5k sqft5063 Abington Dr, Troy, MI 48085For SaleMLS ID #20261064403, Stacy Miletti, Real Estate One-Troy. Realcomp II
- $424,9004 bd3 ba2.7k sqft6011 Walker Dr, Troy, MI 48085For SaleMLS ID #20261054677, William R Barber, Real Estate One-Rochester. Realcomp II
- $380,0002 bd3 ba1.4k sqft704 E Lovell Ave, Troy, MI 48085For SaleMLS ID #20261065320, Michael Perna, EXP Realty The Perna Team. Realcomp II
- $424,9004 bd3 ba2.4k sqft2975 Hill Dr, Troy, MI 48085For SaleMLS ID #20261057185, Charles N Tamou, Top Agent Realty. Realcomp II
- $399,0002 bd1 ba1k sqft951 E Square Lake Rd, Troy, MI 48085For SaleMLS ID #26042918, Bashar Toubia, One America Realty. MichRIC
- $364,9004 bd2 ba1.7k sqft1119 Winthrop Dr, Troy, MI 48083For SaleMLS ID #20261070628, Randy B Gates, Keller Williams Lakeside. Realcomp II
- $397,5003 bd2 ba2.2k sqft3740 Horseshoe Dr, Troy, MI 48083For SaleMLS ID #20261065660, Scott Love, Good Company. Realcomp II
- $449,0004 bd2 ba2.5k sqft6366 Walker Dr, Troy, MI 48085For SaleMLS ID #20261045067, John P Hamameh, Woodgate Realty. Realcomp II
- $450,0004 bd2 ba2.4k sqft346 Folkstone Ct, Troy, MI 48085For SaleMLS ID #20261063812, Brian Kirksey, Keller Williams Paint Creek. Realcomp II
- $425,0003 bd2 ba1.8k sqft3786 Hazelton Ave, Rochester Hills, MI 48307For SaleMLS ID #20261069249, Mark Kossel, Realtyflo Inc. Realcomp II
- $379,9004 bd2 ba1.7k sqft3757 Oxley Dr, Troy, MI 48083For SaleMLS ID #20261067633, James Yau, Thrive Realty Company. Realcomp II
