MORE PHOTOS COMING SOON! Prepare to be wowed as you enter this immaculate and stunning 4-bedroom, 4-bath home that showcases a perfect balance of elegance, comfort, and functionality, while being perfectly placed on a 1/3 acre golf course lot. As you enter, you are welcomed by soaring ceilings, expansive windows with Plantation shutters that flood the interior with natural light. Great open floor plan that seamlessly connects the living, dining, and kitchen areas all while taking in unmatched views. The spacious great room is anchored by a stack stone fireplace, creating a cozy gathering space. The gourmet kitchen features granite countertops, custom Tharp cabinetry, S/S appliances, walk in pantry, a large center island with seating and bev fridge all completely designed to satisfy the needs of any home chef. The main floor also includes a huge private office with Tharp built ins, a separated guest suite with its own full bathroom. A convenient laundry room with built-in storage connecting seamlessly to the primary en~suite.The luxurious primary suite is a true retreat, offering a spa-like bath, dual vanities, a huge walk-in shower, as well as a generous walk-in closet w/custom organizers.Step outside to enjoy morning coffee on the patio from your bedroom. Two additional bedrooms and a shared 3/4 bath are located in the basement level. Basement also features a large rec room w/fireplace, wet bar, and additional storage. The outdoor living is equally inviting with a beautifully landscaped yard, covered patio, and plenty of space to entertain or simply enjoy Colorado evenings and watch the golfers. A three-car garage provides ample parking and storage options. The location is ideal, with Highland Meadows Golf Course steps away to enjoy golf, or music at The Grill. The community is amenity filled with access to gym, outdoor tennis, hot tubs, saunas and pool nearby. Be sure to check out the upgrade list and home furnishings available for purchase.
Sold for $1,080,000
$1,080,000
5849 Crooked Stick Dr, Windsor, CO 80550
4beds
4,507sqft
Single Family Residence
Built in 2016
0.29 Acres Lot
$1,076,000 Zestimate®
$240/sqft
$4,012 Estimated rent
Home value
$1,076,000
$1.02M - $1.13M
$4,012/mo
Zestimate® history
Owner options
List your home for rent
$4,012/mo
Rent Zestimate®
Find your next renter with Zillow Rental Manager. Plus, with online applications, you can quickly screen prospective tenants – for free.
$4,012/mo
Rent Zestimate®
Refinance and save
$6,594/mo
Est. payment
Refinancing to a lower rate could help reduce your monthly payments and save thousands over the life of the loan.
$6,594/mo
Est. payment
Explore your selling options
Work with a Zillow partner agent
Leverage their expertise and Zillow's premium Showcase listings to get your home seen by more buyers.
Get startedList with your own agent
Get your home in front of millions of buyers by listing it on Zillow.
Learn how to do itSell it yourself
Take full control of how buyers see your home on Zillow by listing For Sale by Owner (FSBO).
List your homeWhat's special
Zillow last checked:
Listing updated:
Listed by:
Kimberley Hattem 970-226-3990,
RE/MAX Alliance-FTC South
Bought with:
Brianna Waugh, 100067055
TopCO Realty
Source: IRES as distributed by MLS GRID,MLS#: 1044972
Facts & features
Interior
Bedrooms & bathrooms
- Bedrooms: 4
- Bathrooms: 4
- Full bathrooms: 1
- 3/4 bathrooms: 2
- 1/2 bathrooms: 1
- Main level bathrooms: 3
Primary bedroom
- Description: Carpet
- Features: 3/4 Primary Bath, Luxury Features Primary Bath
- Level: Main
- Area: 330 Square Feet
- Dimensions: 22 x 15
Bedroom 2
- Description: Carpet
- Level: Main
- Area: 182 Square Feet
- Dimensions: 14 x 13
Bedroom 3
- Description: Carpet
- Level: Basement
- Area: 196 Square Feet
- Dimensions: 14 x 14
Bedroom 4
- Description: Carpet
- Level: Basement
- Area: 285 Square Feet
- Dimensions: 15 x 19
Great room
- Description: Engineered Hardwood
- Level: Main
- Area: 252 Square Feet
- Dimensions: 14 x 18
Kitchen
- Description: Engineered Hardwood
- Level: Main
- Area: 143 Square Feet
- Dimensions: 11 x 13
Laundry
- Description: Tile
- Level: Main
- Area: 121 Square Feet
- Dimensions: 11 x 11
Recreation room
- Description: Carpet
- Level: Basement
- Area: 759 Square Feet
- Dimensions: 23 x 33
Study
- Description: Engineered Hardwood
- Level: Main
- Area: 143 Square Feet
- Dimensions: 13 x 11
Heating
- Forced Air, Zoned, Humidity Control
Cooling
- Central Air, Ceiling Fan(s)
Appliances
- Included: Gas Range, Self Cleaning Oven, Dishwasher, Refrigerator, Bar Fridge, Microwave, Freezer, Disposal
- Laundry: Sink, Washer/Dryer Hookup
Features
- Eat-in Kitchen, Separate Dining Room, Open Floorplan, Pantry, Natural Woodwork, Walk-In Closet(s), Kitchen Island, High Ceilings, Split Bedroom Plan
- Flooring: Wood
- Windows: Window Coverings
- Basement: Full,Partially Finished,Built-In Radon
- Has fireplace: Yes
- Fireplace features: Circulating, Two or More, Gas, Gas Log, Family Room, Great Room, Basement
Interior area
- Total structure area: 2,291
- Total interior livable area: 4,507 sqft
- Finished area above ground: 2,291
Property
Parking
- Total spaces: 3
- Parking features: Garage Door Opener, Oversized
- Attached garage spaces: 3
- Details: Attached
Accessibility
- Accessibility features: Level Lot, Level Drive, Low Carpet, Main Floor Bath, Accessible Bedroom, Stall Shower, Main Level Laundry
Features
- Levels: One
- Stories: 1
- Patio & porch: Patio
- Exterior features: Sprinkler System
- Spa features: Community
- Fencing: Fenced,Metal
- Has view: Yes
- View description: Plains View
Lot
- Size: 0.29 Acres
- Features: Evergreen Trees, Deciduous Trees, Native Plants, Level, On Golf Course, Near Golf Course, City Limits, Paved, Curbs, Gutters, Sidewalks, Street Light, Fire Hydrant within 500 Feet
Details
- Parcel number: R1624968
- Zoning: RES
- Special conditions: Private Owner
Construction
Type & style
- Home type: SingleFamily
- Architectural style: Contemporary
- Property subtype: Single Family Residence
Materials
- Frame, Stone, Composition
- Roof: Composition
Condition
- New construction: No
- Year built: 2016
Details
- Builder name: Westmark Homes
Utilities & green energy
- Electric: PVREA
- Gas: Xcel Energy
- Sewer: Public Sewer
- Water: City
- Utilities for property: Natural Gas Available, Electricity Available, Cable Available, High Speed Avail
Green energy
- Energy efficient items: Sun Space, Southern Exposure, Windows, Doors, High Efficiency Furnace, Thermostat
Community & HOA
Community
- Features: Clubhouse, Tennis Court(s), Pool, Sauna, Fitness Center, Park, Trail(s)
- Security: Fire Alarm
- Subdivision: Highland Meadows Golf Course Sub Win
HOA
- Has HOA: No
- Services included: Common Amenities, Management
Location
- Region: Windsor
Financial & listing details
- Price per square foot: $240/sqft
- Tax assessed value: $959,500
- Annual tax amount: $7,869
- Date on market: 10/3/2025
- Listing terms: Cash,Conventional
- Exclusions: Seller's Personal belongings. Please pull additional list for negotiable and for sale items and exclusions/inclusions
- Electric utility on property: Yes
- Road surface type: Asphalt
Price history
| Date | Event | Price |
|---|---|---|
| 12/9/2025 | Sold | $1,080,000-1.8%$240/sqft |
Source:  IRES as distributed by MLS GRID #1044972 Report a problem IRES as distributed by MLS GRID #1044972 Report a problem | ||
| 10/8/2025 | Pending sale | $1,100,000$244/sqft |
Source:  REcolorado as distributed by MLS GRID #IR1044972 Report a problem REcolorado as distributed by MLS GRID #IR1044972 Report a problem | ||
| 10/3/2025 | Listed for sale | $1,100,000+65.3%$244/sqft |
Source: IRES as distributed by MLS GRID #1044972 Report a problem | ||
| 5/3/2016 | Sold | $665,306$148/sqft |
Source: Public Record Report a problem | ||
Public tax history
| Year | Property taxes | Tax assessment |
|---|---|---|
| 2025 | $8,570 +8.9% | $59,969 -4% |
| 2024 | $7,869 +18.2% | $62,464 -1% |
| 2023 | $6,655 -2.5% | $63,070 +24.4% |
| 2022 | $6,829 0% | $50,707 -2.8% |
| 2021 | $6,829 +1.1% | $52,166 +0.1% |
| 2020 | $6,758 +14.6% | $52,131 -0.7% |
| 2019 | $5,897 | $52,495 +15.1% |
| 2018 | $5,897 | $45,597 |
| 2017 | $5,897 +9.6% | $45,597 +201% |
| 2016 | $5,382 +96.7% | $15,148 -33.9% |
| 2015 | $2,736 +1930.6% | $22,910 +1982.7% |
| 2014 | $135 | $1,100 |
| 2013 | -- | $1,100 |
| 2012 | -- | $1,100 |
| 2011 | -- | $1,100 |
| 2010 | -- | $1,100 -22.5% |
| 2009 | -- | $1,420 |
| 2008 | -- | $1,420 |
| 2007 | -- | $1,420 +25.7% |
| 2006 | -- | $1,130 |
| 2005 | -- | $1,130 +2.7% |
| 2004 | -- | $1,100 |
Find assessor info on the county website
Neighborhood: 80550
Nearby homes
- $993,2004 bd3 ba2.1k sqft5855 Crooked Stick Dr, Windsor, CO 80550Off Market
- $1,143,1006 bd4 ba2.2k sqft5843 Crooked Stick Dr, Windsor, CO 80550Off Market
- $1,141,9004 bd5 ba3.7k sqft5850 Crooked Stick Dr, Windsor, CO 80550Off Market
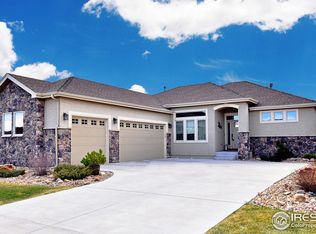
- $1,150,6004 bd5 ba4.1k sqft5854 Crooked Stick Dr, Windsor, CO 80550Off Market
- $1,074,4002 bd3 ba4.3k sqft5857 Crooked Stick Dr, Windsor, CO 80550Off Market
- $1,006,0004 bd3 ba2.2k sqft5848 Crooked Stick Dr, Windsor, CO 80550Off Market
- $960,7003 bd3 ba3.8k sqft5856 Crooked Stick, Fort Collins, CO 80550Off Market
- $1,054,0004 bd3 ba4k sqft5856 Crooked Stick Dr, Windsor, CO 80550Off Market
Nearby schools
GreatSchools rating
- 5/10Riverview PK-8Grades: PK-8Distance: 4.6 mi
- 7/10Mountain View High SchoolGrades: 9-12Distance: 4.3 mi
Schools provided by the listing agent
- Elementary: High Plains
- Middle: High Plains
- High: Mountain View
Source: IRES as distributed by MLS GRID. This data may not be complete. We recommend contacting the local school district to confirm school assignments for this home.
Get a cash offer in 3 minutes
Find out how much your home could sell for in as little as 3 minutes with a no-obligation cash offer.
Estimated market value
$1,076,000
Get a cash offer in 3 minutes
Find out how much your home could sell for in as little as 3 minutes with a no-obligation cash offer.
Estimated market value
$1,076,000
- Colorado
- Larimer County
- Windsor
- 80550
- 5849 Crooked Stick Dr
Nearby cities
Nearby zip codes
Other Windsor Topics
